
Search results for "Geometrics" in Home Design Ideas
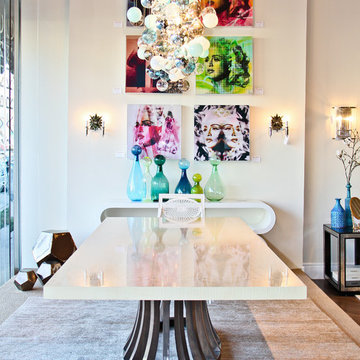
 User
UserLucas Allen

Inspiration for a large coastal gray floor mudroom remodel in Jacksonville with beige walls
Inspiration for a large coastal gray floor mudroom remodel in Jacksonville with beige walls

 Paul Gray Homes
This basement pub really makes a stunning statement with the dark stone bar, quartz countertops and plenty of shelving to showcase your favorite spirits and wines.
Find the right local pro for your project
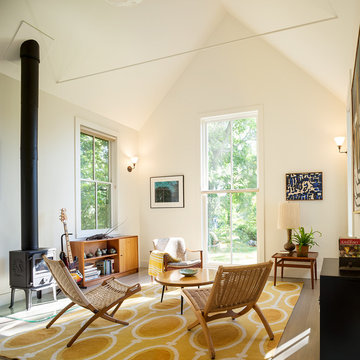
 Estes/Twombly Architects, Inc.
Inspiration for a mid-sized cottage open concept light wood floor living room remodel in Providence with white walls and a wood stove


 TR Design-Build
Jane Beiles

Example of a transitional light wood floor hallway design in New York with white walls
Example of a transitional light wood floor hallway design in New York with white walls
 Maria Iacobucci Design

Pocket sized powder room gets panache from bold graphic wall covering and striking black and white photos.
Powder room - small transitional powder room idea in San Francisco with multicolored walls and a wall-mount sink
Powder room - small transitional powder room idea in San Francisco with multicolored walls and a wall-mount sink

 Cynthia Lynn Photography
Cynthia Lynn Photography

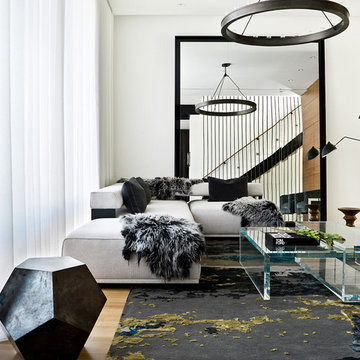
Danish formal and enclosed light wood floor living room photo in Chicago with white walls
Danish formal and enclosed light wood floor living room photo in Chicago with white walls
 Fireclay Tile
Photo: Lindsay Lee Brown
Design: Scout Design

Transitional kitchen photo in San Francisco with shaker cabinets, multicolored backsplash and stainless steel appliances
Transitional kitchen photo in San Francisco with shaker cabinets, multicolored backsplash and stainless steel appliances
 co(X)ist Studio
Photo by Patrick Y. Wong / AtelierWong.com

Inspiration for a contemporary guest light wood floor bedroom remodel in Austin
Inspiration for a contemporary guest light wood floor bedroom remodel in Austin
 CIRCLE Design Studio

Inspiration for a large transitional kids' double-sink bathroom remodel in Other with black cabinets, a one-piece toilet, white walls, white countertops and a built-in vanity

 Toronto Interior Design Group
Brandon Barre & Gillian Jackson
Inspiration for a mid-sized transitional formal and enclosed light wood floor living room remodel in Toronto with a standard fireplace, a tile fireplace and no tv
Inspiration for a mid-sized transitional formal and enclosed light wood floor living room remodel in Toronto with a standard fireplace, a tile fireplace and no tv
 Urbanology Designs
J.Turnbough Photography

Living room - large coastal open concept dark wood floor and brown floor living room idea in Dallas with white walls, a standard fireplace, a concealed tv and a wood fireplace surround
Living room - large coastal open concept dark wood floor and brown floor living room idea in Dallas with white walls, a standard fireplace, a concealed tv and a wood fireplace surround
 Robert Kaner Interior Design
Tom Powel Imaging


Mid-sized eclectic boy carpeted and blue floor kids' room photo in New York with blue walls
Mid-sized eclectic boy carpeted and blue floor kids' room photo in New York with blue walls
 Urban Design Associates

Southwestern living room made from adobe with natural stone fireplace.
Architect: Urban Design Associates
Builder: R-Net Custom Homes
Interiors: Billie Springer
Photography: Thompson Photographic
 Fawn Galli Interiors
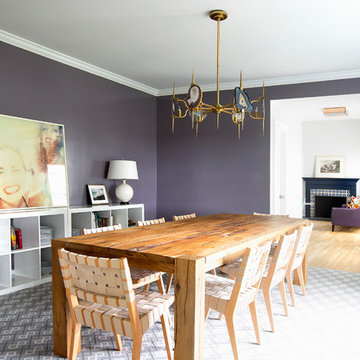
Dining Room
Example of a trendy dining room design in New York with purple walls
Example of a trendy dining room design in New York with purple walls
37