
Search results for "Geometrics" in Home Design Ideas
 HW Interiors

Inspiration for a coastal light wood floor kitchen remodel in Other with an undermount sink, shaker cabinets, white cabinets, multicolored backsplash, stainless steel appliances, two islands and multicolored countertops

 Ashley Bell Interiors
Mid-sized transitional u-shaped porcelain tile eat-in kitchen photo in Dallas with flat-panel cabinets, white cabinets, white backsplash, ceramic backsplash, white appliances and a peninsula
 Realm Design Co.
Photographer: Halli Makennah

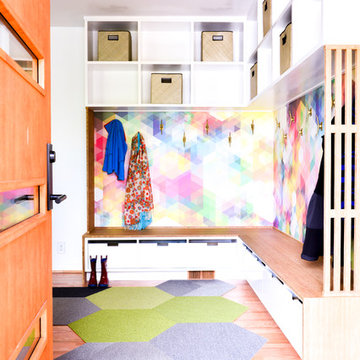
Large transitional girl carpeted and gray floor kids' room photo in Orange County with multicolored walls
Large transitional girl carpeted and gray floor kids' room photo in Orange County with multicolored walls
Find the right local pro for your project

 AMR Interior Design & Drafting Ltd.
Ryan Patrick Kelly
Living room - mid-sized transitional open concept light wood floor and beige floor living room idea in Edmonton with white walls, a standard fireplace and a wall-mounted tv
Living room - mid-sized transitional open concept light wood floor and beige floor living room idea in Edmonton with white walls, a standard fireplace and a wall-mounted tv
 Timber Trails Development Company
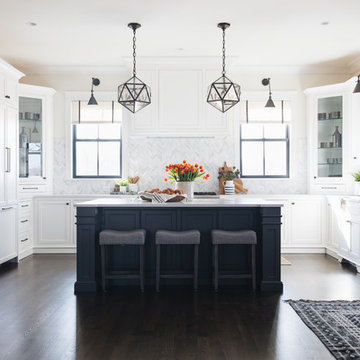
Inspiration for a transitional u-shaped dark wood floor and brown floor eat-in kitchen remodel in Chicago with an undermount sink, recessed-panel cabinets, white cabinets, gray backsplash, marble backsplash, paneled appliances and an island
 Gilles Clement Designs

Powder room - small contemporary beige tile and brown tile powder room idea in New York with a vessel sink, furniture-like cabinets and multicolored walls
 Bannister Custom Homes

Inspiration for a transitional single-wall dark wood floor open concept kitchen remodel in Dallas with shaker cabinets, white cabinets and an island

 Amity Worrel & Co.

This was a dream project! The clients purchased this 1880s home and wanted to renovate it for their family to live in. It was a true labor of love, and their commitment to getting the details right was admirable. We rehabilitated doors and windows and flooring wherever we could, we milled trim work to match existing and carved our own door rosettes to ensure the historic details were beautifully carried through.
Every finish was made with consideration of wanting a home that would feel historic with integrity, yet would also function for the family and extend into the future as long possible. We were not interested in what is popular or trendy but rather wanted to honor what was right for the home.
 User
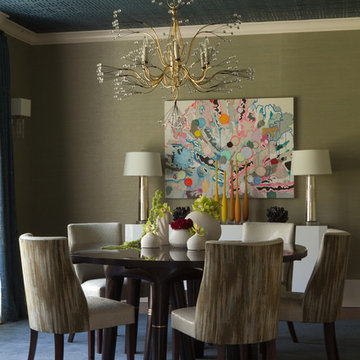

UserThe Tony Duquette Splashing Water Chandelier makes a huge splash and impact and is the focal point of the dining room. The use of two different grasscloths adds texture to the entire space. F. Schumacher Greek Key ceiling wallpaper in an ink blue adds geometry and a two dimensional effect, offset by the subtle glam grasscloth from Philip Jeffries. It adds a bit of sparkle and glamor to the space.

Small zen formal and open concept living room photo in San Diego with white walls, a metal fireplace, a standard fireplace and a concealed tv
 Kriste Michelini Interiors
Thomas Kuoh Photography

Inspiration for a mid-sized transitional formal and enclosed medium tone wood floor and beige floor living room remodel in San Francisco with white walls, a standard fireplace, a plaster fireplace and a wall-mounted tv
Inspiration for a mid-sized transitional formal and enclosed medium tone wood floor and beige floor living room remodel in San Francisco with white walls, a standard fireplace, a plaster fireplace and a wall-mounted tv
 Laura Bendik Interiors
Maxine Schnitzer Photography
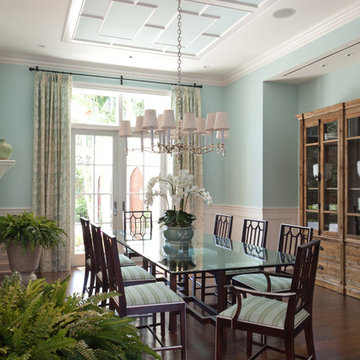
Example of a classic enclosed dining room design in DC Metro with multicolored walls
Example of a classic enclosed dining room design in DC Metro with multicolored walls
 DXV

DXVMid-century was the peak of Palm Springs glamour, and the inspiration behind this room designed by Beth Dotolo and Carolina Gentry. The angular lines of the Seagram® Freestanding Soaking Tub made it a dynamic focal point for their design. Behind it lies the tropical indoor/ outdoor shower, a refreshing expression of desert modernism. Bright whites, bursts of colors and organic patterns are all set off by a few rich hits of quirky fun, setting the tone for a true sense of leisure that’s as timeless today as it was yesterday.
 DelightFULL | Unique Lamps

With Designs such as the Gometric lines bedroom it is no wonder why Anna Tkacheva is the Winner of Tubadzin Design Awards.
see more: http://bit.ly/2Svxbji
 DeRosa Builders LLC

Elegant kitchen photo in New York with a farmhouse sink, recessed-panel cabinets, white cabinets, white backsplash, subway tile backsplash and stainless steel appliances


 Westwind Woodworkers Inc.
Sid Levin
Revolution Design Build

1950s galley medium tone wood floor open concept kitchen photo in Minneapolis with flat-panel cabinets, light wood cabinets, quartz countertops, white backsplash, stainless steel appliances and an island
1950s galley medium tone wood floor open concept kitchen photo in Minneapolis with flat-panel cabinets, light wood cabinets, quartz countertops, white backsplash, stainless steel appliances and an island
 NICHE home styling

Kitchen - eclectic beige floor kitchen idea in Los Angeles with shaker cabinets, white cabinets, wood countertops, glass sheet backsplash, stainless steel appliances, an island and brown countertops
38