
Search results for "Geometrics" in Home Design Ideas

 Hobert Pools and Spas
Hot tub - mid-sized transitional backyard rectangular and concrete infinity hot tub idea in Dallas

 studiohw | Heather Weiss
photos by Eric Roth
Example of a mid-century modern u-shaped porcelain tile and gray floor kitchen design in New York with an undermount sink, flat-panel cabinets, light wood cabinets, quartz countertops, white backsplash, marble backsplash, stainless steel appliances, white countertops and no island
Example of a mid-century modern u-shaped porcelain tile and gray floor kitchen design in New York with an undermount sink, flat-panel cabinets, light wood cabinets, quartz countertops, white backsplash, marble backsplash, stainless steel appliances, white countertops and no island

Living room - mid-sized farmhouse open concept dark wood floor living room idea in DC Metro with beige walls
Find the right local pro for your project
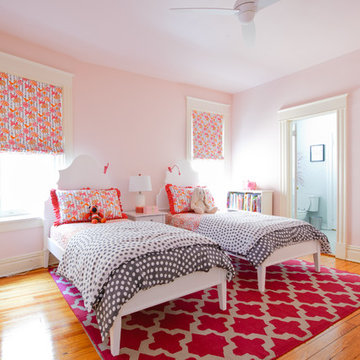
 Kelly Brown Interiors
Photo Credit: Alex C. Tenser Photography
Transitional girl light wood floor kids' bedroom photo in Richmond with pink walls
Transitional girl light wood floor kids' bedroom photo in Richmond with pink walls
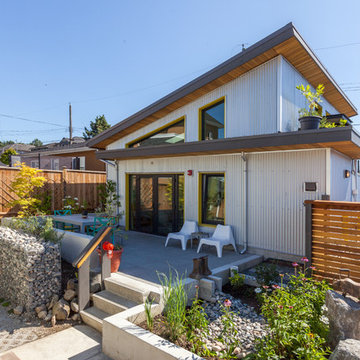
 Lanefab Design/Build
photo: Colin Perry
Inspiration for a mid-sized industrial gray two-story metal house exterior remodel in Vancouver with a shed roof and a metal roof
Inspiration for a mid-sized industrial gray two-story metal house exterior remodel in Vancouver with a shed roof and a metal roof

 TVL Creative Ltd.
When a client tells us they’re a mid-century collector and long for a kitchen design unlike any other we are only too happy to oblige. This kitchen is saturated in mid-century charm and its custom features make it difficult to pin-point our favorite aspect!
Cabinetry
We had the pleasure of partnering with one of our favorite Denver cabinet shops to make our walnut dreams come true! We were able to include a multitude of custom features in this kitchen including frosted glass doors in the island, open cubbies, a hidden cutting board, and great interior cabinet storage. But what really catapults these kitchen cabinets to the next level is the eye-popping angled wall cabinets with sliding doors, a true throwback to the magic of the mid-century kitchen. Streamline brushed brass cabinetry pulls provided the perfect lux accent against the handsome walnut finish of the slab cabinetry doors.
Tile
Amidst all the warm clean lines of this mid-century kitchen we wanted to add a splash of color and pattern, and a funky backsplash tile did the trick! We utilized a handmade yellow picket tile with a high variation to give us a bit of depth; and incorporated randomly placed white accent tiles for added interest and to compliment the white sliding doors of the angled cabinets, helping to bring all the materials together.
Counter
We utilized a quartz along the counter tops that merged lighter tones with the warm tones of the cabinetry. The custom integrated drain board (in a starburst pattern of course) means they won’t have to clutter their island with a large drying rack. As an added bonus, the cooktop is recessed into the counter, to create an installation flush with the counter surface.
Stair Rail
Not wanting to miss an opportunity to add a touch of geometric fun to this home, we designed a custom steel handrail. The zig-zag design plays well with the angles of the picket tiles and the black finish ties in beautifully with the black metal accents in the kitchen.
Lighting
We removed the original florescent light box from this kitchen and replaced it with clean recessed lights with accents of recessed undercabinet lighting and a terrifically vintage fixture over the island that pulls together the black and brushed brass metal finishes throughout the space.
This kitchen has transformed into a strikingly unique space creating the perfect home for our client’s mid-century treasures.

 cpopp workshop
Kat Alves
Living room - scandinavian open concept carpeted living room idea in Sacramento with no tv
Living room - scandinavian open concept carpeted living room idea in Sacramento with no tv

 House of L
A traditional Georgian home receives an incredible transformation with an addition to expand the originally compact kitchen and create a pathway into the family room and dining area, opening the flow of the spaces that allow for fluid movement from each living space for the young family of four. Taking the lead from the client's desire to have a contemporary and edgier feel to their home's very classic facade, House of L worked with the architect's addition to the existing kitchen to design a kitchen that was incredibly functional and gorgeously dramatic, beckoning people to grab a barstool and hang out. Glossy macassar ebony wood is complimented with lacquered white cabinets for an amazing study in contrast. An oversized brushed nickel hood with polished nickel banding makes a presence on the feature wall of the kitchen. Brushed and polished nickel details are peppered in the landscape of this room, including the cabinets in the second island, a storage cabinet and automated hopper doors by Hafele on the refrigeration wall and all of the cabinet hardware, supplied and custom sized by Rajack. White quartz countertops by Hanstone in the Bianco Canvas colorway float on all the perimeter cabinets and the secondary island and creates a floating frame for the Palomino Quartzite that is a highlight in the kitchen and lends an organic feel to the clean lines of the millwork. The backsplash area behind the rangetop is a brick patterned mosaic blend of stone and glass, while surrounding walls have a layered sandstone tile that lend an incredible texture to the room. The light fixture hanging above the second island is by Wells Long and features faceted metal polygons with an amber gold interior. Woven linen drapes at window winks at the warmer tones in the room with a lustrous sheen that catches the natural light filtering in. The rift and sawn cut white oak floors are 8" planks that were fitted and finished on site to match the existing floor in the family and dining rooms. The clients were very clear on the appliances they needed the kitchen to accommodate. In addition to the vast expanses of wall space that were gained with the kitchen addition the larger footprint allowed for two sizeable islands and a host of cooking amenities, including a 48" rangetop, two double ovens, a warming drawer, and a built-in coffee maker by Miele and a 36" Refrigerator and Freezer and a beverage drawer by Subzero. A fabulous stainless steel Kallista sink by Mick De Giulio's series for the company is fitted in the first island which serves as a prep area, flanked by an Asko dishwasher to the right. A Dorenbracht faucet is a strong compliment to the scale of the sink. A smaller Kallista stainless sink is centered in the second island which has a secondary burner by Miele for overflow cooking.
Jason Miller, Pixelate
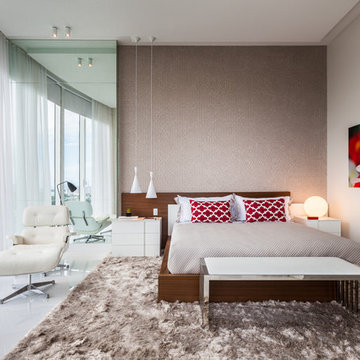
 Guimar Urbina Interiors, Corp.
Emilio Collavino
Bedroom - large contemporary master porcelain tile bedroom idea in Miami with beige walls
Bedroom - large contemporary master porcelain tile bedroom idea in Miami with beige walls

 Wyrick Residential Design
Example of a large tuscan u-shaped terra-cotta tile and orange floor open concept kitchen design in Houston with a farmhouse sink, recessed-panel cabinets, dark wood cabinets, multicolored backsplash, stainless steel appliances, an island, granite countertops and mosaic tile backsplash

 OSMOND DESIGNS
Study room - large transitional freestanding desk light wood floor and beige floor study room idea in Salt Lake City with red walls
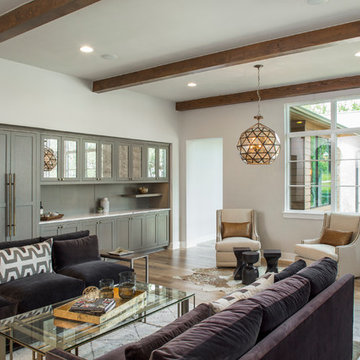
 User
UserFine Focus Photography
Family room - transitional open concept medium tone wood floor family room idea in Austin with no fireplace
Family room - transitional open concept medium tone wood floor family room idea in Austin with no fireplace

 Emily Moss Designs
Example of a small transitional brown floor and wallpaper powder room design in Tampa with open cabinets, multicolored walls, a vessel sink, wood countertops, brown countertops and a floating vanity
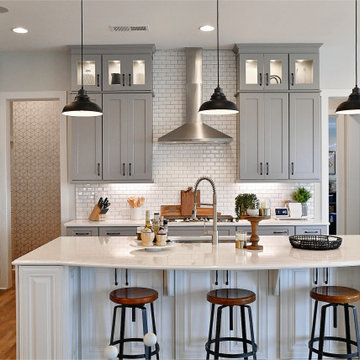
 Pinkite
Example of a transitional l-shaped medium tone wood floor and brown floor kitchen design in Charlotte with an undermount sink, shaker cabinets, gray cabinets, white backsplash, subway tile backsplash, stainless steel appliances, an island and white countertops
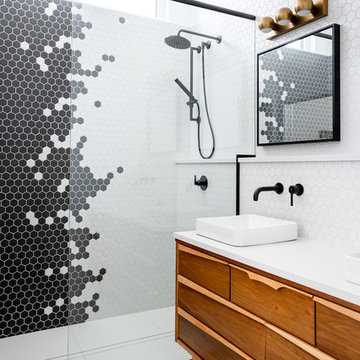
 Ravenwood Developers LTD
A full view of the ensuite bathroom showing the hex tile detail, curb less shower, custom vanity and fixtures
Example of a mid-century modern 3/4 black tile, black and white tile, multicolored tile, white tile and mosaic tile white floor bathroom design in Calgary with medium tone wood cabinets, white walls, a vessel sink, white countertops and flat-panel cabinets
Example of a mid-century modern 3/4 black tile, black and white tile, multicolored tile, white tile and mosaic tile white floor bathroom design in Calgary with medium tone wood cabinets, white walls, a vessel sink, white countertops and flat-panel cabinets
 McElroy Architecture, AIA
photo by Melissa Kaseman

Example of a mid-sized trendy open concept dark wood floor family room design in San Francisco with black walls, a standard fireplace, a metal fireplace and a media wall
Example of a mid-sized trendy open concept dark wood floor family room design in San Francisco with black walls, a standard fireplace, a metal fireplace and a media wall
 JK Walters Inc
Beth Bates

Bedroom - small contemporary medium tone wood floor bedroom idea in New York with multicolored walls
Bedroom - small contemporary medium tone wood floor bedroom idea in New York with multicolored walls

 Paul Lopa Designs
See what our client say about Paul Lopa Designs:
We hired Paul Lopa to remodel our master bathroom. During the project, we increased the work to include upgrading all moldings and replaced all interior doors including our front door. We are very pleased with his work. There were no hidden costs, he followed through on every last detail and did so in a timely manner.
He guided us toward materials that were of a higher quality to prevent problems down the road. His team was respectful of our home and did their best to protect our belongings from the renovation destruction. We will definitely hire Paul Lopa again for future renovations.
Haw, Ron
 J & J Design Group, LLC.

Example of a transitional carpeted living room design in Phoenix with beige walls
 Hutker Architects
Eric Roth

Inspiration for a contemporary powder room remodel in Boston with an integrated sink and gray walls
Inspiration for a contemporary powder room remodel in Boston with an integrated sink and gray walls
39