
Search results for "Geometrics" in Home Design Ideas
 Carolyn Van Lang
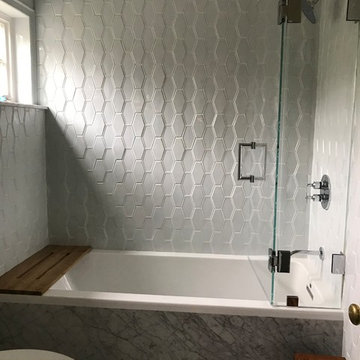
Small trendy 3/4 gray tile and ceramic tile bathroom photo in San Francisco with a one-piece toilet and a hinged shower door

 Tom Turcketta Building and Remodeling

Example of a large transitional galley medium tone wood floor and brown floor eat-in kitchen design in Boston with an undermount sink, recessed-panel cabinets, white cabinets, beige backsplash, ceramic backsplash, stainless steel appliances and white countertops
Find the right local pro for your project
 Studio McGee

Shop the Look, See the Photo Tour here: https://www.studio-mcgee.com/studioblog/2016/12/2/c68g4qklomkwwjdx0510lb48vkbrcv?rq=Haddonfield
 Urbanism Designs
Photography: Jessica Makes Studio
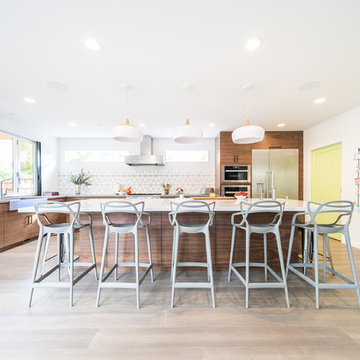
Kitchen - contemporary l-shaped light wood floor and beige floor kitchen idea in San Francisco with a farmhouse sink, flat-panel cabinets, medium tone wood cabinets, white backsplash, stainless steel appliances, an island and white countertops
Kitchen - contemporary l-shaped light wood floor and beige floor kitchen idea in San Francisco with a farmhouse sink, flat-panel cabinets, medium tone wood cabinets, white backsplash, stainless steel appliances, an island and white countertops
 Capomastro Group

Example of a transitional light wood floor dining room design in San Francisco with white walls
 Lithos Design

A chalet-style interior design project, where textured stone walls become essential to define a very refined palette mood.
Interior Market - http://interior-market.ru/
 IMI Design, LLC
Anita Lang - IMI Design - Scottsdale, AZ
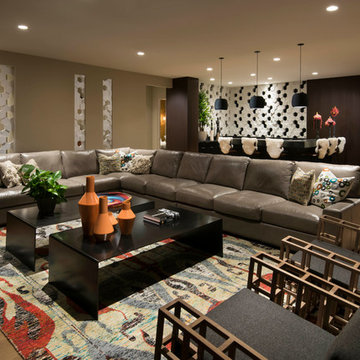
Inspiration for a large contemporary light wood floor and brown floor living room remodel in Phoenix with beige walls and no fireplace
Inspiration for a large contemporary light wood floor and brown floor living room remodel in Phoenix with beige walls and no fireplace


 Adams Architecture

Photo by Benjamin Benschneider
Mid-sized elegant l-shaped medium tone wood floor kitchen photo in Seattle with an undermount sink, recessed-panel cabinets, white cabinets, white backsplash, an island, subway tile backsplash and marble countertops
Mid-sized elegant l-shaped medium tone wood floor kitchen photo in Seattle with an undermount sink, recessed-panel cabinets, white cabinets, white backsplash, an island, subway tile backsplash and marble countertops
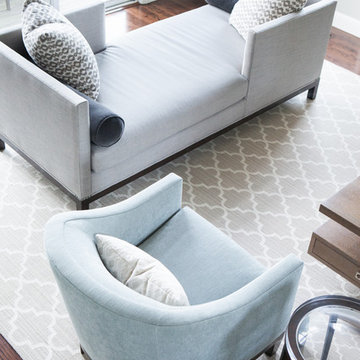
Large trendy dark wood floor living room photo in San Francisco with gray walls, a standard fireplace and a stone fireplace
 Kelly Hohla Interiors
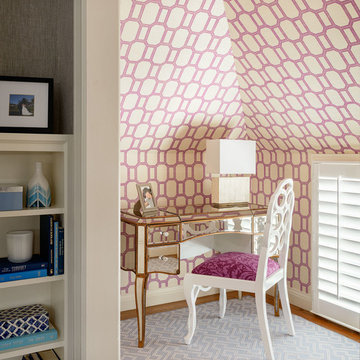
Small spaces don't always have to be boring with fun wallpaper like this!
Aaron Leitz Photography
Small transitional freestanding desk carpeted study room photo in San Francisco with multicolored walls
Small transitional freestanding desk carpeted study room photo in San Francisco with multicolored walls

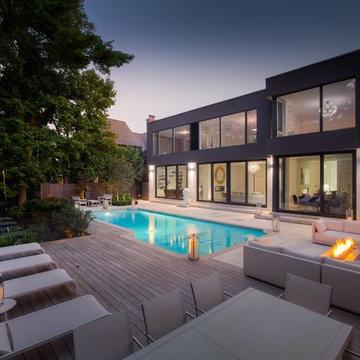
 Betz Pools Limited
A little used in-ground whirlpool was removed from the area at the end of the pool to make room for an outdoor living room. It features a BBQ station (beside the kitchen walkout) plus a sumptuous lounge area with three sectional sofas. The highlight is a cozy fire feature which adds drama and helps to extend the season.
 Envisage Companies
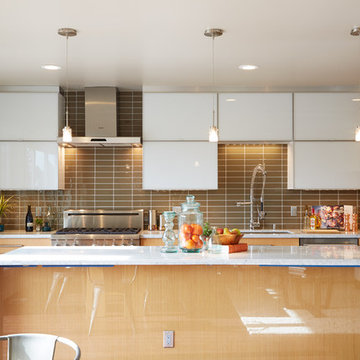
Mid-sized trendy single-wall dark wood floor eat-in kitchen photo in San Francisco with flat-panel cabinets, an island, a drop-in sink, white cabinets, marble countertops, gray backsplash, subway tile backsplash and stainless steel appliances
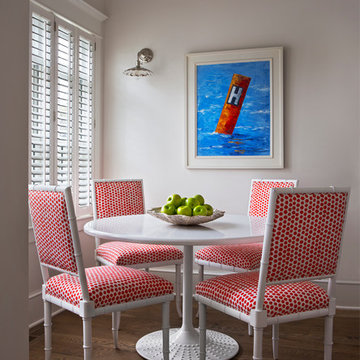
Inspiration for a coastal medium tone wood floor kitchen/dining room combo remodel in Other with white walls
 Fawn Galli Interiors

Large transitional boy carpeted and blue floor kids' room photo in New York with gray walls
 C2 Paint
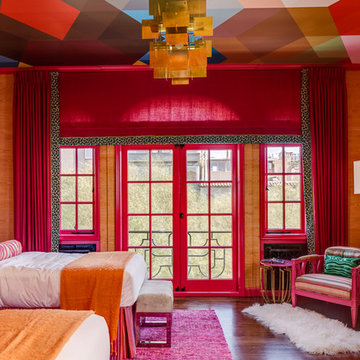
Trim color, custom pink
Designer, Annie Lowengart
Eclectic dark wood floor bedroom photo in New York with orange walls
Eclectic dark wood floor bedroom photo in New York with orange walls
51