
Search results for "Geometry" in Home Design Ideas

 Muse | Kirwan Architects
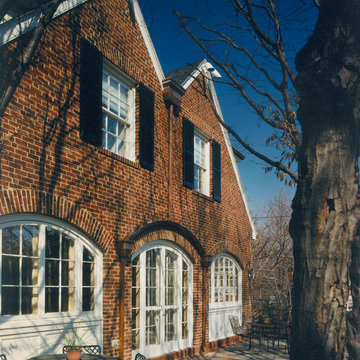
The new south elevation replaced disparate parts with a unified facade that faces the terrace and garden. Three large masonry arches open the lower level to the garden, while complementing the existing elements of the front facade. The double roof over the second floor completes the geometry of the facade, while not blocking windows to the third floor. Photo by Alan Karchner
 HMH Iron Design
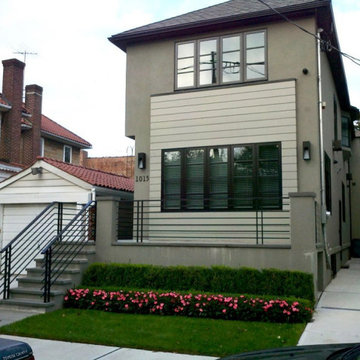
Black exterior railing design for residential project in Brooklyn. This modern industrial style is in trend since all world designers start to value contemporary designs more them classic. Strict lines do a perfect fit to transitional or traditional styles also. You can mix them together as you want to achieve the modern look of the facade. In this case minimalistic outdoor style had to be complimented by a simple geometry. That was a reason why we picked this railings. Our engineers created the most popular shape of the exterior railings. Black color was also essential to stick to. Thus, the result of our design enhance a modern view. This black exterior railing does not look heavy. It can be possible thanks to a bunch of space between banisters.
The second task for this job was to install glass canopy under the back entrance. Almost invisible and very elegant detail which makes the exterior more sophisticated. Bespoke design for facade was our main purpose. As a result we got the exterior which attract attention not only of the homeowner’s guest. Even just passing by people notice custom design and show their impression. You can view our other outside railing jobs here.
Find the right local pro for your project

 Yestadt Architecture & Design
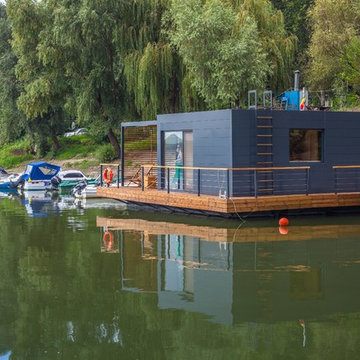
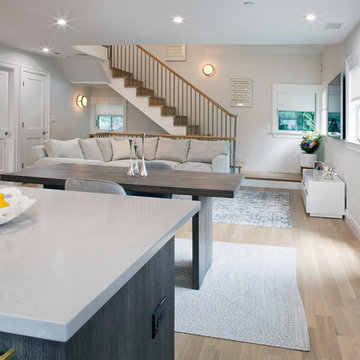
This new multifamily development was designed to fit into a single family neighborhood. The design includes horizontal and vertical open plans to maximize the space giving a feeling of light and modern elegance.
By providing a simple roof form and geometry as a preliminary design feature, accommodations of evolving programmatic requirements were made without compromising the initial design direction, much to the delight of both the owner and the architect.
Large corner windows on the upper floors and large corner sliding glass doors on the main floor open the interior spaces to town views and the landscaped rear yard.
Phillip Jensen-Carter Photographer
 Gail Green
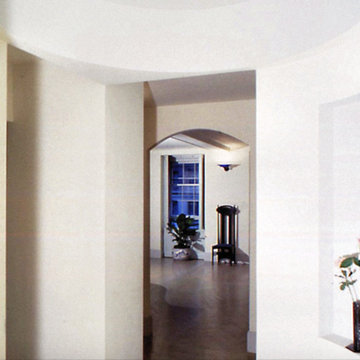
The curves of the rotunda entry add contrast to the linearity of the geometry within the living spaces. In addition, it provides a sense of flow from which one can walk to either the public or private areas.

 A&W Wallcovering
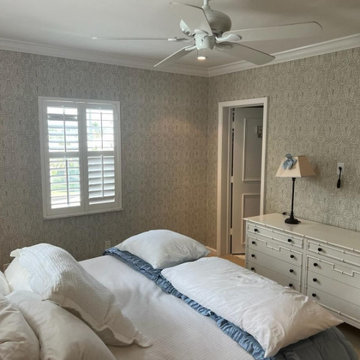
Bathroom wallpaper installation – Westbury, NY. In this Scandinavian-style bathroom, we installed waterproof wallpaper featuring a hand-drawn grid in fog blue. The subtle geometry gives the space structure while staying light and airy. It wraps around the tub alcove and continues behind open shelving.
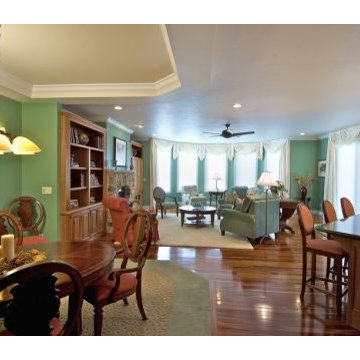
 New Cottage Homes, LLC
Great room with water view. Diagonal wood flooring enforces the geometry of the room. Natural fieldstone fireplace with stainless surround. built-in cherry cabinets. large bay window takes advantage of water views. Open concept provides for informal entertaining.
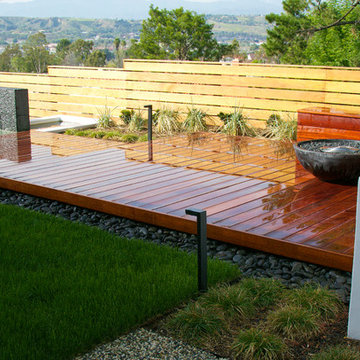
 dp environments
Modern overlook back yard with multi-level wood deck. Perimeter fence with horizontally running boards surround the space. A water feature with 3 tiers give movement and ambient subtle noise and serenity. Drought tolerant plantings and fescue lawn soften up the hardscape. Tight geometry and strong lines convey a mod minimalist feel.
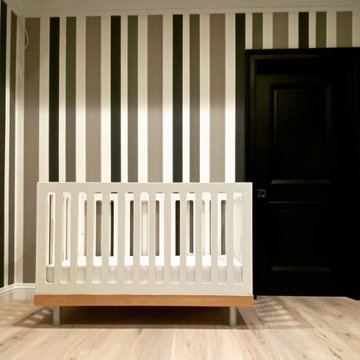 A&W Wallcovering
Nursery wallpaper installation – Brooklyn, NY. This Brooklyn nursery features mid-century modern wallpaper with soft starburst motifs in muted terracotta and cream. Installed on the crib wall, the design adds playful geometry without overstimulating the space. We used low-VOC pre-pasted material for a safe, easy-to-clean finish.
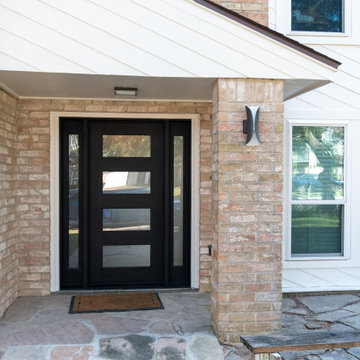
 Deskins Group LLC
This modern home in Houston’s Energy Corridor was designed with clean lines and bold geometry — a true reflection of contemporary style. When the homeowner noticed water intrusion around the aging front windows, it was time to take action.
At Deskins Siding & Exteriors, we removed the deteriorating vinyl siding from the front elevation and installed Hardie® lap siding at a contemporary angle, enhancing the home’s architectural character while improving durability and moisture protection. We also replaced the original entry with a sleek, modern iron door unit that complements the updated façade and reinforces the home's design vision.

 Jim Chandler Pools
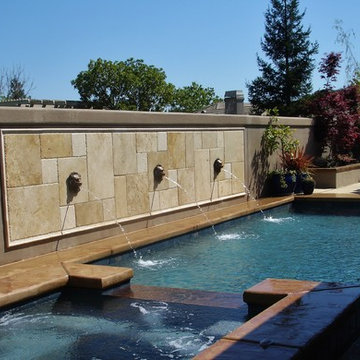
Custom contemporary swimming pool with raised spa and stone water wall featuring sculpted lion-head water features. This compact backyard pool design showcases a Pebble Sheen interior, clean linear geometry, and multiple spillway fountains that add movement and soothing sound. Designed and built by Jim Chandler Pools in the Sacramento area, the pool integrates refined hardscape, elegant water features, and resort-style comfort in a private residential setting.
 Hansen Interiors

The Mansfield Bedroom represents a striking combination of the familiar and the unconventional. The geometry of the black bronze ring pulls reflects that of the overall collection and is a fresh take on a traditional form. The Mansfield bed is low and sleek, designed for a mattress only.
The Mansfield Bedroom is crafted in solid cherry and is Made to Order in several finishes. The Mansfield Bedroom is also crafted in solid walnut with natural finish. The finish is GREENGUARD Certified for low chemical emissions.
 Shearon Design Collective
Set on Camelback Country Club with sweeping views to the golf course and surrounding peaks—Camelback, Piestewa, and Mummy Mountain—this Paradise Valley estate was designed with one clear priority: make the view the main event. Every line of the pool and landscape plan was meticulously composed to pull your eye outward, enhance the architecture, and create an atmosphere that feels singular to this property.
The backyard is anchored by a custom resort-style pool and spa composition that reads like a modern water courtyard—clean geometry, natural stone surfaces, and layered water movement. Bubblers and deck jets add sound and sparkle without interrupting sightlines, while a low-profile fire element and lawn panels soften the hardscape and keep the space feeling livable, not just a showpiece.
Beyond the resort core, the property expands into an estate-scale recreation zone, including a full sport court framed in stone paving, structured planting beds, and evening lighting that keeps the grounds active after sunset. The perimeter is finished with privacy hedging and layered plantings—lush, controlled, and intentionally quiet—so the mountains and fairways remain the star.
This home set a record-breaking sale, closing $1M higher than any home north of DoubleTree, and it sold in a single day. The developer, builder, and buyer all echoed the same thing: the pool and landscape sold the home, and then the record number followed. It’s the kind of project that proves what we believe: when outdoor living is designed at the highest level, it doesn’t just complement a home—it defines it.
 Irene Designs

This Master Suite while being spacious, was poorly planned in the beginning. Master Bathroom and Walk-in Closet were small relative to the Bedroom size. Bathroom, being a maze of turns, offered a poor traffic flow. It only had basic fixtures and was never decorated to look like a living space. Geometry of the Bedroom (long and stretched) allowed to use some of its' space to build two Walk-in Closets while the original walk-in closet space was added to adjacent Bathroom. New Master Bathroom layout has changed dramatically (walls, door, and fixtures moved). The new space was carefully planned for two people using it at once with no sacrifice to the comfort. New shower is huge. It stretches wall-to-wall and has a full length bench with granite top. Frame-less glass enclosure partially sits on the tub platform (it is a drop-in tub). Tiles on the walls and on the floor are of the same collection. Elegant, time-less, neutral - something you would enjoy for years. This selection leaves no boundaries on the decor. Beautiful open shelf vanity cabinet was actually made by the Home Owners! They both were actively involved into the process of creating their new oasis. New Master Suite has two separate Walk-in Closets. Linen closet which used to be a part of the Bathroom, is now accessible from the hallway. Master Bedroom, still big, looks stunning. It reflects taste and life style of the Home Owners and blends in with the overall style of the House. Some of the furniture in the Bedroom was also made by the Home Owners.
 Ancient Art of Stone
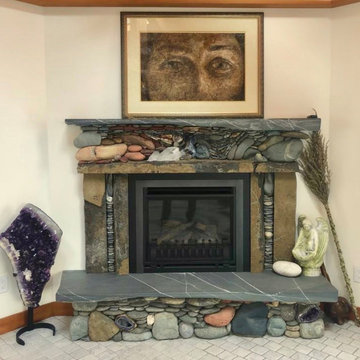
Natural stone fireplace with various crystal specimen highlights.
Example of a mid-sized beach style home office design in Vancouver
Example of a mid-sized beach style home office design in Vancouver
 Isaman design, Inc.
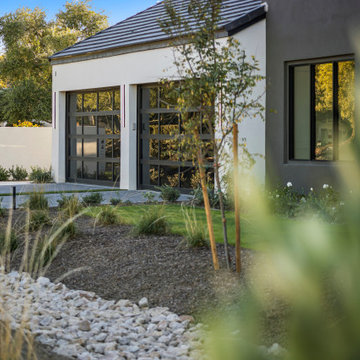
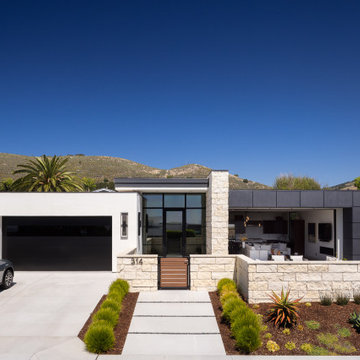
This street-facing view showcases the home's clean modern geometry, with limestone accents, dark cladding, and expansive glazing creating a balanced architectural composition. Drought-tolerant landscaping and a low entry wall complement the surrounding hillside setting while reinforcing the home's refined, contemporary character.
127