
Search results for "Geometry" in Home Design Ideas
 Century Stair Company

This remarkable freestanding elliptical staircase creates a spectacular architectural moment. Three flights rise gracefully through the house, featuring soft light-stained oak treads and handrail that blend seamlessly with the home's hardwood flooring. Crisp white stringers and risers provide a clean foundation, allowing the natural wood warmth to shine. The defining feature is the geometric black wrought-iron balusters. It is the contrast between organic curves and precise geometry, natural wood and forged metal, that creates a staircase that's both elegant and dramatic.
1976-2026 © Century Stair Company
 Hold It Contemporary Home
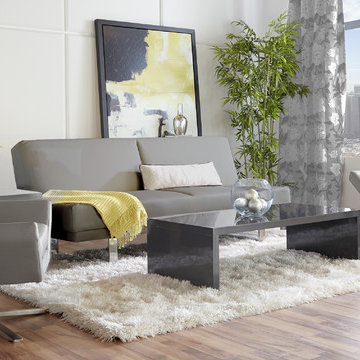
The second you sit in the Carlotta Lounge Chair, an orderly, angular look gives way to extremely comfortable experience. It’s beautifully designed alchemy that brings together crisp geometry and that ‘I’d rather not get up now’ luxury.
Any shrink would be thrilled to have this at the office because the Shyam Sofa Bed has multiple personalities. Squared away and inviting. Side cushions that fold up separately. And of course a fully flat configuration for those soul searching sessions. With the Shyam Sofa Bed the doctor is always in.
 SOLSTICE Planning and Architecture
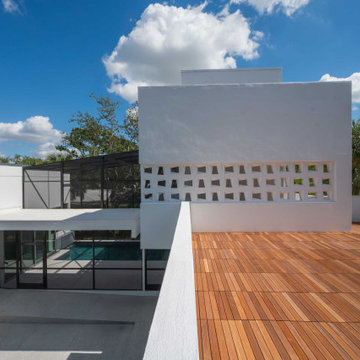
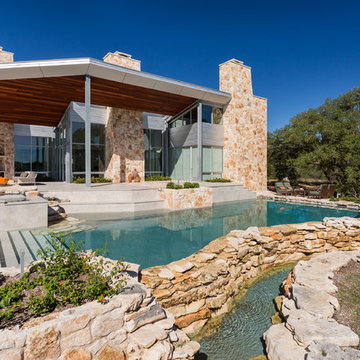
Another challenge with this project was working on a small site limited by building and zoning codes. By closely studying these codes, the Design Team was able to come up with a creative solution using multiple detached structures to create a home large enough to meet the Owner’s needs. The secondary structure houses an outdoor kitchen, pool bath, garage, and studio. Two rooftop decks provide additional areas for entertaining, gardening, and framed views of the treetops. A custom pool enclosure reinforces the home’s geometry.
Find the right local pro for your project
 Century Stair Company
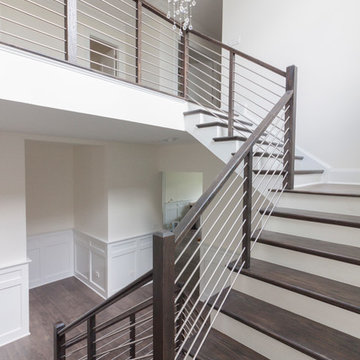
Designed by the homeowners themselves, this striking staircase rises through multiple levels with architectural precision. Dark-toned square balusters and newels create bold contrast against crisp white risers, while horizontal stainless steel rods maintain visual lightness.
The brilliance lies in the interplay of angles, levels, textures, and natural light. Strategic design choices transform the staircase into more than a connector. It carves out cozy sunny nooks and creates focal points throughout the open floor plan, proving that thoughtful geometry can shape how a home feels and functions.
1976-2026 © Century Stair Company
 Carbine Cabinet Corp.
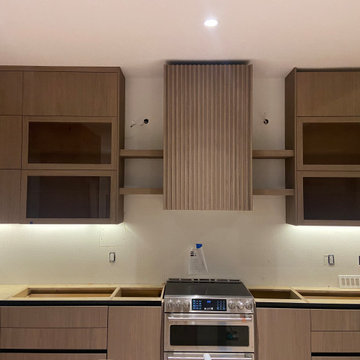
This Palm Desert custom kitchen was designed as a warm modern European space that emphasizes clean geometry, integrated appliances, and natural wood textures.
Full-height vertical grain cabinetry creates a continuous architectural wall effect, while handleless construction maintains a refined minimalist appearance. Panel-ready appliances were selected to preserve visual balance across the elevation.
The island and backsplash were fabricated from matching large-format engineered quartz slabs, forming a seamless focal point that anchors the kitchen while enhancing durability and ease of maintenance.
Careful detailing, lighting integration, and material alignment were used throughout the project to support a calm luxury atmosphere appropriate for contemporary desert homes in Palm Desert, Rancho Mirage, and Indian Wells.

 Coastal Chic

Example of a mid-sized minimalist medium tone wood floor great room design in Atlanta with white walls
 CarsonSpeer Builders
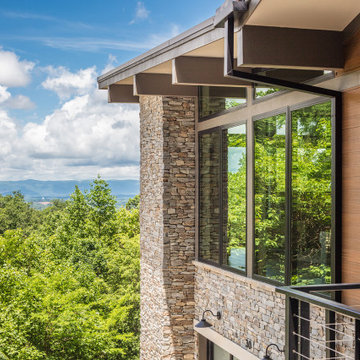
Set along a forested hillside, Forest Edge Retreat brings together contemporary architecture and natural beauty in perfect balance. This Paris Mountain modern home draws subtle inspiration from mid-century modern design—defined by clean geometry, wide overhangs, and a seamless indoor-outdoor flow. A layered composition of stone, composite siding, and expansive glass creates visual contrast while grounding the home to the mountainside.
Drystack stone extends from exterior walls into interior spaces, blurring the distinction between the two. Warm siding tones and wood soffits echo the natural palette of the surrounding forest. Floor-to-ceiling windows frame ridgeline views and flood the living spaces with daylight, establishing a constant dialogue between home and landscape. Every angle is considered, every line intentional, reflecting CarsonSpeer Builders’ role as a premier Greenville custom home builder focused on precision modern construction.
 Century Stair Company
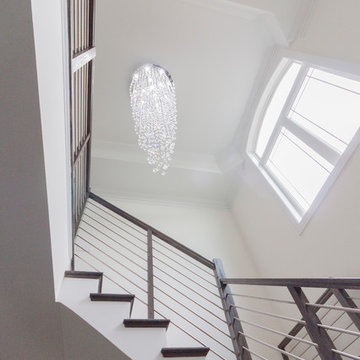
Designed by the homeowners themselves, this striking staircase rises through multiple levels with architectural precision. Dark-toned square balusters and newels create bold contrast against crisp white risers, while horizontal stainless steel rods maintain visual lightness.
The brilliance lies in the interplay of angles, levels, textures, and natural light. Strategic design choices transform the staircase into more than a connector. It carves out cozy sunny nooks and creates focal points throughout the open floor plan, proving that thoughtful geometry can shape how a home feels and functions.
1976-2026 © Century Stair Company
 Irene Designs
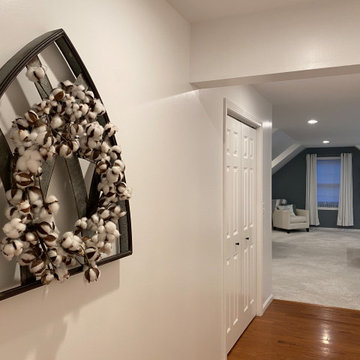
This Master Suite while being spacious, was poorly planned in the beginning. Master Bathroom and Walk-in Closet were small relative to the Bedroom size. Bathroom, being a maze of turns, offered a poor traffic flow. It only had basic fixtures and was never decorated to look like a living space. Geometry of the Bedroom (long and stretched) allowed to use some of its' space to build two Walk-in Closets while the original walk-in closet space was added to adjacent Bathroom. New Master Bathroom layout has changed dramatically (walls, door, and fixtures moved). The new space was carefully planned for two people using it at once with no sacrifice to the comfort. New shower is huge. It stretches wall-to-wall and has a full length bench with granite top. Frame-less glass enclosure partially sits on the tub platform (it is a drop-in tub). Tiles on the walls and on the floor are of the same collection. Elegant, time-less, neutral - something you would enjoy for years. This selection leaves no boundaries on the decor. Beautiful open shelf vanity cabinet was actually made by the Home Owners! They both were actively involved into the process of creating their new oasis. New Master Suite has two separate Walk-in Closets. Linen closet which used to be a part of the Bathroom, is now accessible from the hallway. Master Bedroom, still big, looks stunning. It reflects taste and life style of the Home Owners and blends in with the overall style of the House. Some of the furniture in the Bedroom was also made by the Home Owners.

 Century Stair Company
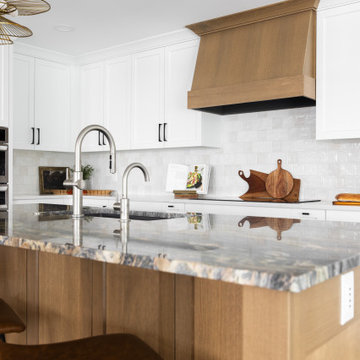

This remarkable freestanding elliptical staircase creates a spectacular architectural moment. Three flights rise gracefully through the house, featuring soft light-stained oak treads and handrail that blend seamlessly with the home's hardwood flooring. Crisp white stringers and risers provide a clean foundation, allowing the natural wood warmth to shine. The defining feature is the geometric black wrought-iron balusters. It is the contrast between organic curves and precise geometry, natural wood and forged metal, that creates a staircase that's both elegant and dramatic.
1976-2026 © Century Stair Company
 Atelier Noël, Inc.
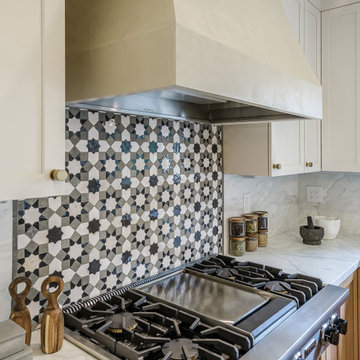
An intimate close-up of the kitchen's star-pattern encaustic tile backsplash highlights the artisanal geometry and graphic appeal of this standout design element, styled with a marble mortar and pestle, wooden utensils, and spice jars for a lived-in editorial feel. The adjacent marble countertop provides clean relief for the tile's bold pattern. This shot is the definitive detail moment of the kitchen—pin-worthy, shareable, and full of personality.
 Century Stair Company

This remarkable freestanding elliptical staircase creates a spectacular architectural moment. Three flights rise gracefully through the house, featuring soft light-stained oak treads and handrail that blend seamlessly with the home's hardwood flooring. Crisp white stringers and risers provide a clean foundation, allowing the natural wood warmth to shine. The defining feature is the geometric black wrought-iron balusters. It is the contrast between organic curves and precise geometry, natural wood and forged metal, that creates a staircase that's both elegant and dramatic.
1976-2026 © Century Stair Company
 dSPACE Studio Architecture
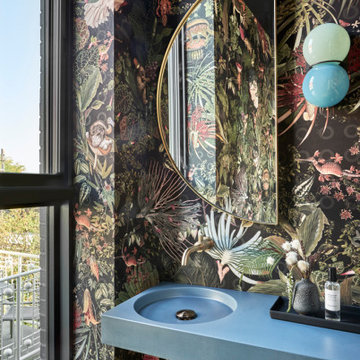
A masterclass in serene minimalism, this bathroom blends simplicity with thoughtful elegance. A freestanding soaking tub takes center stage, sculptural and smooth, resting beneath a wall of vertical wooden slats that bring warmth and rhythm to the space. Light filters gently from an unseen skylight, softening the crisp geometry of the pale plaster walls.
The flooring—clean, seamless, and likely polished concrete—grounds the space in calm neutrality. A slim, wall-mounted wood vanity with a rectangular vessel sink adds function without clutter, its lines echoing the vertical slats behind. Minimalist fixtures in matte black or brushed nickel punctuate the palette, modern but quiet, allowing the materials and natural light to speak.
There’s no art, no flourish—just architecture, light, and material in perfect harmony. A retreat for the senses, designed to slow the pace and clear the mind."
 Century Stair Company

This remarkable freestanding elliptical staircase creates a spectacular architectural moment. Three flights rise gracefully through the house, featuring soft light-stained oak treads and handrail that blend seamlessly with the home's hardwood flooring. Crisp white stringers and risers provide a clean foundation, allowing the natural wood warmth to shine. The defining feature is the geometric black wrought-iron balusters. It is the contrast between organic curves and precise geometry, natural wood and forged metal, that creates a staircase that's both elegant and dramatic.
1976-2026 © Century Stair Company

 OxanaKovalchukDesign.Inc
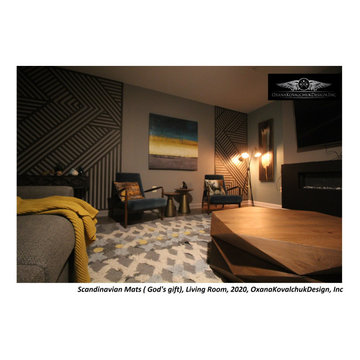
"Scandinavian Mats (God's Gift)", Living Room, 2020.
Scandinavian style is one of the latest interior design trends.
I love it for its purity and graphics. The interior's Scandinavian motifs send us to an atmosphere of comfort, peace, and tranquility for its natural materials and enveloping comfort.
Customers already had a beautiful and thoughtful interior. Asked me to help bring some zest to the room space. The interior already had a vertical painting with a pen, in the color spectrum of which there were colors beloved by the hostess: the delicate bloom of tiffany, but a little muted, light yellow, antique black. I pushed away from this color combination.
The color in the interior should be exactly the color that pleases the house residents. Since the room was on the north side, I wanted to bring some sun to the interior, revive it a little with flowers.
The room's main accent was a wooden wall composition created by the masters of the company "Jamike Home Improvement," according to my drawings from polished wooden strips covered with matte varnish. They have done the job excellently! A unique graphic created precisely under this space, which brought the room to an entirely new aesthetic level. I am happy with the work of the contractors.
Everything here has its character, its place. Each is self-sufficient and functional: a gorgeous coffee table made of the wooden massif, which opens and serves as additional storage. Accent Mid-century chairs are very comfortable. A natural wool handcrafted area rug is soft and cozy. The beauty of this carpet consists precisely in non-standard, lack of precise geometry. The diamond-shaped pattern of the carpet visually expands the space. The color scheme binds together all the colors of the interior as if completing the overall picture.
So, for your attention, the project "Scandinavian Mats (God's Gift)," Living Room, 2020.
Author: Oxana Kovalchuk, OxanaKovalchukDesign,Inc
 Shearon Design Collective
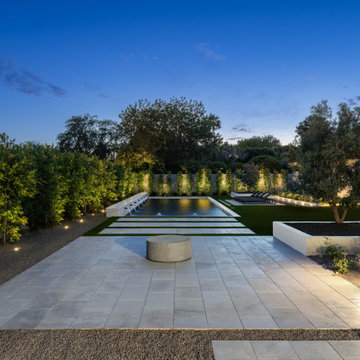
This Arcadia residence embraces modern outdoor living with clean geometry, lush privacy, and balanced simplicity.
In the front yard, a structured walkway flanked by soft plantings and architectural lighting creates a quiet, elegant welcome. Crisp lines and a refined plant palette align with the home’s fresh white façade, setting the tone for what’s beyond.
The rear yard is centered on symmetry and serenity. A long lap pool with rhythmic water features is framed by bold turf bands and limestone pavers, offering both visual impact and practical flow. A recessed lounge pad, formal lawn, and olive tree planters add softness and scale, while a tucked-away play area blends seamlessly into the layout.
This modern desert landscape was designed for beauty, balance, and everyday livability, rooted in restraint and built for how families really live outdoors.
125