
Search results for "Geometry" in Home Design Ideas
 Eden Design Group, LLC
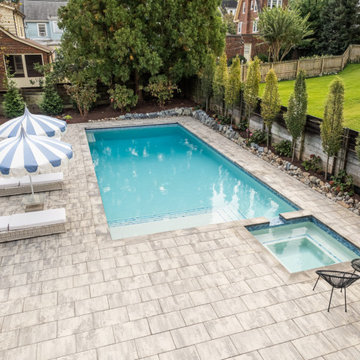
An overhead perspective reveals the full backyard layout, including the rectangular pool, integrated spa, and expansive patio. The Marble Blend pavers and Rustico border define the space and reinforce the clean geometry of the design.
 Robin Rigby Fisher, CMKBD/CAPS/CLIPPS
Condos are often a challenge – can’t move water, venting has to remain connected to existing ducting and recessed cans may not be an option. In this project, we had an added challenge – we could not lower the ceiling on the exterior wall due to a continual leak issue that the HOA has put off due to the multi-million-dollar expense.
DESIGN PHILOSOPHY:
Work Centers: prep, baking, clean up, message, beverage and entertaining.
Vignette Design: avoid wall to wall cabinets, enhance the work center philosophy
Geometry: create a more exciting and natural flow
ANGLES: the baking center features a Miele wall oven and Liebherr Freezer, the countertop is 36” deep (allowing for an extra deep appliance garage with stainless tambour).
CURVES: the island, desk and ceiling is curved to create a more natural flow. A raised drink counter in Sapele allows for “bellying up to the bar”
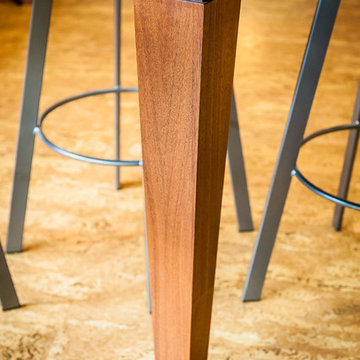
CIRCLES: the 60” table (seating for 6) is supported by a steel plate and a custom column (used also to support the end of the curved desk – not shown)
ISLAND CHALLENGE: To install recessed cans and connect to the existing ducting – we dropped the ceiling 6”. The dropped ceiling curves at the end of the island to the existing ceiling height at the pantry/desk area of the kitchen. The stainless steel column at the end of the island is an electrical chase (the ceiling is concrete, which we were not allowed to puncture) for the island
Cabinets: Sapele – Vertical Grain
Island Cabinets: Metro LM 98 – Horizontal Grain Laminate
Countertop
Granite: Purple Dunes
Wood – maple
Drink Counter: Sapele
Appliances:
Refrigerator and Freezer: Liebherr
Induction CT, DW, Wall and Steam Oven: Miele
Hood: Best Range Hoods – Cirrus
Wine Refrigerator: Perlick
Flooring: Cork
Tile Backsplash: Artistic Tile Steppes – Negro Marquina
Lighting: Tom Dixon
NW Architectural Photography
 centurymosaic
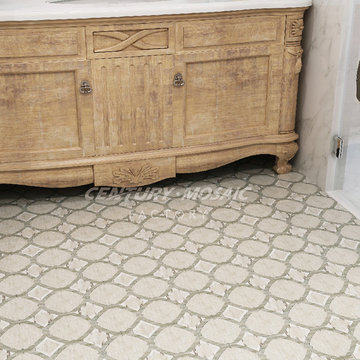
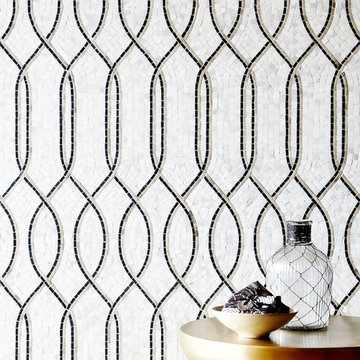
Inception,named after the movie "Inception”--vast dreams,psychedelic geometry.Inception Water Jet Mosaic,creates extraordinary dream dwelling space for you with stylish outline.
This pattern has 2 matches. One is made of ceramic and the other is Wood Light Grain and Mediterranean Gray. This picture shows the first effect. You can get the other in this website: http://www.centurymosaic.com/product/Wood-Ligh-Grain-Inception-Water-Jet-Mosaic-Designs.html
Find the right local pro for your project
 Studio Z Architecture
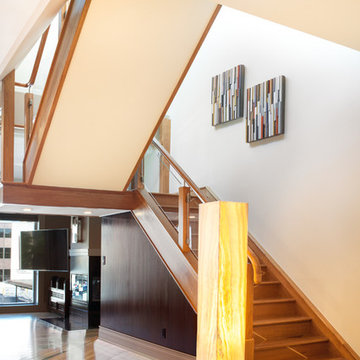
Studio Z designed a replacement balustrade for this detailed wood stairway in a downtown Ann Arbor condominium. The homeowner wanted a fluid, continuous railing to replace the original fussy, hard-edged, metal guardrail that was there when they bought the home. The wood and glass balustrade creates a beautiful contrast to the geometry of the surrounding spaces.
Contractor: Momentum Construction LLC
Photo: Emily Rose Imagery

 Century Stair Company

This remarkable freestanding elliptical staircase creates a spectacular architectural moment. Three flights rise gracefully through the house, featuring soft light-stained oak treads and handrail that blend seamlessly with the home's hardwood flooring. Crisp white stringers and risers provide a clean foundation, allowing the natural wood warmth to shine. The defining feature is the geometric black wrought-iron balusters. It is the contrast between organic curves and precise geometry, natural wood and forged metal, that creates a staircase that's both elegant and dramatic.
1976-2026 © Century Stair Company
 Bas Vogelpoel Architecten
fotografie: Maarten Noordijk
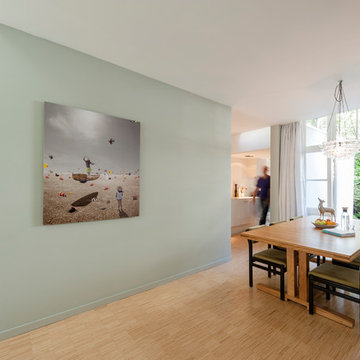
Example of a minimalist dining room design in Amsterdam
Example of a minimalist dining room design in Amsterdam
 Stark Carpet
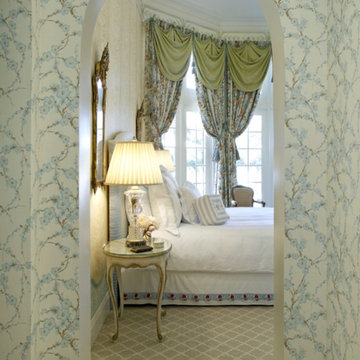
A wallpaper’s network of interlaced blossoming branches assumes a more rigorous geometry in Milan, a latticework-patterned Wilton carpet, run wall to wall in a bedroom suite by Guillaume Gentet.

 Gail Green
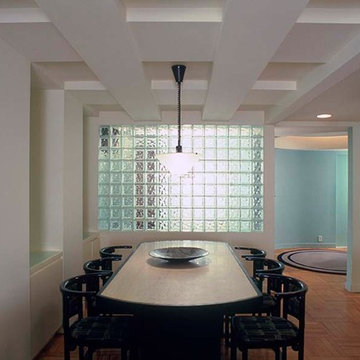
The coffered ceiling, designed to hid existing ducts, suggest an appropriate formality reserved for formal dining rooms. Built-in cabinetry adds reflects the geometry on the ceiling, while housing storage for the space. Recessed downlighting highlight the area. Adding to the mirrors is a third wall of glass blocks, allowing light to flow from the dining room into the corridor leading to the Master Suite.
The chairs are designed by Josef Hoffmann and the Dining Room table is designed by David Estreich. A single light pendent casts ambient lighting throughout.
 HMH Iron Design
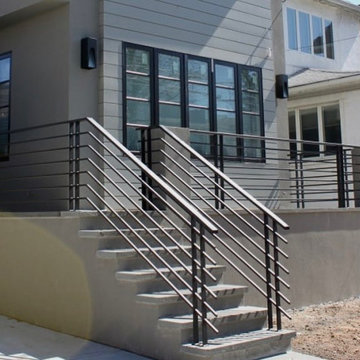
Black exterior railing design for residential project in Brooklyn. This modern industrial style is in trend since all world designers start to value contemporary designs more them classic. Strict lines do a perfect fit to transitional or traditional styles also. You can mix them together as you want to achieve the modern look of the facade. In this case minimalistic outdoor style had to be complimented by a simple geometry. That was a reason why we picked this railings. Our engineers created the most popular shape of the exterior railings. Black color was also essential to stick to. Thus, the result of our design enhance a modern view. This black exterior railing does not look heavy. It can be possible thanks to a bunch of space between banisters.
The second task for this job was to install glass canopy under the back entrance. Almost invisible and very elegant detail which makes the exterior more sophisticated. Bespoke design for facade was our main purpose. As a result we got the exterior which attract attention not only of the homeowner’s guest. Even just passing by people notice custom design and show their impression. You can view our other outside railing jobs here.
 Exclusive Home Interiors
The classic that didn’t exist before
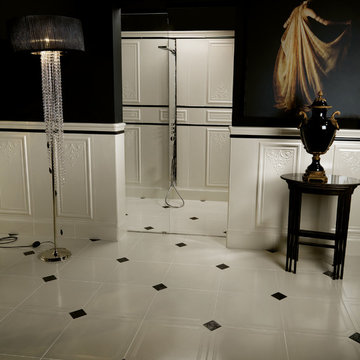
From the tradition of the Classic comes a new work.
Its name is 800 ITALIANO, extraordinary collection for the design of its innovative materials and the rigor of the project. Ceramics wins first protagonist role, offers new decorative interpretations of the environment, enhances the geometry of space drawing new prospects following the rules of the irresistible classical style . An ideal collection for those who love the great history and want for themselves a great story.

 Northstone
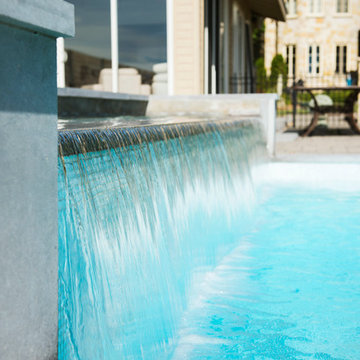
This waterfront pool project in Beaconsfield reimagines a transitional backyard by fusing timeless warmth with crisp modern geometry. At its heart lies a custom concrete pool whose expansive beach entry pool—also known as a generous tanning ledge—slopes gently into the water, delivering the relaxed feel of a private resort. A frameless glass pool fence with low-iron panels preserves unobstructed lake vistas while ensuring safety, allowing the pool’s shimmering surface to merge visually with the open water beyond.
Anchoring the far end of the basin is a dramatic outdoor fire feature that rises directly from the waterline. By day it acts as a sculptural focal point; by night the flames ripple across the water, transforming the space into a show-stopping luxury swimming pool experience. Every contour, drainage line, and equipment specification was shaped by Northstone’s in-house landscape architect design team and executed by our 180-strong crew of specialists, reinforcing our reputation as the go-to Beaconsfield pool builder for bespoke, high-end projects.
Because Northstone is an entirely in-house design build firm, we streamline all stages—city permits, excavation, steel placement, shotcrete, and finishing—under a single roof. This turnkey approach distinguishes us among Montreal pool construction companies and ensures flawless craftsmanship in every pour. It is also why clients seeking a custom pool contractor to create a resort-style backyard consistently choose Northstone.
That commitment to quality has earned us the #1 ranking for landscaping on bestinMTL.com and the top spot for pool design-build on bestmontrealservices.com. Our work has been showcased in Dwell, House & Home, the Montreal Gazette, and Living Luxe Magazine, underscoring our status as Montreal’s premier high-end pool company for luxury outdoor living on lakefront properties.
 Tod Drescher Architecture
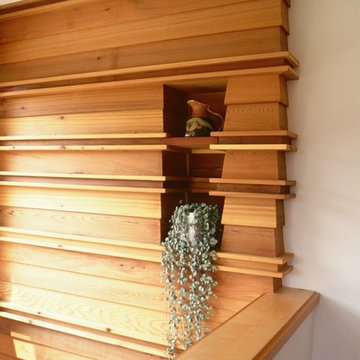
Can you see the fibonacci series in the cedar rib spacing? 1, 2, 3, 5, 8
Arts and crafts home design photo in Minneapolis
Arts and crafts home design photo in Minneapolis
 MCD Studio
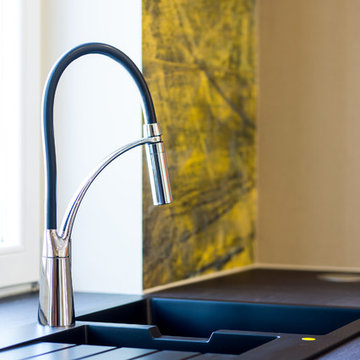
Details, kitchen area.
Cezar Buliga Photography
Large eclectic l-shaped ceramic tile and brown floor open concept kitchen photo in Other with an integrated sink, beige cabinets, green backsplash and black appliances
Large eclectic l-shaped ceramic tile and brown floor open concept kitchen photo in Other with an integrated sink, beige cabinets, green backsplash and black appliances
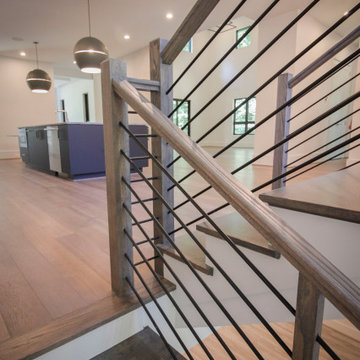 Century Stair Company
In this composition, restraint becomes the defining characteristic. The clean geometry of the horizontal black rod railing pairs effortlessly with warm wood elements, allowing the staircase to integrate with quiet confidence rather than overt display. The treads, newels, and handrail are finished in a refined taupe-brown stain that adds depth and softness, while crisp white risers introduce a subtle luminosity that enhances the surrounding architecture. The result is a staircase that feels effortless at first glance yet reveals itself as a carefully considered study in proportion, material balance, and disciplined design.
1976-2026 © Century Stair Company
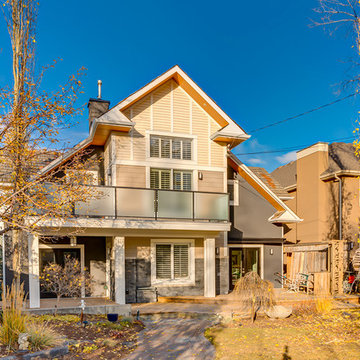
 Kon-strux Developments
Daytime light: the full reno is best appreciated at night,
but by day we can pick out the discrete choices: blurred glass railing walls, the vertical lines in the upper storey siding design, how the paint colours were chosen to complement the dun Alberta landscape. Architect, Gerald L. Forseth.
(Calgary Photos)
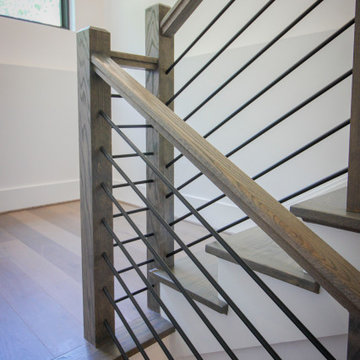 Century Stair Company
In this composition, restraint becomes the defining characteristic. The clean geometry of the horizontal black rod railing pairs effortlessly with warm wood elements, allowing the staircase to integrate with quiet confidence rather than overt display. The treads, newels, and handrail are finished in a refined taupe-brown stain that adds depth and softness, while crisp white risers introduce a subtle luminosity that enhances the surrounding architecture. The result is a staircase that feels effortless at first glance yet reveals itself as a carefully considered study in proportion, material balance, and disciplined design.
1976-2026 © Century Stair Company
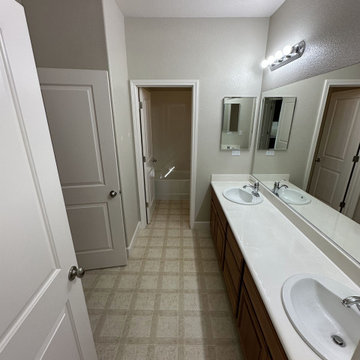
 Mi Tile Installation Experts
Patterned Tile Done Right — The Bathroom That Gets All the Details Perfect”
A clean, modern bathroom remodel completed in 6 working days, built around one key challenge: 12x12 patterned wall tile that must align perfectly across every wall.
This is where most contractors struggle — but when done right, the result looks like custom artwork.
What we delivered:
? Patterned Walls
12x12 tile installed with full pattern continuity. Every line aligns — no mismatched motifs, no visual breaks.
We flattened walls first to ensure clean geometry.
? Floors
24x24 porcelain tile over a Schluter anti-vibration membrane — stable, durable, quiet.
? Full Waterproofing
Schluter + GoBoard system across all wet areas for long-term protection.
? Perfect Plumbing Alignment
Shower head, valve, and faucet set in a single laser-straight vertical line.
? Mitered Niche & Window
45° edges and pattern continuation create a “hidden niche” effect — seamless and high-end.
? Lighting Upgrade
New wall-mounted fixtures for balanced, soft illumination.
? Floor Transitions
Bathroom floor leveled to match the adjacent carpet with no transition strips — clean, modern finish.
With Mi Tile Installation Experts you get:
✔️ Full turn-key service
✔️ Anti-Surprise Estimate
✔️ Daily updates + 24/7 communication
✔️ Verified waterproofing photos
✔️ Official warranty
Want your remodel done right the first time?
Comment AUDIT for a free professional project review.
? MikhailBelov37@gmail.com
? micatile.info
124