
Search results for "Geometry" in Home Design Ideas
 HAC Arquitectura
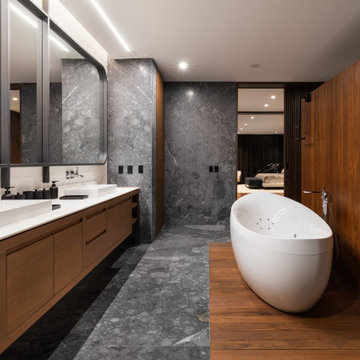
The unique design concept of A139 is rooted in the basic geometric idea of two interlocking rectangles. This distinctive feature, along with the incorporation of rectangular geometries into the natural environment, sets it apart. The deliberate placement of a few windows in the front enhances privacy, while the addition of wooded and water elements to the facade creates a sober and elegant aesthetic. The project maintains a common language in its materiality: apparent concrete, steel, and wood. The three materials are presented sincerely from the outside of the house and continue on a constant journey through the interior. A139 is adjacent to the spring forest, privileged in its geographical position. We considered that the project’s purpose was that from any point of the house, we would have panoramic views that would serve as ambiance for itself and thus generate “natural pictures.” Our design philosophy for A139 was to seamlessly integrate the forest into the house. To achieve this, we created interior courtyards and spaces, blurring the boundary between the exterior and the interior. This approach not only enhances the living experience but also fosters a harmonious relationship with the natural surroundings. The house’s program is characterized by its social areas on the first floor, which can be combined to generate larger spaces if necessary. On the first floor are four bedrooms, each with a dressing room, bathroom, and terraces overlooking the spring forest. Casa A139 speaks for itself and presents itself honestly, subtly setting the views and ample spaces in the hierarchy by the natural textures of the materials.
 Entheos

Example of a large trendy master ceramic tile and red floor bedroom design in Other with white walls and no fireplace
 Luce Spaces LLC
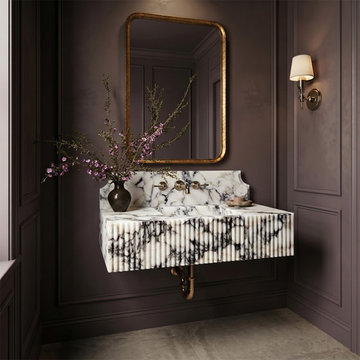
An exercise in geological precision rendered at monumental scale. At 37 inches in length, this wall-mount basin captures the deep burgundy and violet veining of premium Calacatta Viola marble under a high-gloss polished finish.
The design introduces a sharp architectural contrast: a vertically fluted exterior profile that creates a dynamic rhythm of light and shadow, set against the sweeping classic geometry of an integrated 10-inch curved backsplash. Engineered as a floating configuration for wall-mount faucets, its partially filled surface voids guarantee that this massive stone volume remains a singular, unrepeatable centerpiece for any luxury interior.
For current availability, structural specifications, and direct ordering of this 37" fluted model, visit our LUCE SPACES official website
Find the right local pro for your project
 Century Stair Company
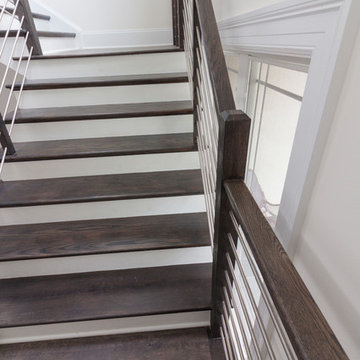
Designed by the homeowners themselves, this striking staircase rises through multiple levels with architectural precision. Dark-toned square balusters and newels create bold contrast against crisp white risers, while horizontal stainless steel rods maintain visual lightness.
The brilliance lies in the interplay of angles, levels, textures, and natural light. Strategic design choices transform the staircase into more than a connector. It carves out cozy sunny nooks and creates focal points throughout the open floor plan, proving that thoughtful geometry can shape how a home feels and functions.
1976-2026 © Century Stair Company
 Fraley and Company
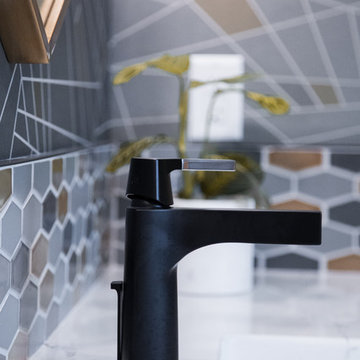
We've been waiting for the right job for Delta's Zura bathroom collection. So strange and so wonderful.
Bathroom - mid-sized modern mosaic tile and multicolored tile porcelain tile and black floor bathroom idea in Portland with flat-panel cabinets, medium tone wood cabinets, multicolored walls, an undermount sink, quartz countertops and white countertops
Bathroom - mid-sized modern mosaic tile and multicolored tile porcelain tile and black floor bathroom idea in Portland with flat-panel cabinets, medium tone wood cabinets, multicolored walls, an undermount sink, quartz countertops and white countertops
 Flavin Architects
Coastal Modern Farmhouse
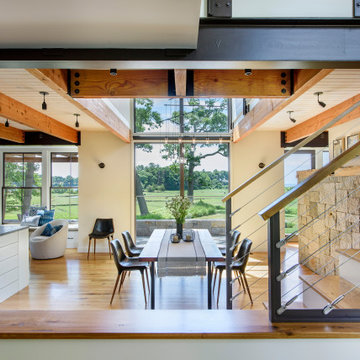
Flavin Architects designed a structure that inherits its silhouette from the New England farmhouse and orients itself to the adjacent wetlands. The elegance of its shape is an effect of an austere geometry. The cedar shingle cladding underneath the lines of the metal roof reinforces this sense of confident understatement. A screened porch looks over a gentle downslope and a stretch of verdant wetlands into Kettle Cove.
The interior extends the sense of local inheritance with a cadence of heavy timber beams that cross a tongue-and-groove ceiling to meet exposed steel beams. This set up echoes the simple framing of local colonial homes. A wood-burning fireplace also evokes this history, and with its mantle of reclaimed railroad ties, and the raw edged monolithic hearth, creates a sense of organic relation to the surrounding landscape.
The interior symmetry of our Kettle Cove Farmhouse is illuminated by a generous sweep of windows that face east toward the rising sun. Flavin Architects has created a sense of flow from the interior to the exterior of the house.

 Ground One Landscape Design + Build
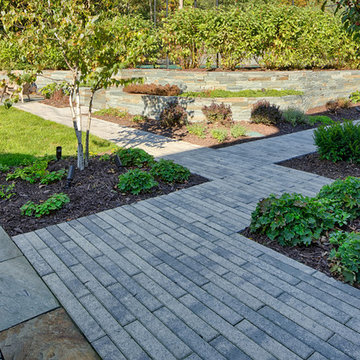
This visually simple, modern solution is unique within its suburban context, and gives this family the custom landscape of their dreams. The homeowners’ wish list included a modern design and clearly defined spaces: a larger dining patio, firepit patio, hot tub, and a 4-season sport court (which gets flooded for ice hockey in the winter).
Circulation and screening were key in Ground One’s landscape design. A sport court could overwhelm the entire backyard, so it was raised three feet above the primary backyard to physically separate different spaces, and minimize its visual impact. Rectangular bluestone in a running bond pattern was used in all the gathering spaces (dining, firepit, hot tub). Bluestone walls reinforce a simple material palette.
A larger dining patio was installed near the house for greater entertaining flexibility. Plank paver paths connect to a private hot tub area and allow kids to don hockey gear and enter the sport court without messing up the house. The firepit patio is at the back of the property, nestled into the existing hillside under a large oak and below the sport court terrace.
Plantings reinforce the geometry of each gathering space, provide focal points, and create layers of screening and separation from any given vantage point. Hardy species were selected for their low-maintenance requirements and various seasons of interest. Landscape lighting was incorporated to provide way finding between the patios, accent various hardscape elements, and highlight the trees.
 Green Sheep Collective

50/50s House is a love letter to the 1950’s. Our clients, Gina and David have a love for books and found objects and wanted to display their collections with pride. The brief also called for a home that would afford them and their teenagers the ability to occupy different spaces without feeling disconnected. Bold lines and playful geometry work in tandem with the charm of the existing house to create a beautiful healthy home that is as endearing as it is enduring.
 Pamela Dailey Design
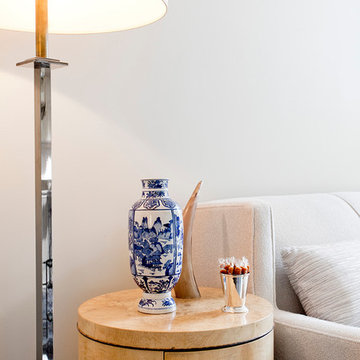
950 sq. ft. gut renovation of a pre-war NYC apartment to add a half-bath and guest bedroom.
Inspiration for a mid-sized eclectic open concept dark wood floor living room remodel in New York with beige walls
Inspiration for a mid-sized eclectic open concept dark wood floor living room remodel in New York with beige walls
 Country Floors
Refreshing....
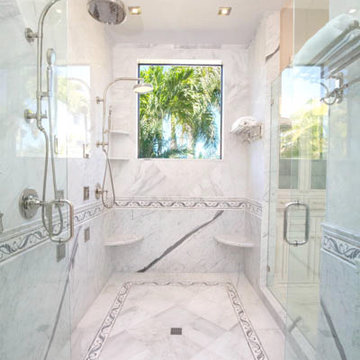
This bathroom features Country Floors Talya Collection, designed by Sara Baldwin. This collection is a beautiful, lyrical mix of water jet designs perfect for bath, kitchen or grand entry. Talya Collection is a refined study of designs using marble and stone, intertwining into lacework and modern geometries.

 J.Garloff Design
The idea for the architectural design series first came to me while visiting Chicago and enjoying a boat tour of the city. The history and architecture of the buildings fascinate me. The visual images impermeated my head with a vast array of design ideas, making it difficult to start with just one. This is the first edition to the series with a blend of refined industrial, architecture, and geometry along with many more details and finishing touches in this contemporary style.
 ArchiCGI 3D Rendering
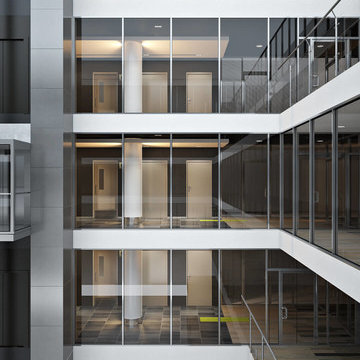
Corporate Office Lobby Design Architectural Rendering by ArchiCGI Lobby creates the first impression from the communication with the brand and sets the mood for further negotiations. This loft interior design will definitely work to the company’s advantage! The Corporate Lobby Office Design on these 3D Renderings looks modern and majestic. The design is sleek, well-edited and imposing. Most importantly, the geometry of patterns makes the lobby interior look even more spacious than it really is. Moreover, the contrast of dark tiling with white ceiling and columns looks absolutely gorgeous. This effect is reinforced by the cool shine of glass and metal elements. However, there is a bit of fun in this modern sophistication: from time to time, the visitor encounters occasional lime green tiles on the floor.
 Limitless Interiors
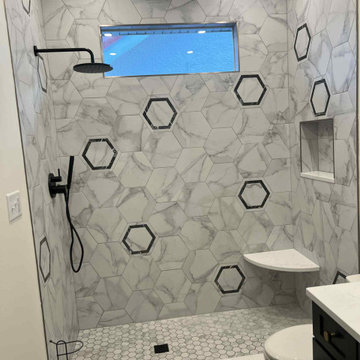
This striking bathroom combines modern geometry with timeless materials for a bold, luxurious finish. Marble-look hexagon wall tiles with black inlaid accents set the tone for a space that's both sophisticated and playful. Matte black plumbing fixtures and hardware add depth and contrast, while brushed gold vanity taps introduce a refined warmth. The floating corner shower bench, built-in niche, and expansive rain shower elevate the space with thoughtful functionality. Patterned encaustic-look floor tile brings in old-world charm, beautifully balancing the contemporary palette.
Every element in this bath was chosen for both visual impact and enduring quality—perfect for clients who value elevated design, curated details, and everyday indulgence
 Advantage Services Construction
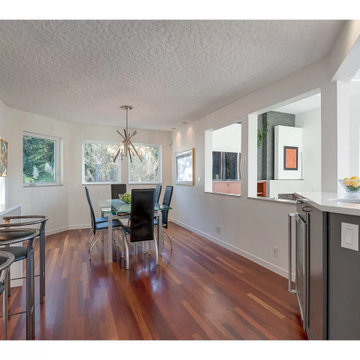
See the geometry of the windows - both interior and exterior.
Inspiration for a mid-sized contemporary home design remodel in Portland
Inspiration for a mid-sized contemporary home design remodel in Portland
 Wolf Architects, Inc.
Eric Roth
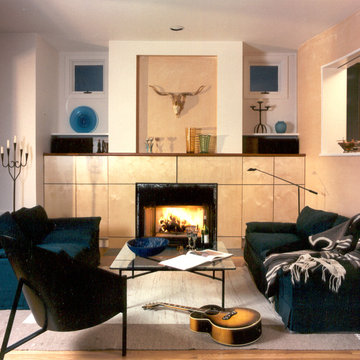
Living room - modern living room idea in Boston with a standard fireplace, a wood fireplace surround and no tv
Living room - modern living room idea in Boston with a standard fireplace, a wood fireplace surround and no tv
 Century Stair Company

This remarkable freestanding elliptical staircase creates a spectacular architectural moment. Three flights rise gracefully through the house, featuring soft light-stained oak treads and handrail that blend seamlessly with the home's hardwood flooring. Crisp white stringers and risers provide a clean foundation, allowing the natural wood warmth to shine. The defining feature is the geometric black wrought-iron balusters. It is the contrast between organic curves and precise geometry, natural wood and forged metal, that creates a staircase that's both elegant and dramatic.
1976-2026 © Century Stair Company
 Ground One Landscape Design + Build
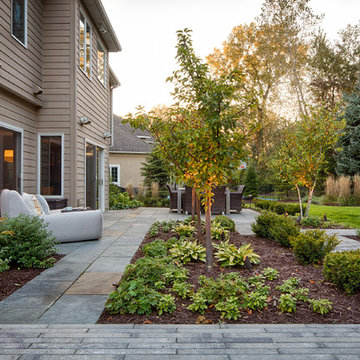
This visually simple, modern solution is unique within its suburban context, and gives this family the custom landscape of their dreams. The homeowners’ wish list included a modern design and clearly defined spaces: a larger dining patio, firepit patio, hot tub, and a 4-season sport court (which gets flooded for ice hockey in the winter).
Circulation and screening were key in Ground One’s landscape design. A sport court could overwhelm the entire backyard, so it was raised three feet above the primary backyard to physically separate different spaces, and minimize its visual impact. Rectangular bluestone in a running bond pattern was used in all the gathering spaces (dining, firepit, hot tub). Bluestone walls reinforce a simple material palette.
A larger dining patio was installed near the house for greater entertaining flexibility. Plank paver paths connect to a private hot tub area and allow kids to don hockey gear and enter the sport court without messing up the house. The firepit patio is at the back of the property, nestled into the existing hillside under a large oak and below the sport court terrace.
Plantings reinforce the geometry of each gathering space, provide focal points, and create layers of screening and separation from any given vantage point. Hardy species were selected for their low-maintenance requirements and various seasons of interest. Landscape lighting was incorporated to provide way finding between the patios, accent various hardscape elements, and highlight the trees.
 Studio Rodrigo Buelvas
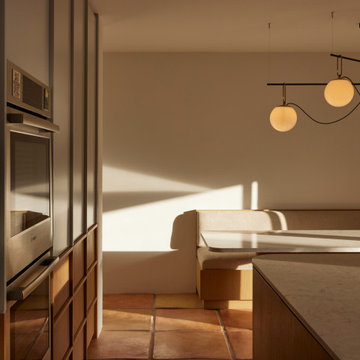
The design leans on warmth and restraint. Terracotta tiles set a grounded, earthy base, while pale stone countertops and light wood cabinetry bring softness and continuity. Built-ins—like the banquette seating—make the space feel tailored, almost seamless. The lighting fixture is sculptural and minimal, a counterpoint to the quiet surfaces, giving the room a touch of modern art. Altogether, it’s a careful balance of natural textures and clean geometry, both inviting and composed.
 I.Castillo Designs
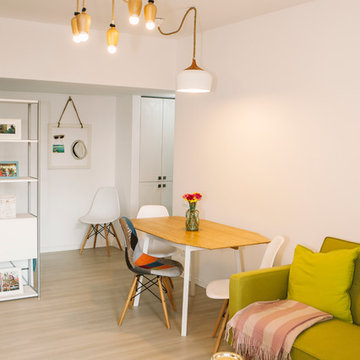
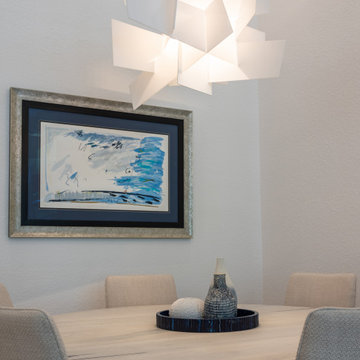
Beautiful geometry dining light fixture with a modern wood dining table with iron base to seat 6 people
Mid-sized laminate floor and brown floor great room photo in Jacksonville with white walls and a stone fireplace
Mid-sized laminate floor and brown floor great room photo in Jacksonville with white walls and a stone fireplace
128