
Search results for "Geometry" in Home Design Ideas

 Danielle Short & Associates
 Destined to be without equal, this showpiece property designed by architect Batter Kay of Del Mar blends clean, crisp geometry an essential when creating beauty in form. Steel framing and extensive use of glass in the 2-story, open-concept residence fosters a sleek and modern design aesthetic. The high-volume entry space with floor-to-ceiling glass provides a strong indoor/outdoor connection with the large private outdoor spaces. The main level gallery consists of the combined dining room, living room with 2-story fireplace, elegant bar and sprawling chef’s kitchen. The chef’s kitchen features professional appliances, gorgeous Jurassic green countertops, breakfast room, and adjoining family room all with walls of glass opening to the private patios. Completing the residence are bonus/game room, office, 4 additional bedrooms and a master suite with dual closets, fireplace and incredible bath adorned in marble. Additional highlights include a 4-car garage, built-in sound system, detached 2 bedroom guest house.
The design of the house is a contemporary masterpiece… and the grounds are magnificent. A 660 vine working vineyard, Gold Medal winning Bordeaux style wine in 2011. Tennis court, lap pool, greenhouse, cutting garden, fruit orchard, organic vegetable garden, blueberry patch, a ½ acre maze – yes, a real maze such as you would see in England, a labyrinth- astoundingly tranquil and a beehive with an Italian Queen who makes the most delectable honey. Pathways wind through this magical retreat and glorious views to sweep you away are breathtaking.
Photos by Warmfocus and SD Aerial Media
 Dark Tools

Zen master medium tone wood floor and brown floor japanese bathtub photo in Toronto with flat-panel cabinets, medium tone wood cabinets and gray walls

Find the right local pro for your project
 Shuster Design Associates

The finest of exotic stone and wood prevalent in the rest of the house coalesce in the master bathroom. Heavy foliage outside the combination window and skylight bring the tropical inside and mingle with the earth tones throughout the luxurious space.
 Massa Table

The CARPO porcelain top dining table show off its perfect proportions with a metal V-shaped trestle base that not only adds eye-catching geometry but also gives chairs placed at the table's ends a bit more legroom. A stylish statement piece, unique in silhouette and sleek in material.
 Country Floors
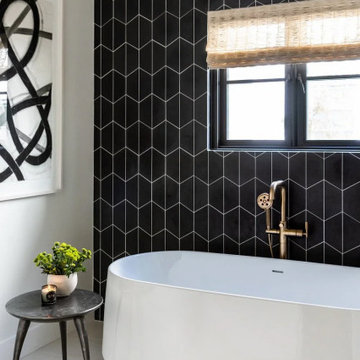
This stunning modern bathroom corner illustrates the power of high-contrast minimalist design. The focal point is a floor-to-ceiling geometric tile wall in a deep matte charcoal, featuring a unique elongated hex pattern that adds architectural rhythm and texture to the space.
Perfectly balanced against the dark verticality of the black tile, a sleek freestanding tub offers a clean, white sculptural silhouette. The inclusion of champagne bronze or brass floor-mounted fixtures introduces a warm, matte black finish alternative, lending a touch of contemporary opulence to the scene.
To soften the bold geometry, we integrated organic elements: a natural woven window shade that filters light beautifully, and a minimalist side table topped with natural stone. This curated mix of materials—from the crisp lines of the abstract art to the soft curves of the porcelain—defines a truly high-end luxury bathroom experience. It’s a retreat designed for the design-conscious homeowner who values a contemporary interior that is both bold and breathable.

 J.Garloff Design
The idea for the architectural design series first came to me while visiting Chicago and enjoying a boat tour of the city. The history and architecture of the buildings fascinate me. The visual images impermeated my head with a vast array of design ideas, making it difficult to start with just one. This is the first edition to the series with a blend of refined industrial, architecture, and geometry along with many more details and finishing touches in this contemporary style.
 Maryna Chyrak
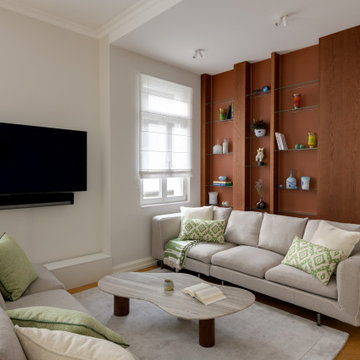
It's the details that make a room feel finished — the pillow textiles refresh the space and pair beautifully with the organic shape of the coffee table, which was chosen specifically to soften the room's overall geometry.

 Designer Group USA Inc
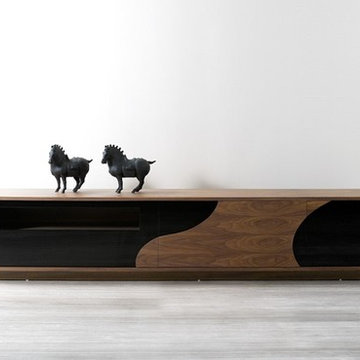
A play of geometry and color makes this modern TV stand a truly amazing piece for your entertainment area. The TV stand has walnut veneer & black high gloss finish and is equipped with quality soft closing tracks, and precut holes for easily connecting.
from thefurnituretoday.com
 Wolf Architects, Inc.
Eric Roth
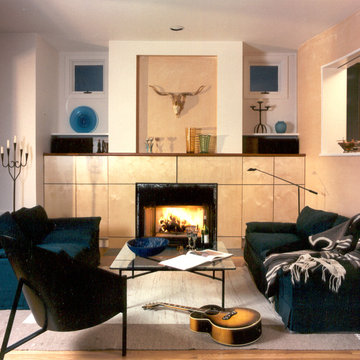
Living room - modern living room idea in Boston with a standard fireplace, a wood fireplace surround and no tv
Living room - modern living room idea in Boston with a standard fireplace, a wood fireplace surround and no tv
 Laney LA, Inc.

The identity of the exterior architecture is heavy, grounded, dark, and subtly reflective. The gabled geometries stack and shift to clearly identify he modest, covered entry portal.
 Studio Z Architecture
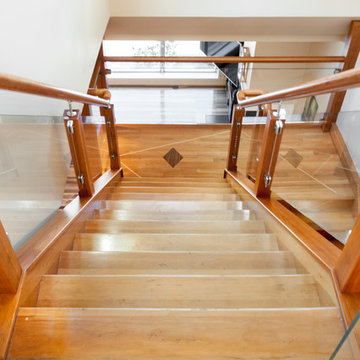
Studio Z designed a replacement balustrade for this detailed wood stairway in a downtown Ann Arbor condominium. The homeowner wanted a fluid, continuous railing to replace the original fussy, hard-edged, metal guardrail that was there when they bought the home. The wood and glass balustrade creates a beautiful contrast to the geometry of the surrounding spaces.
Contractor: Momentum Construction LLC
Photo: Emily Rose Imagery
 Gail Green
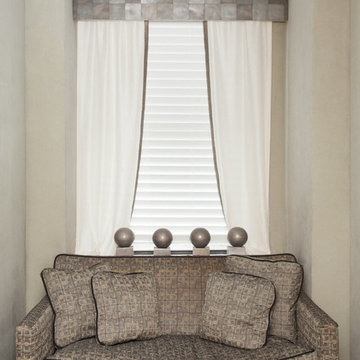
The den is a modernist homage to Eileen Gray. A silver metallic window cornice mirrors the geometry of the small space den. The metallic tile wraps the entire room as ceiling molding. And, the sheer white draperies is also trimmed with silver metallic trim. The walls are upholstered in a soft gray leather. There is a modernist fabric on the couch.


 Green Sheep Collective
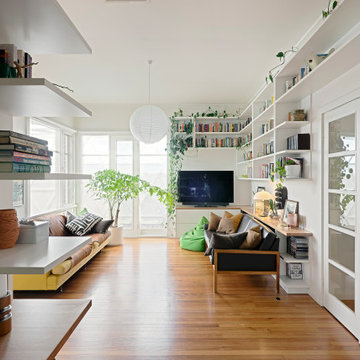
50/50s House is a love letter to the 1950’s. Our clients, Gina and David have a love for books and found objects and wanted to display their collections with pride. The brief also called for a home that would afford them and their teenagers the ability to occupy different spaces without feeling disconnected. Bold lines and playful geometry work in tandem with the charm of the existing house to create a beautiful healthy home that is as endearing as it is enduring.
 Ryan Ocasio Photography
Photography: Ryan Ocasio Photography
Interior Design: Brynne Parrish Design Co
Loc: Bloomingdale, IL
Minimalist sunroom photo in Chicago
Minimalist sunroom photo in Chicago
 Exclusive Home Interiors
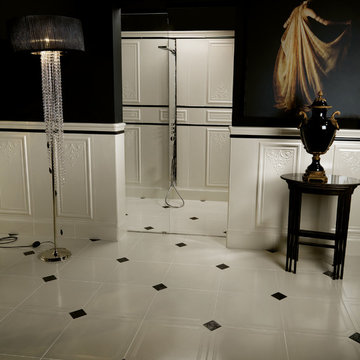
The classic that didn’t exist before
From the tradition of the Classic comes a new work.
Its name is 800 ITALIANO, extraordinary collection for the design of its innovative materials and the rigor of the project. Ceramics wins first protagonist role, offers new decorative interpretations of the environment, enhances the geometry of space drawing new prospects following the rules of the irresistible classical style . An ideal collection for those who love the great history and want for themselves a great story.
 George Ocampo
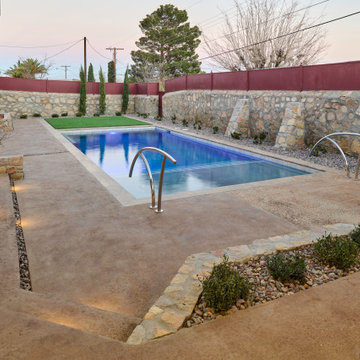
Central El Paso Backyard Renovation:
Fifteen years is a long time for a backyard to quietly wait.
At first, it was full of intention—a pool that promised summers, laughter, and long evenings. But time has a way of settling in. The water turned still, then green. Edges cracked. The space became less of a destination and more of something you looked past. Life moved forward, but the backyard stayed behind.
Then came the decision: it was time.
Not a patch job. Not a quick fix. A complete reset.
The transformation didn’t begin beautifully—it began with demolition. The old pool was drained, exposing years of neglect etched into its surface. Crews stepped in, breaking, clearing, reshaping. What once held stagnant water became an open cavity of possibility. Steel rebar formed a new skeleton, precise and intentional. Every line measured. Every elevation reconsidered.
This wasn’t just construction—it was rethinking how the space should live.
The shell was rebuilt. Surfaces were refined. Plumbing, structure, and flow were corrected at their core. What had once been outdated and failing was now engineered to last.
Then the shift happened.
Hardscape came in—clean, warm-toned concrete replacing worn decking. Stone walls, once just boundaries, were elevated into features. Subtle textures, intentional lines. A visual language that matched the architecture of the home instead of competing with it.
The pool returned—but not as it was.
Now it was sharp, modern, and inviting. A long, clean body of water with a shallow tanning ledge that catches the sun just right. Stainless steel scuppers arc water into the pool—movement, sound, life. Steps are crisp, geometry is balanced, and the water reflects clarity instead of neglect.
Around it, the yard found purpose.
Artificial turf introduced contrast—green, controlled, low-maintenance. A pergola structure rose in the corner, creating a destination within the destination. Beneath it, a built-in outdoor kitchen turned the backyard into a place to gather, not just pass through. Lighting stitched everything together, making the space just as alive at dusk as it is under the midday sun.
By the end, nothing felt accidental.
What was once forgotten is now deliberate. What was once avoided is now the center of attention.
Fifteen years later, the backyard didn’t just come back—it finally became what it was always supposed to be.
139