
Search results for "Geometry" in Home Design Ideas

 Melyssa Robert Designer

Mid-sized trendy master gray tile and ceramic tile ceramic tile and gray floor bathroom photo in Other with flat-panel cabinets, medium tone wood cabinets, a one-piece toilet, gray walls, a trough sink, quartz countertops and white countertops
 MCD Studio
Cezar Buliga Photography
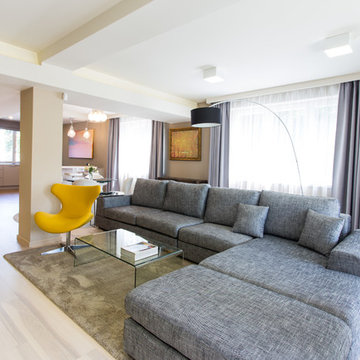
Living room - large eclectic formal and open concept light wood floor and beige floor living room idea in Other with beige walls
Living room - large eclectic formal and open concept light wood floor and beige floor living room idea in Other with beige walls
Find the right local pro for your project
 Century Stair Company

This remarkable freestanding elliptical staircase creates a spectacular architectural moment. Three flights rise gracefully through the house, featuring soft light-stained oak treads and handrail that blend seamlessly with the home's hardwood flooring. Crisp white stringers and risers provide a clean foundation, allowing the natural wood warmth to shine. The defining feature is the geometric black wrought-iron balusters. It is the contrast between organic curves and precise geometry, natural wood and forged metal, that creates a staircase that's both elegant and dramatic.
1976-2026 © Century Stair Company
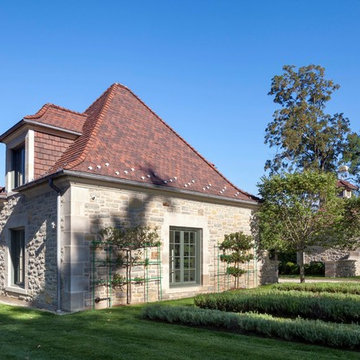
 VanderHorn Architects
A detached garage and generator building flank the driveway and hint at the architecture of the house echoing simple symmetrical geometries, classically proportioned and unencumbered by ornamental embellishments. Woodruff Brown Photography
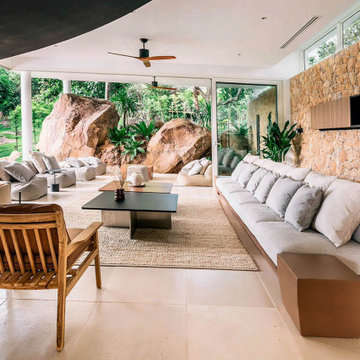
 George Group Cabinetry
Tropical villa exterior integrating natural landscape and architectural geometry
Example of an island style patio design in Other
Example of an island style patio design in Other

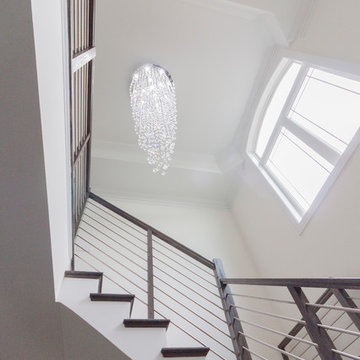 Century Stair Company
Designed by the homeowners themselves, this striking staircase rises through multiple levels with architectural precision. Dark-toned square balusters and newels create bold contrast against crisp white risers, while horizontal stainless steel rods maintain visual lightness.
The brilliance lies in the interplay of angles, levels, textures, and natural light. Strategic design choices transform the staircase into more than a connector. It carves out cozy sunny nooks and creates focal points throughout the open floor plan, proving that thoughtful geometry can shape how a home feels and functions.
1976-2026 © Century Stair Company
 MAKHNO studio

The architecture displayed here is characterized by a modern, minimalist design with clean, smooth lines and large windows creating an indoor-outdoor connection. The building's geometry emphasizes rectangular shapes and overhanging elements, suggesting a contemporary aesthetic. Neutral tones dominate the exterior, providing a timeless and elegant appeal, while the incorporation of natural light suggests an open and airy living space.
 EW Architecture Inc.

This 1967 home has been transformed. LANTERN HOUSE is located at the edge of the forest, the edge of urbanity, where the glass and metal clad entry and stair volumes glow like lanterns in the night. The sloping, trapezoidal site posed challenges, resulting in a very unique geometry with a courtyard, a bridge, and a new stair tower link old to new. A new porch and foyer create a gradual entry sequence into the existing main house. A new roof form provides vaulted ceilings in an open plan concept. The primary living spaces are connected to private outdoor spaces for entertaining and everyday living, and the main addition contains a private master retreat with secluded access from the stair tower. The connection with nature is ever present throughout the house with intentionally placed glazing framing views to the surrounding trees.
 Century Stair Company

This remarkable freestanding elliptical staircase creates a spectacular architectural moment. Three flights rise gracefully through the house, featuring soft light-stained oak treads and handrail that blend seamlessly with the home's hardwood flooring. Crisp white stringers and risers provide a clean foundation, allowing the natural wood warmth to shine. The defining feature is the geometric black wrought-iron balusters. It is the contrast between organic curves and precise geometry, natural wood and forged metal, that creates a staircase that's both elegant and dramatic.
1976-2026 © Century Stair Company
 Century Stair Company

This remarkable freestanding elliptical staircase creates a spectacular architectural moment. Three flights rise gracefully through the house, featuring soft light-stained oak treads and handrail that blend seamlessly with the home's hardwood flooring. Crisp white stringers and risers provide a clean foundation, allowing the natural wood warmth to shine. The defining feature is the geometric black wrought-iron balusters. It is the contrast between organic curves and precise geometry, natural wood and forged metal, that creates a staircase that's both elegant and dramatic.
1976-2026 © Century Stair Company
 Kate Johns Designs
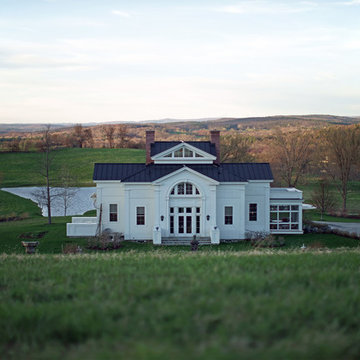
The symmetry imposed by the prism-like geometry of the square with its hipped roof, joined to the interlocking cross gables of both the main body of the house and the large cupola creates interior spaces that correspond perfectly with functional requirements.
Photo: Tim Street-Porter
 Imagine Remodeling

This modern bathroom boasts universal design features such as a curbless shower along with a bar for wheelchair accessibility.
Example of a small minimalist 3/4 black and white tile and limestone tile bathroom design in Other with flat-panel cabinets, gray cabinets, a bidet, white walls, a console sink, quartzite countertops and white countertops
Example of a small minimalist 3/4 black and white tile and limestone tile bathroom design in Other with flat-panel cabinets, gray cabinets, a bidet, white walls, a console sink, quartzite countertops and white countertops

 Irene Designs
This Master Suite while being spacious, was poorly planned in the beginning. Master Bathroom and Walk-in Closet were small relative to the Bedroom size. Bathroom, being a maze of turns, offered a poor traffic flow. It only had basic fixtures and was never decorated to look like a living space. Geometry of the Bedroom (long and stretched) allowed to use some of its' space to build two Walk-in Closets while the original walk-in closet space was added to adjacent Bathroom. New Master Bathroom layout has changed dramatically (walls, door, and fixtures moved). The new space was carefully planned for two people using it at once with no sacrifice to the comfort. New shower is huge. It stretches wall-to-wall and has a full length bench with granite top. Frame-less glass enclosure partially sits on the tub platform (it is a drop-in tub). Tiles on the walls and on the floor are of the same collection. Elegant, time-less, neutral - something you would enjoy for years. This selection leaves no boundaries on the decor. Beautiful open shelf vanity cabinet was actually made by the Home Owners! They both were actively involved into the process of creating their new oasis. New Master Suite has two separate Walk-in Closets. Linen closet which used to be a part of the Bathroom, is now accessible from the hallway. Master Bedroom, still big, looks stunning. It reflects taste and life style of the Home Owners and blends in with the overall style of the House. Some of the furniture in the Bedroom was also made by the Home Owners.

 Anthony Wilder Design/Build, Inc.
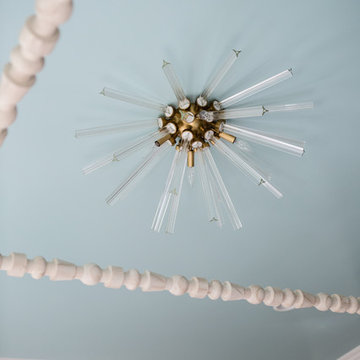
The center of this sanctuary features a dynamic geometric canopy bed reaching toward the ten foot ceilings. The bed is flanked by stylish modern pendant lights that hang above lacquered floating nightstands. Tucked under each nightstand is an eclectic treasure adding a touch of individual style. Pastel pinks, blues, greens, and purples adorn the bed as pillows in lush velvets and textured linens, each fabricated in a unique shape, creating a playful rhythm. A luxurious white fur blanket sits at the foot of the bed and flows onto the lavender suede settee. A collection of custom marble and metal stools play on the geometry of the canopy and offer a place to rest a book or glass of wine. The ceiling, painted in a delicate high gloss turquoise hue helps to bring the height of the room down and at the same time it refracts the light of the crystal center flush mount across the space.
 Walker Zanger
Glass
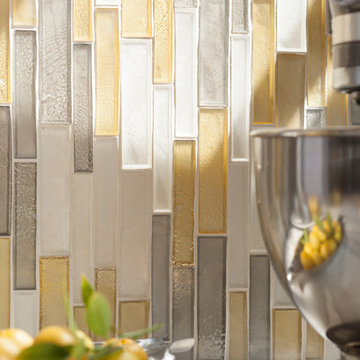
A union of clean, linear geometry and the unpredictable art of hand poured glass, Weave glass finds it's beauty in the meeting of contrasts, creating a unique Zen Modern sensibility. The shimmering colors of Weave glass take their cue from nature, evoking air, earth, and water in muted tones of autumn gold, sea green, ocean blue, and metallic bronze. Each color is finished with an iridescent patina, giving the surface of the glass a visual dimension that shifts endlessly with the play of light and shadow.
Usage:
Residential: Bathroom walls / floors, shower walls / floors, kitchen backsplashes, exterior walls, pools and spas. Commercial: All Interior surfaces, exterior walls, pools and water features. See Tools | Usage Guide for more details.
For more information on the Weave collection, visit http://www.walkerzanger.com/collections/products.php?view=mat&mat=Weave&coll=Weave
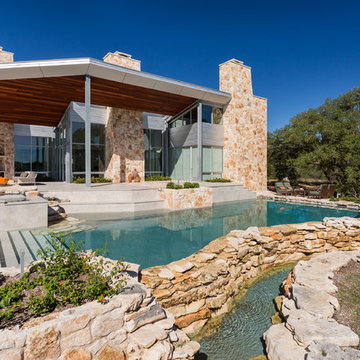
 George Ocampo
Central El Paso Backyard Renovation:
Fifteen years is a long time for a backyard to quietly wait.
At first, it was full of intention—a pool that promised summers, laughter, and long evenings. But time has a way of settling in. The water turned still, then green. Edges cracked. The space became less of a destination and more of something you looked past. Life moved forward, but the backyard stayed behind.
Then came the decision: it was time.
Not a patch job. Not a quick fix. A complete reset.
The transformation didn’t begin beautifully—it began with demolition. The old pool was drained, exposing years of neglect etched into its surface. Crews stepped in, breaking, clearing, reshaping. What once held stagnant water became an open cavity of possibility. Steel rebar formed a new skeleton, precise and intentional. Every line measured. Every elevation reconsidered.
This wasn’t just construction—it was rethinking how the space should live.
The shell was rebuilt. Surfaces were refined. Plumbing, structure, and flow were corrected at their core. What had once been outdated and failing was now engineered to last.
Then the shift happened.
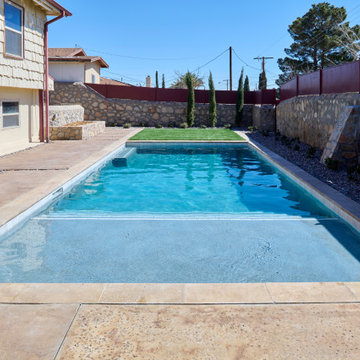
Hardscape came in—clean, warm-toned concrete replacing worn decking. Stone walls, once just boundaries, were elevated into features. Subtle textures, intentional lines. A visual language that matched the architecture of the home instead of competing with it.
The pool returned—but not as it was.
Now it was sharp, modern, and inviting. A long, clean body of water with a shallow tanning ledge that catches the sun just right. Stainless steel scuppers arc water into the pool—movement, sound, life. Steps are crisp, geometry is balanced, and the water reflects clarity instead of neglect.
Around it, the yard found purpose.
Artificial turf introduced contrast—green, controlled, low-maintenance. A pergola structure rose in the corner, creating a destination within the destination. Beneath it, a built-in outdoor kitchen turned the backyard into a place to gather, not just pass through. Lighting stitched everything together, making the space just as alive at dusk as it is under the midday sun.
By the end, nothing felt accidental.
What was once forgotten is now deliberate. What was once avoided is now the center of attention.
Fifteen years later, the backyard didn’t just come back—it finally became what it was always supposed to be.
142