
Search results for "Geometry" in Home Design Ideas
 dp environments
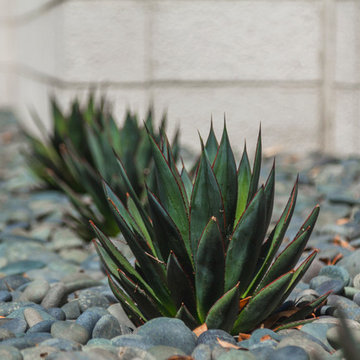
Modern backyard retreat with minimalist elements. A concrete patio with square modular pavers leads up to a raised Ipe wood deck. The spa is raised with a concrete coping seat bench and an infinity edge glass spillway. The pool has a concrete coping and white plaster. The main concrete area is accented by charcoal beach pebble. The retaining wall is constructed of Angelus Glacier White precision block with a sandblasted finish. The tight geometry is balanced by vibrant succulents on the adjacent slope. The BBQ station is faced with smooth white plaster and a gray colored Dekton countertop. The property is surrounded by lush green bamboo and other greenery.
 Oak & Broad
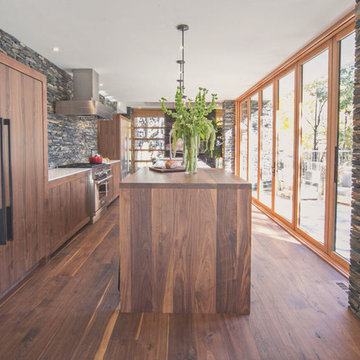
Site Finished American Black Walnut wide plank floor. 8" width and extra long planks. Solid 3/4" planks.
Minimalist kitchen photo in Atlanta
Minimalist kitchen photo in Atlanta
 Art & Smart Inc
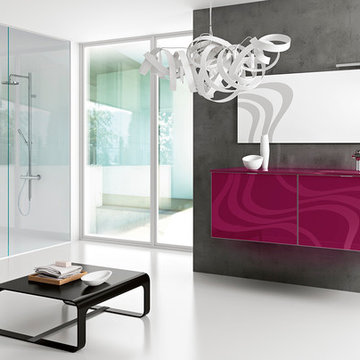
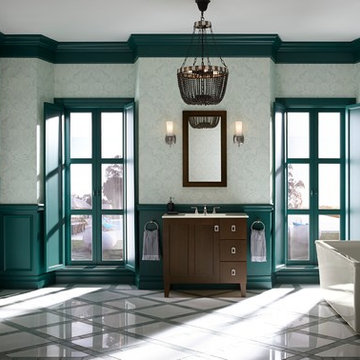
An eye catching collection astonishing for the wise combination of pure lines and glass lightness. Geometry and shapes full of light dress the bathroom without any tinsel for combinations matching with any kind of space. 43 colours available for a result which never goes unobserved.
Find the right local pro for your project
 Caroline LeFevre Photography

Example of a minimalist concrete floor and exposed beam enclosed dining room design in New York
 The Ensuite Bath & Kitchen Showroom
Poplin Vanity K99533-LGR-1WB, Ceramic/Impressions Vanity Top K2781-8-G83, Memoirs Stately Widespread Faucet K-454-BN, Memoirs Stately Towel Rings K-487-BN, Memoirs Stately Deck-Mount Filler KT428-4V-BN, Stargaze Freestanding Bath With Fluted Apron K6347-0, Margaux single wall scones K16268-BN,
 Keith Willig Landscape Architecture, Inc.
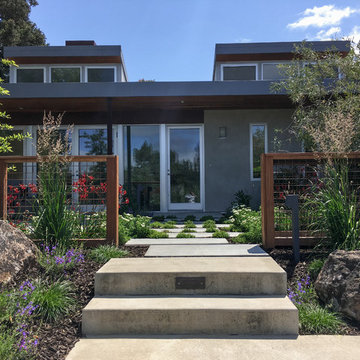
Concrete steps and stepping stones intermingled with ground cover lead to the patio, through the IPE and steel mesh fence which frames the space and echoes the home's wood siding. Big boulders were incorporated as a natural contrast to the geometry of man made elements. Colorful natives invite and animate the landscape.
 Narofsky Architecture + ways2design

The client for this project called upon us to design a Pagoda” style cabana in their rear yard that
would coordinate with a landscape design (pool, patios, tennis court) prepared by a contractor.
During that meeting we discussed the idea of a cohesive design approach to integrate the various
elements of the backyard.
The plan that we arrived at takes advantage of the client's large backyard space and elevated
topography to weave together the pool/hot tub, cabana space, and tennis court. While walking the
higher terrain we discovered there was a view towards the Long Island Sound, this influenced the
sectional design of the building which now incorporated a walk on (from the elevated tennis court)
green roof, sitting area, and fire pit.
The inside portion of the cabana has a lounge tv area, bath/changing room and a bar that services
the covered outdoor seating. Along with this, there is also a storage room for all the pool accessories
and in the winter, the outdoor furniture.
The covered portion is framed by a free-floating wall which houses outdoor tv’s and serves to block
the view to a neighboring property, and therefore, creates secluded setting. Heaters are set in the
ceiling to extend the use of the space beyond the summer season.
The pool area level was created through a retaining waterfall wall, which is clad with all stones
matching that of the patio.
An allée of trees is aligned with the cabana orientation to emphasis and frame the water view. Other
landscape areas were kept low and filled with mass planting to integrate with the angular geometry
of the overall composition.
 United Porte Inc
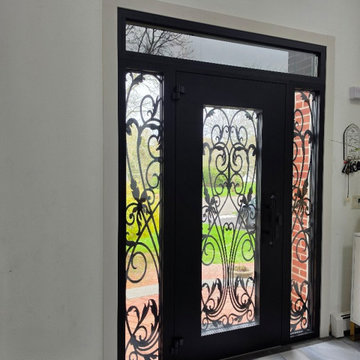
Our new collection of wrought iron doors provides superior sound and heat insulation. The solid metal construction prevents rust, while the wrought iron insert inside the glass unit eliminates the need for maintenance and keeps the door looking new for years.
Special feature is the use of durable aluminum profiles that improve both strength and appearance.
Furthermore, VDom Doors protect your home from extreme weather conditions, insects, and dust infiltration.
Our doors offer several key advantages:
- The structure is made from a single, non-welded metal sheet, which prevents internal condensation and extends the lifespan of the door mechanisms.
- Reinforced stiffening ribs inside the frame increase resistance to impact and mechanical stress.
- High-quality insulation materials help reduce external noise and protect against heat loss and cold penetration.
Each door is designed and assembled with precision. The solid iron frame and aluminum threshold provide durability and stability, while the clean, balanced design ensures the door fits a wide range of architectural styles.
Model - 1601 Iron
Color - Black
Glass - Safety Triplex, with mirrored-clear effect; This door design features five wide horizontal glass inserts that bring in light while keeping a bold, structured look. The proportions are clean and balanced, giving the door a strong visual presence. The full-length pull handle aligns with the doors geometry, making it a great fit for modern homes that value simplicity and solid construction.
Door thickness - 3 1/4"
Frame thickness - 4"
Exterior design - Coating of the door - Black Enamel metal.
Interior design - Coating of the door - Black Enamel metal.
Hardware included:
- Aluminum frame 4" thick - dimensions of the door 36" x 80" with the frame is 38" x 82".
- Aluminum threshold.
- Plate-type, primary lock for armoured type of steel doors, locked by 3 key turns, doors are captured in 3 places. The lock has replaceable core and 5 keys.
- Cylinder.
- 3D Hinges.
- Turnknob for lock.
- Armor plate for the lock.
- 2 Long Black Pull Handles
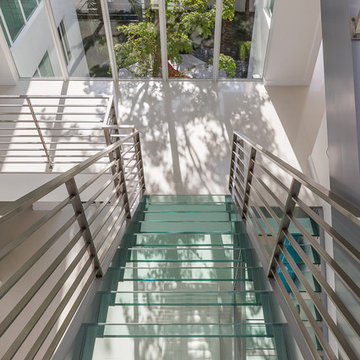
 Shuster Design Associates
Amazing View Through Second Floor Windows to the Back Courtyard and Through the Glass Stairwell to the First Floor.
Staircase - large modern glass u-shaped staircase idea in Miami
Staircase - large modern glass u-shaped staircase idea in Miami

 Everything Home
Our studio gave this home a fresh, inviting remodel. In the kitchen, we combined modern appliances and clean lines with a rustic touch using bright wood, burnished bronze fittings, and geometric tiles. A unique extension on one end of the kitchen island adds extra space for cooking and dining. The living room fireplace got a stunning art deco makeover with deep wood trim, Rookwood-style tilework, and vintage decor. In the bathroom, intriguing geometry, a light palette, and a shaded window create a luxe vibe, while the double sink and plentiful storage make it incredibly functional.
---Project completed by Wendy Langston's Everything Home interior design firm, which serves Carmel, Zionsville, Fishers, Westfield, Noblesville, and Indianapolis.
For more about Everything Home, see here: https://everythinghomedesigns.com/
To learn more about this project, see here:
https://everythinghomedesigns.com/portfolio/smart-craftsman-remodel/
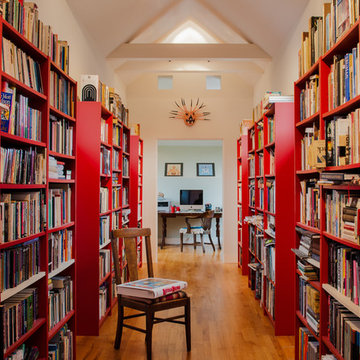
 Marts & Valentin Architects, LTD
Books are an important feature of this house for a professor. This library passage connects the master bedroom suite with an "ivory tower office". Structural elements were included to carry the weight of the books.

 Massa Table
The CARPO porcelain top dining table show off its perfect proportions with a metal V-shaped trestle base that not only adds eye-catching geometry but also gives chairs placed at the table's ends a bit more legroom. A stylish statement piece, unique in silhouette and sleek in material.
 Design Directions
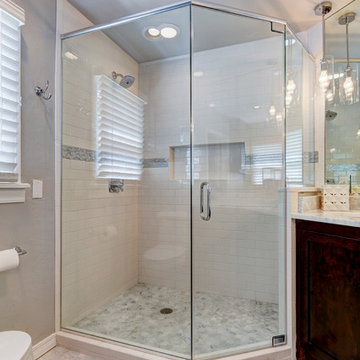
A uniquely shaped bathroom made for uniquely shaped cabinets. Sure glad our trim carpenters paid attention in geometry class.
Inspiration for a small transitional master mosaic tile and gray tile marble floor corner shower remodel in Oklahoma City with shaker cabinets, dark wood cabinets, marble countertops and gray walls
Inspiration for a small transitional master mosaic tile and gray tile marble floor corner shower remodel in Oklahoma City with shaker cabinets, dark wood cabinets, marble countertops and gray walls
 Spark Architecture & Interiors
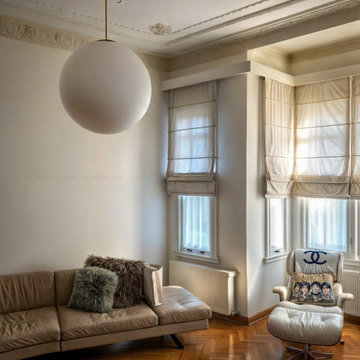
Nestled in the heart of Istanbul’s prestigious Nişantaşı district, the Olga T Apartment embodies the seamless convergence of historical grandeur and contemporary sophistication. Situated within the iconic 1923 Teodoridis Apartment Building, this 165 m² residence has been meticulously reimagined to honor its architectural legacy while embracing a refined, modern aesthetic.
The renovation pays homage to the apartment’s timeless charm by preserving its exquisite ceiling plasters and original floor tiles, which whisper stories of the past. These historic elements are thoughtfully juxtaposed with a contemporary design language inspired by the Bauhaus movement, resulting in a space that radiates both character and innovation.
The living area is a curated sanctuary of iconic design, featuring masterpieces such as the Eames lounge chair, Arne Jacobsen’s Egg chairs, and Flos chandeliers—all set against the backdrop of a bespoke, floor-to-ceiling bookcase that elevates both function and form.
In the dining space, a striking interplay of materiality and geometry takes center stage with Le Corbusier’s LC7 swivel chairs and LC6 dining table, complemented by a custom-designed display unit that exudes understated opulence.
The bespoke craftsmanship continues into the private quarters, where custom-designed furniture, masterfully integrated lighting by Flos, and a meticulous attention to detail create a sanctuary of serenity and style.
This residence is not just a home—it is a testament to the artistry of architectural restoration and modern-day luxury, where every detail tells a story of elegance and timeless design.
 Becky Freeman The Property Stylist
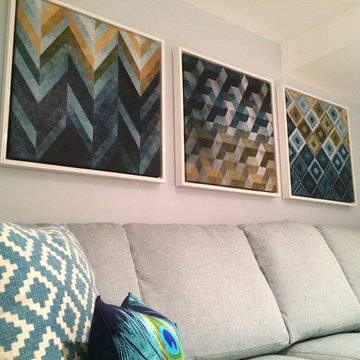
Geometric wall art
Inspiration for a small contemporary look-out basement remodel in Toronto
Inspiration for a small contemporary look-out basement remodel in Toronto
 Constantine Design Group, Inc.
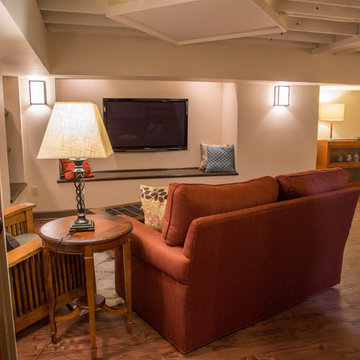
This early 20th century Indianapolis, IN basement remodel was in desperate need of help. The original and still operating hydronic radiant heating system had its plumbing configured without regard to any other use of the space. Fearful of harming the aged system and the high cost of doing so, these Clients were adamant that the existing system remain intact. Architect Lee Constantine developed a design that maintained the existing heating system while creating "niches" around the perimeter that would conceal the unsightly plumbing. Additionally, by removing free-standing structural supporting posts, amore flexible and inviting space was achieved. Because of an already low ceiling condition, the floor-ceiling structure above was kept exposed, painted and highlighted with indirect lighting to avoid further reducing the ceiling height. Constantine incorporated "clouds" on this ceiling to conceal certain existing components that either were cost prohibitive to relocate or couldn't be relocated. These "clouds"become a "visual element" through their geometry and hidden "indirect" light source rather than an undesirable complication. Now this family entertains frequently in the basement and reports "it doesn't feel like we're in a basement anymore"
 Moniomi Design
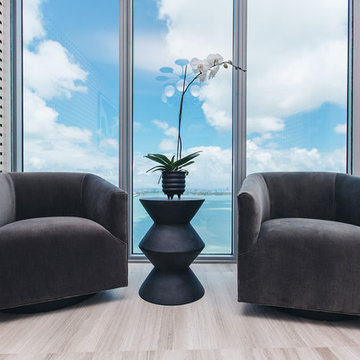
By marrying calming, monotone patterns with free-form textures, Moniomi created a true space of rest and relaxation in this beach-front property. With an approachable yet bold vision, monochromatic geometry is incorporated into every element of this design. This space also dons specially custom-designed features such as the marble island and the powder bathroom, making this rental property truly one of a kind. Photo cred: https://www.instagram.com/mr.robertrios/
 OxanaKovalchukDesign.Inc
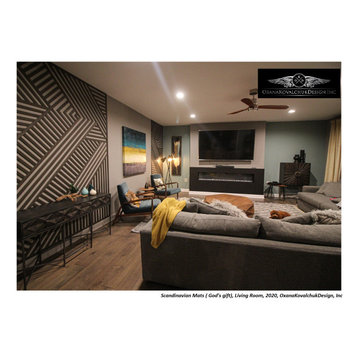
"Scandinavian Mats (God's Gift)", Living Room, 2020.
Scandinavian style is one of the latest interior design trends.
I love it for its purity and graphics. The interior's Scandinavian motifs send us to an atmosphere of comfort, peace, and tranquility for its natural materials and enveloping comfort.
Customers already had a beautiful and thoughtful interior. Asked me to help bring some zest to the room space. The interior already had a vertical painting with a pen, in the color spectrum of which there were colors beloved by the hostess: the delicate bloom of tiffany, but a little muted, light yellow, antique black. I pushed away from this color combination.
The color in the interior should be exactly the color that pleases the house residents. Since the room was on the north side, I wanted to bring some sun to the interior, revive it a little with flowers.
The room's main accent was a wooden wall composition created by the masters of the company "Jamike Home Improvement," according to my drawings from polished wooden strips covered with matte varnish. They have done the job excellently! A unique graphic created precisely under this space, which brought the room to an entirely new aesthetic level. I am happy with the work of the contractors.
Everything here has its character, its place. Each is self-sufficient and functional: a gorgeous coffee table made of the wooden massif, which opens and serves as additional storage. Accent Mid-century chairs are very comfortable. A natural wool handcrafted area rug is soft and cozy. The beauty of this carpet consists precisely in non-standard, lack of precise geometry. The diamond-shaped pattern of the carpet visually expands the space. The color scheme binds together all the colors of the interior as if completing the overall picture.
So, for your attention, the project "Scandinavian Mats (God's Gift)," Living Room, 2020.
Author: Oxana Kovalchuk, OxanaKovalchukDesign,Inc
 Pamela Harvey Interiors
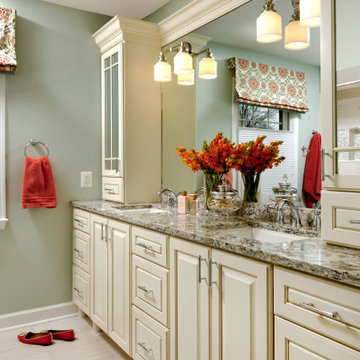
Our studio was asked to give a 1985's living room a new modern look while working with the home's exterior design. We choose modern, clean, timeless fabrics that will look great for many years. The bright yellow pillows add a fun pop of color to the neutral-hued space. A great mirror over the fireplace adds geometry to the room, creating an attractive focal point. The classic updated cocktail table features a Greek key motif.
---
Pamela Harvey Interiors offers interior design services in St. Petersburg and Tampa, and throughout Florida's Suncoast area, from Tarpon Springs to Naples, including Bradenton, Lakewood Ranch, and Sarasota.
For more about Pamela Harvey Interiors, see here: https://www.pamelaharveyinteriors.com/
 Stone Art By SKL
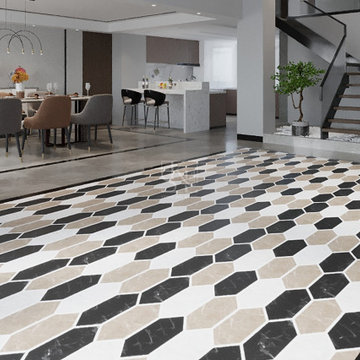
Transform your space with Hexagonal Inlay Flooring, a flooring option that blends modern geometry with earthy stone textures. This pattern works well in large and small areas, bringing out the best in contemporary interiors. With its distinct six-sided design, it offers a bold layout that enhances visual depth and gives your space an artistic touch.
137