
Search results for "Geometry" in Home Design Ideas
 Century Stair Company
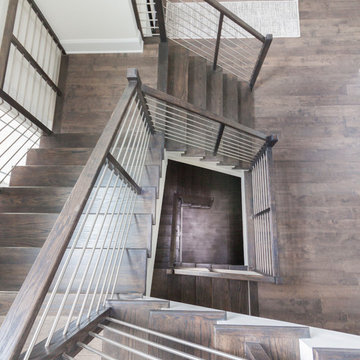
Designed by the homeowners themselves, this striking staircase rises through multiple levels with architectural precision. Dark-toned square balusters and newels create bold contrast against crisp white risers, while horizontal stainless steel rods maintain visual lightness.
The brilliance lies in the interplay of angles, levels, textures, and natural light. Strategic design choices transform the staircase into more than a connector. It carves out cozy sunny nooks and creates focal points throughout the open floor plan, proving that thoughtful geometry can shape how a home feels and functions.
1976-2026 © Century Stair Company
 Boudreau Construction
Designed by: TIGHE Architecture
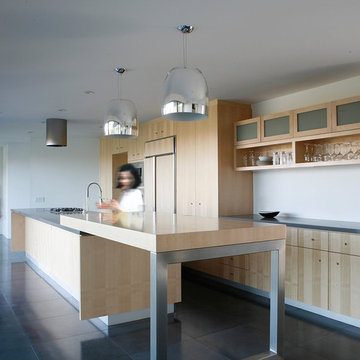
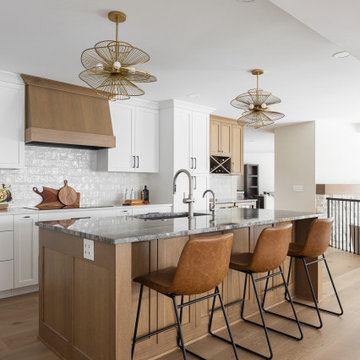
Kitchen - contemporary kitchen idea in Los Angeles
Kitchen - contemporary kitchen idea in Los Angeles

Find the right local pro for your project
 GeorgeArchitecture
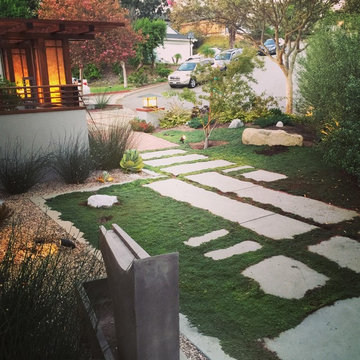
Existing brick paving and low walls set the geometry and progression pattern to the front door—onto which was added a lantern-trellis and horizontal wood screening cap. A tobi-ishi inspired concrete pathway leads to the side yard, while a large Craftsman lantern was placed on the existing masonry plinth.
copyright 2015 kim@zielphoto.com
 Pierce Austin Architects
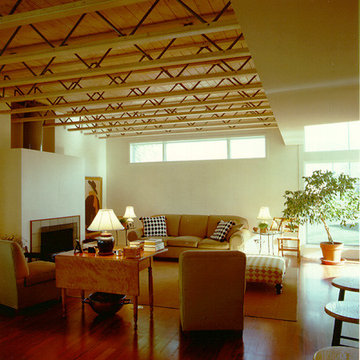
The interior gives one a sense of simple geometry, yet warms the senses with wood floors and accents throughout. The most important feature of the interior is its ability to utilize the exterior landscape as a backdrop. Shown is the living room with exposed ceiling rafters.
 Classy Flooring ATL
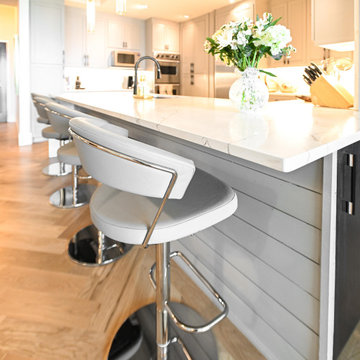
Close detail of 5-inch wide plank white oak herringbone at 45 degrees in the kitchen area of a 24th-floor Buckhead high-rise. The V-geometry of the pattern is clearly visible here — each piece installed at 90 degrees to its neighbor, building the repeating field from the center reference line outward. Site-finished with LOBA 2K Duo. Installer holds formal NWFA parquetry training.

 Charles Rose Architects Inc.
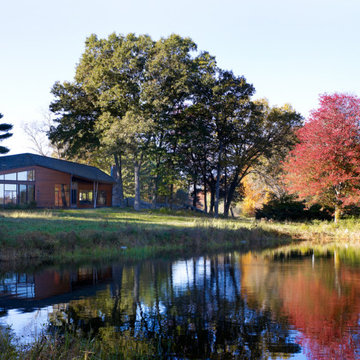
A contemporary Polynesian hut: that was the idea our clients brought us when they asked Charles Rose Architects to do a second project on their expansive property on the Charles River, southwest of Boston. All agreed that the new pool house should be wood construction—in part, to create a similar look and feel to the first project we designed there, a “play barn” with two large rooms, separated by an outdoor space that frames views of an adjacent pond. Our clients had won approval from a local conservation commission for a rectangular structure. We started by carving out a corner, creating a spacious covered outdoor sitting area. The heavy timber frame supports a modified gabled roof; the peak is pulled off-center so that the pool house subtly connects with the geometry of the play barn. Red cedar was used throughout, creating rich, warm hues from exposed beams, custom doors and millwork.
Photo Credit: John Linden
 Century Stair Company

This remarkable freestanding elliptical staircase creates a spectacular architectural moment. Three flights rise gracefully through the house, featuring soft light-stained oak treads and handrail that blend seamlessly with the home's hardwood flooring. Crisp white stringers and risers provide a clean foundation, allowing the natural wood warmth to shine. The defining feature is the geometric black wrought-iron balusters. It is the contrast between organic curves and precise geometry, natural wood and forged metal, that creates a staircase that's both elegant and dramatic.
1976-2026 © Century Stair Company
 Moniomi Design
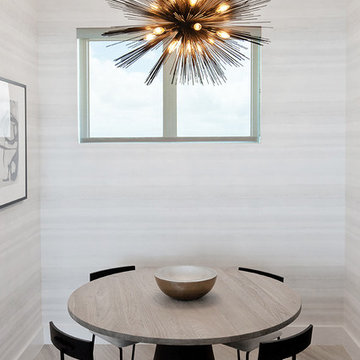
By marrying calming, monotone patterns with free-form textures, Moniomi created a true space of rest and relaxation in this beach-front property. With an approachable yet bold vision, monochromatic geometry is incorporated into every element of this design. This space also dons specially custom-designed features such as the marble island and the powder bathroom, making this rental property truly one of a kind. Photo cred: https://www.instagram.com/mr.robertrios/
 Room Envy
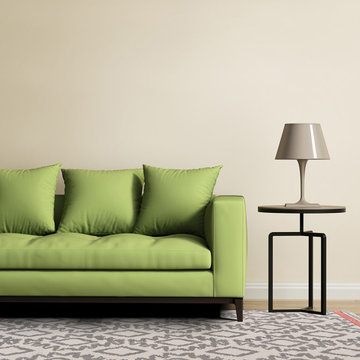
A dynamic geometric motif is accented by pops of color in this festive collection. This intricate tribal-inspired style is brought to life with a handwoven technique featuring bold geometry and colorful accents. The versatile color palettes and on-trend designs create striking centerpieces for bohemian, eclectic, and transitional home decor styles.
 Chic Decor

The living/dining area. Custom built wall unit for the TV offers plenty of display space and storage. Bold geometry in the area rug and draperies provide pattern and interest, while the aqua accessories add a calm counterpoint. Hand scraped hardwood lends warmth. The new higher ceiling adds interest and visually expands the space. The end tables' pattern echoes the drapes.

 United Porte Inc
Our doors offer several key advantages:
- The structure is made from a single, non-welded metal sheet, which prevents internal condensation and extends the lifespan of the door mechanisms.
- Reinforced stiffening ribs inside the frame increase resistance to impact and mechanical stress.
- High-quality insulation materials help reduce external noise and protect against heat loss and cold penetration.
Each door is designed and assembled with precision. The solid iron frame and aluminum threshold provide durability and stability, while the clean, balanced design ensures the door fits a wide range of architectural styles.
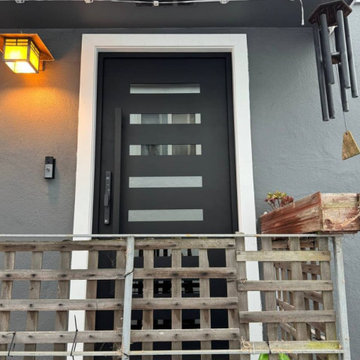
Model - 0188 Iron
Color - Black
Glass - Safety Triplex, with mirrored-clear effect; This model has a strong, balanced look with six horizontal glass openings that add rhythm and light to the solid iron surface. The long pull handle runs in line with the door’s clean geometry, giving it a confident, well-proportioned appearance that fits both contemporary and transitional exteriors.
Door thickness - 3 11/16"
Frame thickness - 3 13/16"
Exterior design - Coating of the door - Black Enamel metal.
Interior design - Coating of the door - Black Enamel metal.
Hardware included:
- Aluminum frame 4" thick - dimensions of the door 36" x 80" with the frame is 38" x 82".
- Aluminum threshold.
- Plate-type, primary lock for armoured type of steel doors, locked by 3 key turns, doors are captured in 3 places. The lock has replaceable core and 5 keys.
- Cylinder.
- 3D Hinges.
- Turnknob for lock.
- Armor plate for the lock.
- 2 Long Black Pull Handles
VDom smart lock option provides keyless fingerprint access and is available as an add-on.
Each door comes prehung in a sturdy aluminum frame for easy installation. Sidelites (if included) can be installed on either the right or left side of the door - the design is universal. Please note: sidelites ship separately and require simple assembly on site.
A canopy over the door is recommended to maintain the warranty.
 Oak & Iron Construction Group
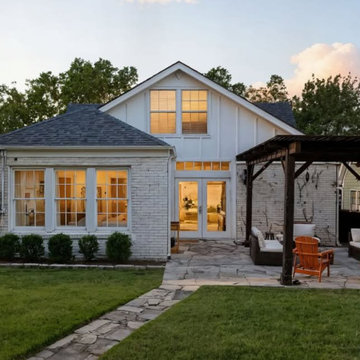
This Totally Tudor renovation celebrates the charm of traditional architecture while introducing a fresh, timeless palette and functional outdoor spaces. The exterior was refinished with painted brick to brighten and modernize the historic Tudor form, complemented by black-trimmed windows that add striking contrast and definition.
A new flagstone pathway leads to the inviting patio, where a custom pergola creates a comfortable shaded retreat for gathering and entertaining. Warm exterior lighting enhances the home’s texture and evening ambiance, while thoughtfully selected landscaping softens the geometry of the structure. The result is a cohesive balance of old-world character and transitional refinement — an elegant transformation that honors the home’s heritage while embracing contemporary livability.
 Design Directions
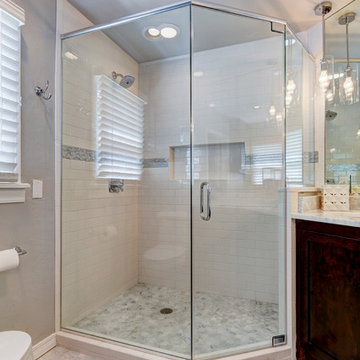
A uniquely shaped bathroom made for uniquely shaped cabinets. Sure glad our trim carpenters paid attention in geometry class.
Inspiration for a small transitional master mosaic tile and gray tile marble floor corner shower remodel in Oklahoma City with shaker cabinets, dark wood cabinets, marble countertops and gray walls
Inspiration for a small transitional master mosaic tile and gray tile marble floor corner shower remodel in Oklahoma City with shaker cabinets, dark wood cabinets, marble countertops and gray walls
 Spark Architecture & Interiors
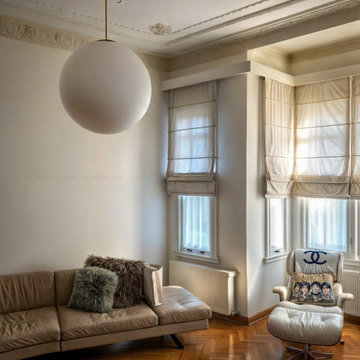
Nestled in the heart of Istanbul’s prestigious Nişantaşı district, the Olga T Apartment embodies the seamless convergence of historical grandeur and contemporary sophistication. Situated within the iconic 1923 Teodoridis Apartment Building, this 165 m² residence has been meticulously reimagined to honor its architectural legacy while embracing a refined, modern aesthetic.
The renovation pays homage to the apartment’s timeless charm by preserving its exquisite ceiling plasters and original floor tiles, which whisper stories of the past. These historic elements are thoughtfully juxtaposed with a contemporary design language inspired by the Bauhaus movement, resulting in a space that radiates both character and innovation.
The living area is a curated sanctuary of iconic design, featuring masterpieces such as the Eames lounge chair, Arne Jacobsen’s Egg chairs, and Flos chandeliers—all set against the backdrop of a bespoke, floor-to-ceiling bookcase that elevates both function and form.
In the dining space, a striking interplay of materiality and geometry takes center stage with Le Corbusier’s LC7 swivel chairs and LC6 dining table, complemented by a custom-designed display unit that exudes understated opulence.
The bespoke craftsmanship continues into the private quarters, where custom-designed furniture, masterfully integrated lighting by Flos, and a meticulous attention to detail create a sanctuary of serenity and style.
This residence is not just a home—it is a testament to the artistry of architectural restoration and modern-day luxury, where every detail tells a story of elegance and timeless design.
 MOHAMMAD YAZDANI
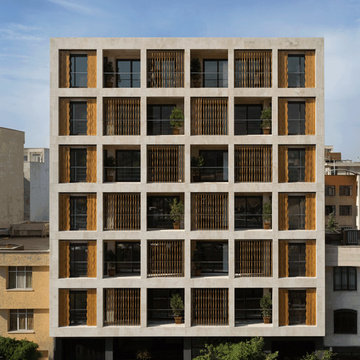
Our First Step in design process after studying the Project’s context and its surroundings, was to define each and every activity that was supposed to happen in the building at any time of night and day in a list. With a close study on the list we have developed a design program.
Afterwards with taking site climate, cultural context and privacy considerations into account, we have developed the program into a basis, shaping the general geometry of the building, considering structure and functionality. In design process we have avoided unnecessary details and formalism (form without meanings).
This building seeks a strong sense of place in its context, and it because this notion, it builds a firm connection to its surroundings. SABA Apartment’s presence in its context is of a dynamic kind, both inspired and influencing its functionality affected by the resident’s lifestyle. In this building the resident is an actor featuring in a scenario written by the architect and is well-aware of his needs and lifestyle, fulfilling them in SABA Apartment. In this building the border between inside and out has been designed in response to the cultural context of Iranian traditions emphasizing on a bold separation between interiors and exteriors in order to achieve privacy. In addition with taking its cultural context into consideration, the design develops consonant to the contemporary architecture trends. This transnational approach results in both dynamism and variety in façade changing each time according to the resident’s needs. The dynamism and control over the façade by the residents of the SABA Apartment is the result of the borderless design, which we believe is with no doubt one of the most interesting trends in the world of contemporary architecture, creates a virtual space, bonding reality and fantasy all together.
 Oak & Broad
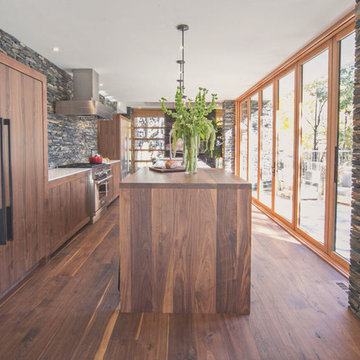
Site Finished American Black Walnut wide plank floor. 8" width and extra long planks. Solid 3/4" planks.
Minimalist kitchen photo in Atlanta
Minimalist kitchen photo in Atlanta
 Art & Smart Inc
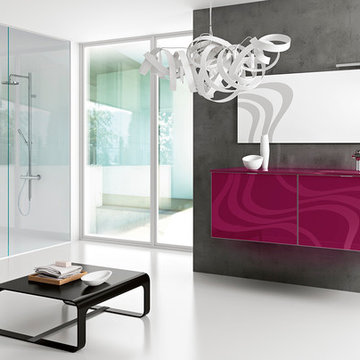
An eye catching collection astonishing for the wise combination of pure lines and glass lightness. Geometry and shapes full of light dress the bathroom without any tinsel for combinations matching with any kind of space. 43 colours available for a result which never goes unobserved.
136