
Search results for "Geometry" in Home Design Ideas
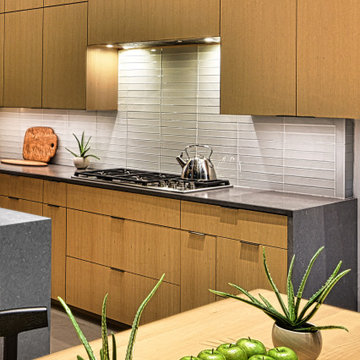
 Nautilus Architects
A new recipe was needed to make the existing footprint for this kitchen and dining room space function and look better. The room had a "too tall sloped ceiling leading to nowhere". Yet, the room's height is one of its best features. By reworking the geometry of the space a harmonious, voluminous roof was created with a 12' ceiling. A dropped ash beam demarcates distinct working/living/dining areas. The room easily accommodates an 11-foot island with dual waterfall ends, generously scaled 36" in. square porcelain floor tiles, and bold rectangular cabinetry. Ash wood, neutral glass tiles, and light gray solid surfaces were used as a way to "convey a Zen-like serenity upon the space". Walls of black-framed sliding doors foster an interplay between indoors and out.
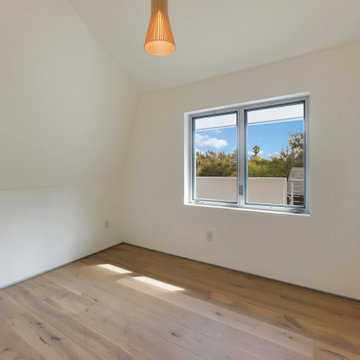
 Pure Energy Construction
A sleek, contemporary exterior that blends modern geometry with industrial accents. The asymmetrical roofline creates a striking architectural silhouette, while the large picture window framed in corrugated metal adds both texture and character. Smooth, minimalist siding keeps the design fresh and refined, and the metal railing and wood fencing balance the look with warmth and structure. A truly unique remodel with a crisp, urban edge.
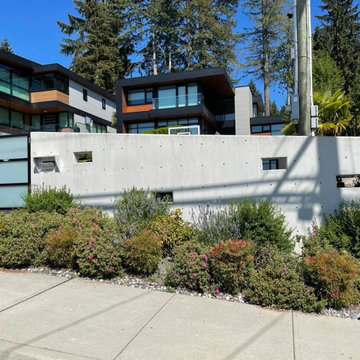
 Atelier BC
Perched in the north shore hills above Edgemont offering breathtaking views overlooking Vancouver, this project is defined by a unique sculptural quality that carries from surfaces to plantings. The geometry of architectural concrete work and paving details are designed to play with the eye and sightlines to the view of the city.
Find the right local pro for your project
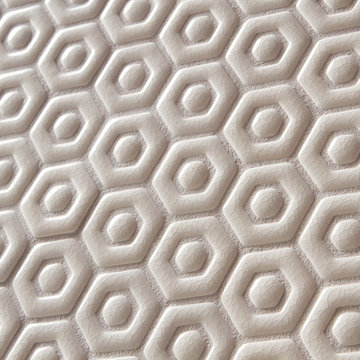
 Walker Zanger
Ceramic and Terracotta
Fun and functional, Tilt is an eclectic new collection of stoneware mosaic patterns in an exciting variety of shapes and textures. Taking inspiration from sources as varied as Hollywood Regency, Pop Art, Gothic Carving, Flower Power and 1970s Sci Fi, Tilt presents designers and home owners with a wealth of options that can add decorative punch or create subtle geometric backdrops.
Usage:
Residential: Bathroom walls / floors, shower walls / floors, vanity tops, kitchen backsplashes and light traffic flooring. Commercial: Interior walls and light traffic floors. See Tools | Usage Guide for details.
For more information on Tilt, please visit http://walkerzanger.com/collections/products.php?view=style&mat=Modern&coll=Tilt
 FRONTGATE
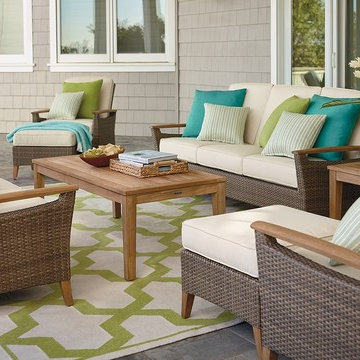
The careful geometry of intersecting curved planes defines the distinctive style of the Pepper Marsh Seating Collection. This contemporary collection pairs the finest in synthetic woven fiber with expertly crafted teak arms and legs, creating a uniquely nautical feel and style perfect for days of leisure by the lake or sea. Generous proportions, superior craftsmanship and classic design will elevate this furniture to an honored place in any home.


 Mitchel Berman Cabinetmakers Inc.
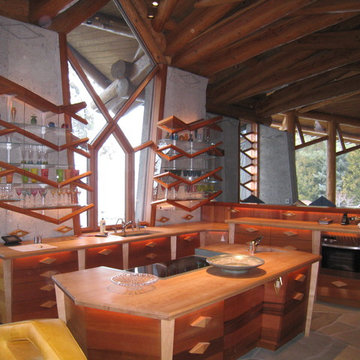
Kitchen Cabinets in the "Wovoka Style" Vertical Grain Western Red Cedar Wood, and Maple Counter tops. Complex Geometry and Beveled Shapes, Wall hanging Teak & Glass Upper Cabinets that Mirror the Architecture and Window Shapes. Architecture by Albert Costa of Theodore Brown Architects.
Cabinetry by Mitchel Berman Cabinetmakers Inc.
Photo: Mitchel Berman
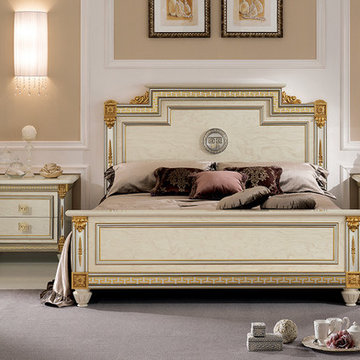
 Arredoclassic
The Liberty Bedroom recalls a neoclassic ambience – a neoclassicism in the vein of ancient models from Greek and Roman traditions. Elegant frames with geometric work mark the space and render it harmonious and elegant. The use of pure geometries is the key to the collection, which simplifies the base decoration, rightly leaving room for the artisanal working of the details and exquisite screen printing in 24-karat gold leaf.
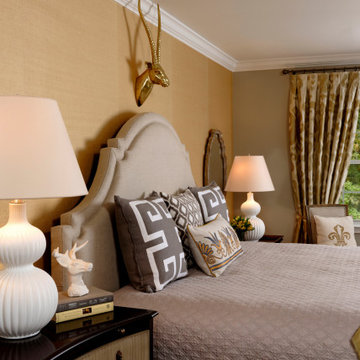
 Pamela Harvey Interiors
Our studio was asked to give a 1985's living room a new modern look while working with the home's exterior design. We choose modern, clean, timeless fabrics that will look great for many years. The bright yellow pillows add a fun pop of color to the neutral-hued space. A great mirror over the fireplace adds geometry to the room, creating an attractive focal point. The classic updated cocktail table features a Greek key motif.
---
Pamela Harvey Interiors offers interior design services in St. Petersburg and Tampa, and throughout Florida's Suncoast area, from Tarpon Springs to Naples, including Bradenton, Lakewood Ranch, and Sarasota.
For more about Pamela Harvey Interiors, see here: https://www.pamelaharveyinteriors.com/
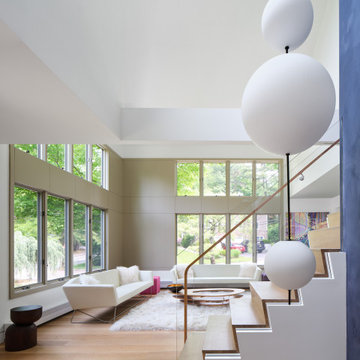
 Gary Rosard Architect
The foyer was fully opened to the living room. Painted panels frame the windows, creating a stronger geometry than when they were individually framed.

 Noctum Interieurprojecten
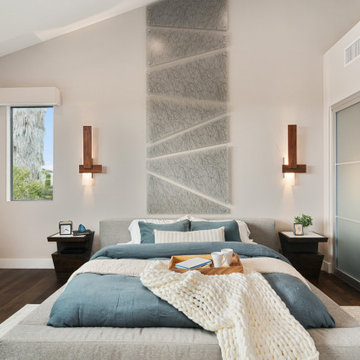
The Graphis plus system interprets rigorous aesthetical features toward extremely basic design with panels entirely made of lacquered glass and minimum thickness aluminium structural profile. The purity of glass is enhanced by large surfaces defined by basic geometry. Always customized, the Graphis plus system is characterised by a recessed metal handle with lacquered glass insert that matches the panel
 CACAO
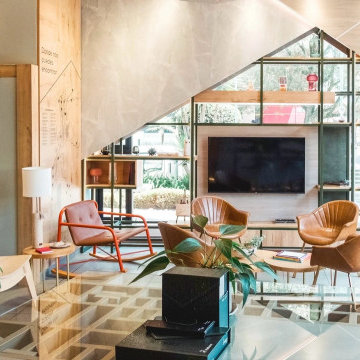
CACAOShowroom living space where ceiling geometry and furniture create an unexpected sense of balance. Custom Living Room in Quito, Ecuador.
Living room photo in DC Metro
Living room photo in DC Metro
 Dounia Home

This stunning pendant light combines geometry and intricate Moroccan craftsmanship. Its pattern casts a sense of regal tranquility, directing movement of energy throughout the space.
This ceiling light is made from high quality metals and finished to perfection. It is the perfect accent light for your kitchen, living room and bedroom.
 Zaremba & Company
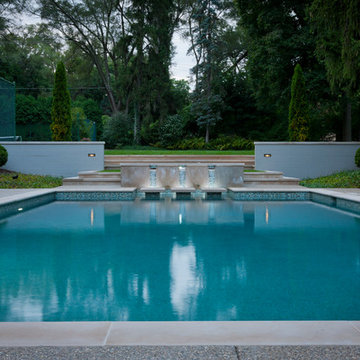
The pebble finish in the pool adds subtle detail underneath the water’s surface.
Photo Credit: George Dzahristos
Pool - mid-sized contemporary backyard pool idea in Detroit
Pool - mid-sized contemporary backyard pool idea in Detroit
 Tina Ramchandani Creative
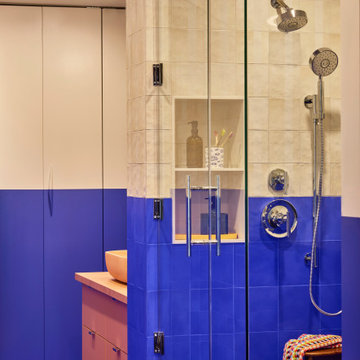
For this extensive gut renovation in the East Village, the goal was to inject a small, functional bathroom with high-energy personality and bold spatial defining. We achieved this through a dramatic two-tone, color-blocked tile application, featuring a vibrant ultramarine blue wainscoting that lowers the visual height and frames the space. This is balanced by a zellige-inspired textural white tile above, adding depth and artisanal warmth. The true centerpiece is the custom, coral-pink concrete vanity, which offers a soft, sculptural contrast to the angular geometry. Layered with mustard yellow and white striped textiles and custom, patterned rugs, the resulting space feels playful, confident, and deeply reflective of its storied neighborhood.

 User
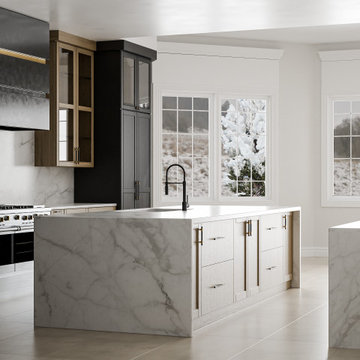
UserThe marble waterfall island stands out with its clean geometry and dramatic veining. Large windows flood the kitchen with natural light, enhancing the serene and sophisticated ambiance.
 Morgan-Keefe Builders, Inc.
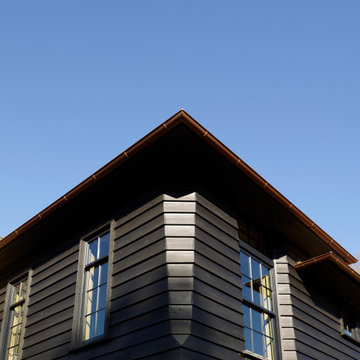
This masterpiece is a juxtaposition of geometry and natural materials. The exterior is clad in a semi-transparent black-stained cedar siding. The stain is dark, but still allows the woodgrain to shine through. Three chimneys straddle the peak of the cedar shake roof, their shapes along the roofline forming diamonds and triangles. A chunky-legged pergola welcomes visitors under its repeating arms. Guests enter the home beneath curved oak bandings lining a Richardsonian archway.
 Irene Designs
This Master Suite while being spacious, was poorly planned in the beginning. Master Bathroom and Walk-in Closet were small relative to the Bedroom size. Bathroom, being a maze of turns, offered a poor traffic flow. It only had basic fixtures and was never decorated to look like a living space. Geometry of the Bedroom (long and stretched) allowed to use some of its' space to build two Walk-in Closets while the original walk-in closet space was added to adjacent Bathroom. New Master Bathroom layout has changed dramatically (walls, door, and fixtures moved). The new space was carefully planned for two people using it at once with no sacrifice to the comfort. New shower is huge. It stretches wall-to-wall and has a full length bench with granite top. Frame-less glass enclosure partially sits on the tub platform (it is a drop-in tub). Tiles on the walls and on the floor are of the same collection. Elegant, time-less, neutral - something you would enjoy for years. This selection leaves no boundaries on the decor. Beautiful open shelf vanity cabinet was actually made by the Home Owners! They both were actively involved into the process of creating their new oasis. New Master Suite has two separate Walk-in Closets. Linen closet which used to be a part of the Bathroom, is now accessible from the hallway. Master Bedroom, still big, looks stunning. It reflects taste and life style of the Home Owners and blends in with the overall style of the House. Some of the furniture in the Bedroom was also made by the Home Owners.
138