
Search results for "Geometry" in Home Design Ideas

 Ethan Allen Design Center - Skokie
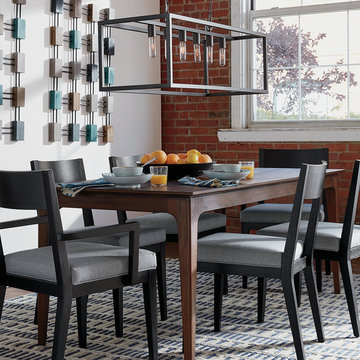
The cool, captivating style of this blue-gray dining room is a matter of simple geometry: The Geo Traverse rug, knotted by hand with a graphic dimensional pattern, sets the foundation for the room’s textural feel. The table and chairs deliver function with uncomplicated lines while the open rectangular chandelier adds symmetry. Graphic wood wall sculptures that echo the rug’s pattern and colors pull this dining room inspiration together.

Find the right local pro for your project
 Architecture Smith + Scully Ltd
Intense Photography
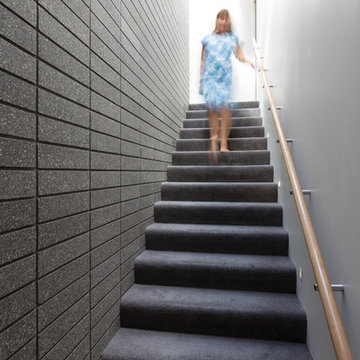
Staircase - large modern carpeted l-shaped staircase idea in Auckland with carpeted risers
Staircase - large modern carpeted l-shaped staircase idea in Auckland with carpeted risers
 Duffy and Associates Design Build Ltd
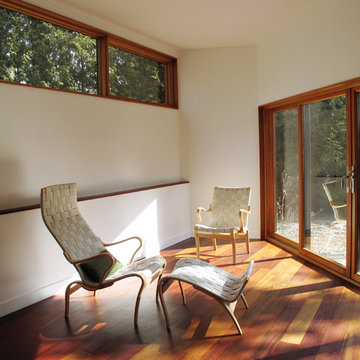
Sited on a ravine feeding the Credit River, the project comprises a new house and gardens. Of particular note are the angular geometries of the building forms, extensive use of architectural concrete, glass and millwork surfaces, and site topographies and geotechnical conditions.
 Wheeler Kearns Architects
Steve Hall - Hedrich Blessing
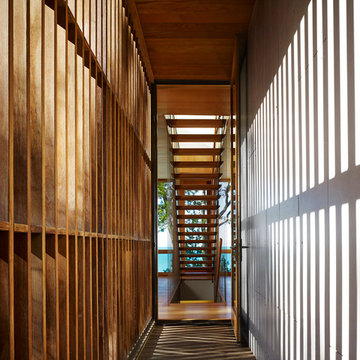
Inspiration for a modern entryway remodel in Grand Rapids
Inspiration for a modern entryway remodel in Grand Rapids
 Luxury Antonovich Design AE
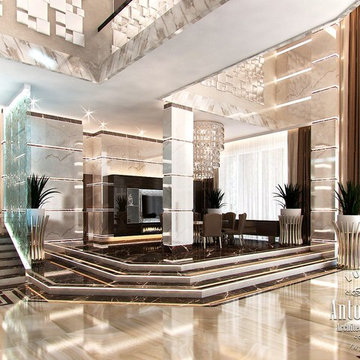
The interior, which attracts the eye and fills the with sublime emotions. Modern style in projects of Kateryna Antonovich is a unique improvisation with shades, materials and textures. The designer skillfully interweaves modern technology in her projects. This interior was designed for one of the most beautiful villas in Palm Jumeirah. The owners of the house wanted to get a luxury, extraordinary and stunning interior design that would perfectly fit this part of the beautiful city of Dubai. This modern technology allows to realize the most courageous solutions of designers and architects. The villa interior design in Palm Jumeirah has become an excellent way to highlight the benefits of architectural planning. The perfect geometry of space sets a very pleasant emotions. The main fiddle of this luxury orchestra becomes a natural marble, which the designer uses in the decoration of floors and walls. The marble surface exquisitely shimmers under the light of massive crystal chandeliers. High ceiling in a living room contributed to the fact that the visually chandeliers seem light and airy. To make the interior more expressive lighting is completed with lines of LED backlight. The author of the project zoned the space with a podium, where a dining area is located. Clean lines and perfect harmony are based on a combination of spectacular decor elements, colors and textures. Interior botanical gardens, volumetric 3D panel, modern fireplace, stylized waterfall that extends over the entire height of the wall in the living room… All these factors combining into a unique flight, fill the house with the exquisite charm of modern luxury. The villa interior is a cozy and luxurious oasis on the beach, where you can enjoy absolute comfort
 Ed Pawlack Tile, Inc.
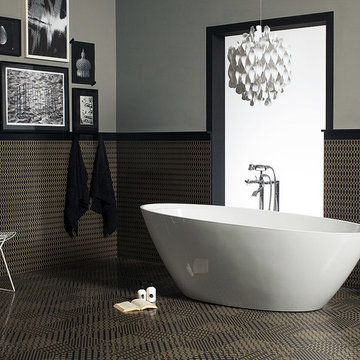
Freestanding bathtub - mid-sized contemporary master gray tile freestanding bathtub idea in Orange County with gray walls
 Darek Shapiro / Environmental Architecture LLC
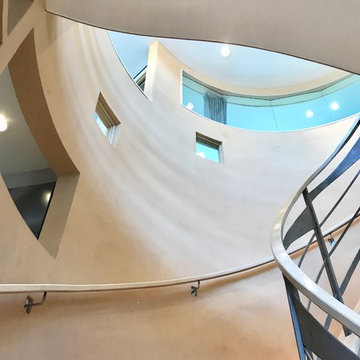
There is nothing like living in art, especially when it's not always whats is on the walls, but what the walls are themselves. It feels as good as it looks. The window on top gives the master a full view of the mountains through the atrium.
 Marcus Fiore
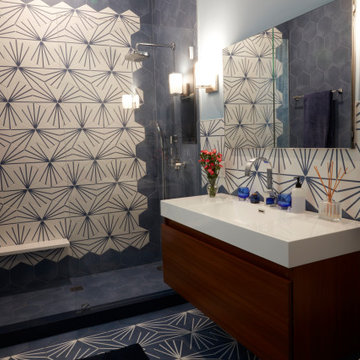
After renovation // New ensuite bath with patterned tiles and floating vanity, introducing modern geometry and color to the prewar home.
Example of a bathroom design in New York
Example of a bathroom design in New York
 TAB Interior Designs LLC
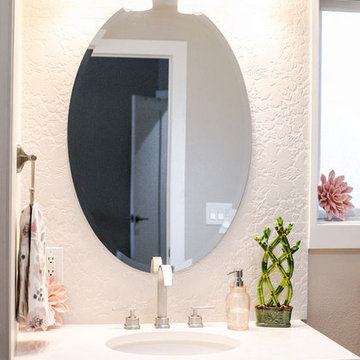
When space is tight, keep it simple. The oval mirror gives a much needed geometry to the space filled with linear objects.
Mid-sized trendy l-shaped porcelain tile and beige floor eat-in kitchen photo in Denver with a double-bowl sink, flat-panel cabinets, medium tone wood cabinets, quartz countertops, white backsplash, stone slab backsplash, stainless steel appliances, an island and white countertops
Mid-sized trendy l-shaped porcelain tile and beige floor eat-in kitchen photo in Denver with a double-bowl sink, flat-panel cabinets, medium tone wood cabinets, quartz countertops, white backsplash, stone slab backsplash, stainless steel appliances, an island and white countertops
 Pure Energy Construction
A sleek, contemporary exterior that blends modern geometry with industrial accents. The asymmetrical roofline creates a striking architectural silhouette, while the large picture window framed in corrugated metal adds both texture and character. Smooth, minimalist siding keeps the design fresh and refined, and the metal railing and wood fencing balance the look with warmth and structure. A truly unique remodel with a crisp, urban edge.
 SM Design
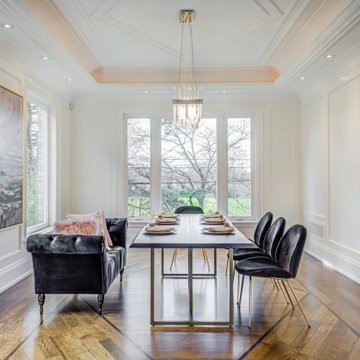
Bridle Path Residence — Formal Dining Room
This Bridle Path Residence dining room is designed as a refined architectural setting where classic detailing provides the foundation for a more contemporary interpretation of formal entertaining. The room feels intentionally composed rather than overly decorated, allowing proportion, natural light, material contrast, and carefully selected furnishings to create its character.
The architecture is the quiet luxury of the space. Floor-to-ceiling wall panelling frames the room with a strong sense of rhythm and proportion, while the elaborately detailed coffered ceiling draws the eye upward and gives the dining area a greater sense of volume. Warm concealed illumination within the ceiling detail adds a subtle layer of glow, particularly in the evening, and reinforces the architectural geometry without making the lighting feel theatrical.
Large surrounding windows are central to the design. Rather than treating the dining room as an enclosed formal space, the expansive glazing opens the room toward the mature landscape outside, allowing natural light and views of the greenery to become part of the interior composition. This connection to the landscape softens the formality of the architecture and gives the room a relaxed residential quality.
The furniture introduces a deliberate contemporary counterpoint. A sleek dining table with a refined metal base sits comfortably within the traditional architectural envelope, while the sculptural black dining chairs bring a stronger graphic element. Their curved silhouettes soften the linear wall panelling and create an elegant contrast against the predominantly light interior.
The deep charcoal lounge chairs at the end of the table add another layer of intimacy, transforming the dining room into more than a space for formal meals. They create a secondary seating moment and introduce tactile upholstery, making the room feel comfortable and lived-in.
The dark-toned area rug visually anchors the dining arrangement against the warm hardwood flooring, while the large-scale artwork introduces an expressive, painterly element. Its muted palette complements the room without competing with the architectural detailing.
A suspended crystal chandelier provides the final layer of refinement, positioned centrally within the coffered ceiling to emphasize symmetry and create a luminous focal point over the dining table. The combination of crystal, dark upholstery, warm wood flooring, polished metal, and crisp white millwork creates a sophisticated material dialogue.
The overall design is rooted in modern elegance within a classic architectural framework. Traditional millwork and proportion establish permanence, while contemporary furnishings, sculptural forms, artwork, and restrained colour create a fresher interpretation of formal dining. The result is an elegant entertaining space that feels sophisticated, welcoming, and distinctly tailored to the character of the Bridle Path Residence.

 Shuster Design Associates
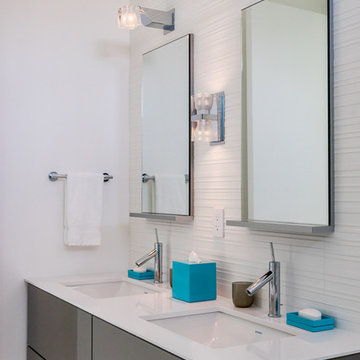
Guest Bathroom is Reflects the Minimalist Aesthetic of the House with Subtle Splashes of Color.
Inspiration for a large contemporary master porcelain tile bathroom remodel in Miami with an undermount sink, flat-panel cabinets, gray cabinets, solid surface countertops and white walls
Inspiration for a large contemporary master porcelain tile bathroom remodel in Miami with an undermount sink, flat-panel cabinets, gray cabinets, solid surface countertops and white walls
 Luce Spaces LLC
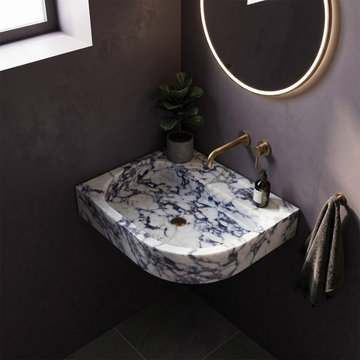
An asymmetric study in space-saving luxury. Cut to resolve flush against two perpendicular walls, this 24"x16"x4" right-corner basin features a sweeping curved front profile that maximizes architectural flow without consuming the room. The honed finish of the Calacatta Viola marble pulls the deep burgundy and violet veining to the surface as a matte, tactile texture rather than a reflective ornament.
Engineered for floating installations and paired flawlessly with wall-mounted faucets, this piece anchors moody, contemporary interiors with precise structural geometry.
For current availability, structural specifications, and direct ordering of this right-corner model, visit our LUCE SPACES official website

 Kahrs

KahrsSituated within London’s historic Hampstead Village, Cascade House spans four floors of a Grade II listed building and incorporates a new two-bedroom dwelling. Kährs’ design was chosen by PATALAB Architecture to complement the interior’s purist black and white pallet – and the stunning project has received the FX International Design Award, and Surface Design Award 2015. All flooring was installed by main contractor, ParryPage Projects Ltd.
The external appearance of Cascade House blends into its historic setting, whilst the interior provides a series of bright and contemporary spaces, flooded by natural light. A triple height staircase, with a ‘cascade’ of black-stained treads, provides a central focus and gives the dwelling its new name. Kährs Oak Nouveau Charcoal was chosen to complement the bespoke timber joinery and panelling, which contrast with white ceilings, walls and furniture. The one-strip wood floor is crafted in Sweden from rustic, sustainable oak; design features include a high performance engineered construction, a durable charcoal-grey matt lacquer and a brushed and bevelled surface finish.
"We aimed for a simple, monochrome colour palette that contrasts the complex geometries of the existing Grade II listed building. We chose Kährs' Oak Nouveau Charcoal wood floor design - to be laid throughout the entire apartment - due to its elegant appearance, proven durability and long lasting performance,” commented Uwe Schmidt-Hess, Founder of PATALAB Architecture
Credit: PATALAB Architecture & ParryPage Projects Ltd


154