
Search results for "Geometry" in Home Design Ideas
 Iron & Oak
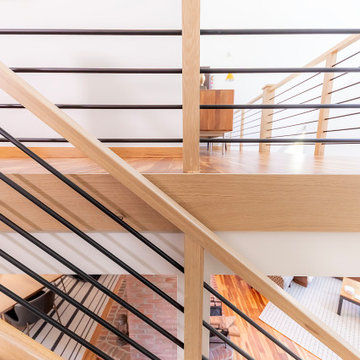
A layered view of the custom white oak staircase and loft railing highlights the clean geometry of the design. Precisely aligned black steel balusters create modern contrast, while the natural wood handrails and trim bring warmth and continuity between levels.
 dp environments
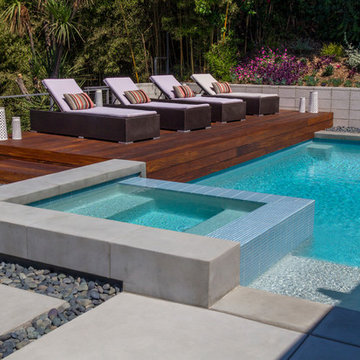
Modern backyard retreat with minimalist elements. A concrete patio with square modular pavers leads up to a raised Ipe wood deck. The spa is raised with a concrete coping seat bench and an infinity edge glass spillway. The pool has a concrete coping and white plaster. The main concrete area is accented by charcoal beach pebble. The retaining wall is constructed of Angelus Glacier White precision block with a sandblasted finish. The tight geometry is balanced by vibrant succulents on the adjacent slope. The BBQ station is faced with smooth white plaster and a gray colored Dekton countertop. The property is surrounded by lush green bamboo and other greenery.
 Calla Angel
• 100% cotton percale
• Pre-washed and preshrunk; Trimmed with piping; Machine wash friendly.
• Filled with 280-gram-weight conventional cotton batting.
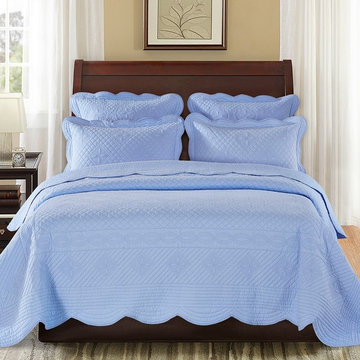
• Made from solid color pure cotton fabric and decorated with complex computerized machine quilted patterns. Beautiful flora patterns carefully placed in various geometry shapes look elegant and modern. Sophisticated computerized patterns create a fashion and elegant look. 400,000 - 500,000 Stitches for each quilt. They are suitable for all season use.
Find the right local pro for your project

 Olympia Tile
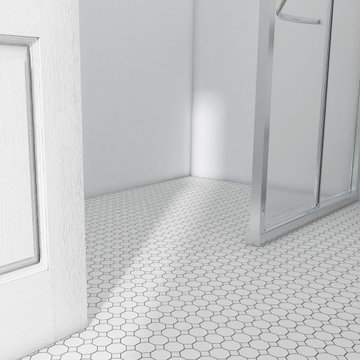
Glazed porcelain mosaics with a retro twist.
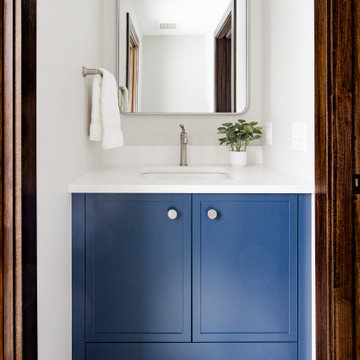
Featuring 2” octagon chips accented with bold dots, Jasper blends timeless geometry with modern durability , a nod to classic design that never fades.
 Dream Coast Builders
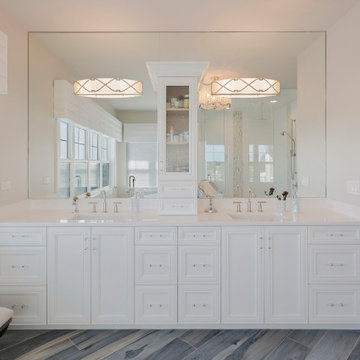
This large modern bathroom embraces light and reflection, its full-height mirror amplifying water views and the room’s spacious bathroom layout. A double sink vanity stretches wall to wall with refined paneling and crystal pulls, offering abundant, organized storage. The central tower creates elegant separation while maintaining an open-concept bathroom feel, ideal for Clearwater, FL, and Tampa living. Quartz counters, sleek bathroom fixtures, and understated trim deliver modern bathroom design with luxury bathroom decor restraint. Overhead, LED bathroom lighting glows softly across modern tile bathroom floors, revealing crisp edges and thoughtful proportions. Contemporary bathroom ideas unfold in details: discreet outlets, integrated seating, and symmetrical faucets that echo the geometry of the cabinetry. The pared-back palette supports a minimalist bathroom design, while polished accents and balanced lines achieve an elegant bathroom interior—timeless, calm, and quietly sophisticated for daily ritual and effortless hosting.
 dp environments
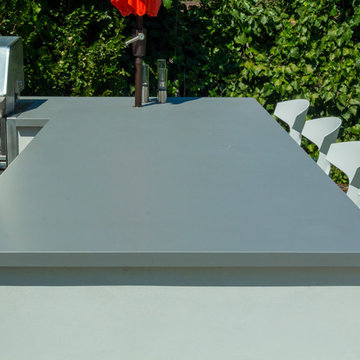
Modern backyard retreat with minimalist elements. A concrete patio with square modular pavers leads up to a raised Ipe wood deck. The spa is raised with a concrete coping seat bench and an infinity edge glass spillway. The pool has a concrete coping and white plaster. The main concrete area is accented by charcoal beach pebble. The retaining wall is constructed of Angelus Glacier White precision block with a sandblasted finish. The tight geometry is balanced by vibrant succulents on the adjacent slope. The BBQ station is faced with smooth white plaster and a gray colored Dekton countertop. The property is surrounded by lush green bamboo and other greenery.
 Texan Landscape Group LLC
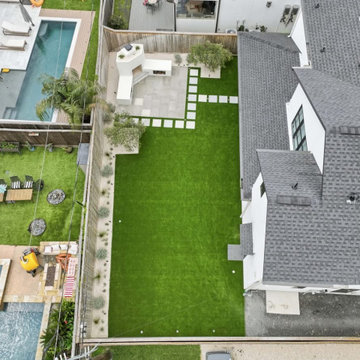
Why Aerial Views Matter in Landscape Design
Most backyards are experienced from the ground—but the best designs are just as impressive from above.
An aerial perspective brings everything into focus:
• Balance and symmetry ?
• Clean spacing and proportion
• How each feature connects ?
• The overall flow of the space ?
In this project, the turf, patio, fireplace, and stepping pads were all intentionally designed to work together as one cohesive layout—not just separate elements.
That’s what turns a backyard into a space that feels complete, polished, and thoughtfully designed.
Pro Tip: ?
When planning your layout, think in shapes and geometry. The strongest designs are the ones that look just as good from above as they do in person.
If you’re thinking about upgrading your outdoor space, it starts with a solid plan.
? Get started: https://landscapedesignhouston.com/contact/
? Call/Text: 832-230-7277
 Architectural Resource LLC
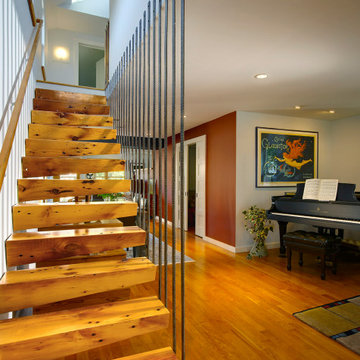
Whole-House Sustainable Remodel and addition. The client-oriented design also achieved USGBC LEED Platinum Certification- fifth in the nation, first in the state of Michigan. Reevaluating and prioritizing true space needs and rethinking the floor plan allowed us to eliminate the formal places of the home and instead integrate those that really mattered to the homeowner- such as a unique Bike Staging area/mud room!
 Jelena Pilic - Architect & Interior Designer
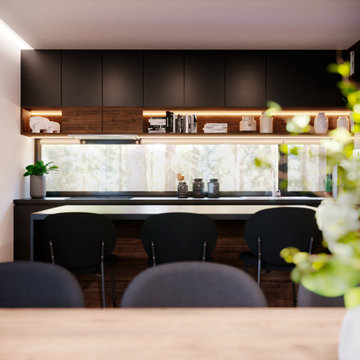
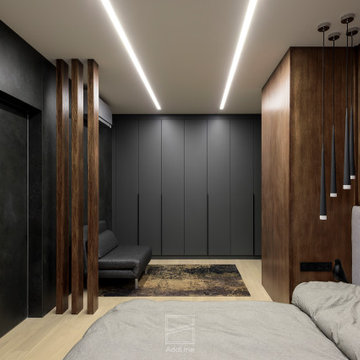
This home in Ljubljana was designed for a young Slovenian couple and their two children — a family in search of a space that feels composed, calm, and quietly elegant. The design is rooted in geometry that doesn’t compete for attention, but gently supports daily life with clarity and ease. Matte black cabinetry, warm wood textures, and soft lighting bring a sense of balance and intimacy, while custom details introduce subtle sophistication. The result is a home that feels intentional and deeply personal — refined without being showy, and designed for real, effortless living.
 Green Sheep Collective

50/50s House is a love letter to the 1950’s. Our clients, Gina and David have a love for books and found objects and wanted to display their collections with pride. The brief also called for a home that would afford them and their teenagers the ability to occupy different spaces without feeling disconnected. Bold lines and playful geometry work in tandem with the charm of the existing house to create a beautiful healthy home that is as endearing as it is enduring.
 Nar Design Group
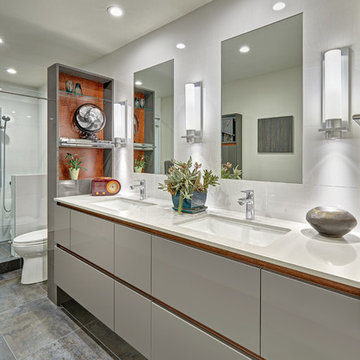
This contemporary bath is accentuated with cool tones of natural materials and unified by repetition of simple geometry. The recurrence of clean lines deliberately elongates the bathroom, which leads the eye through the space with ease. Updated LED lights and fixtures brighten the room and fill the space with a light and airy ambiance. Among the cool tones, a modernized vanity cabinet not only provides privacy behind the partition wall but also demands attention by breaking up the cool tones with a splash of warm pommele sapele wood texture. Within the shower, the grid of interesting lines is once again intentionally interrupted by a dynamic asymmetrical curved step sweeping along the shower wall.
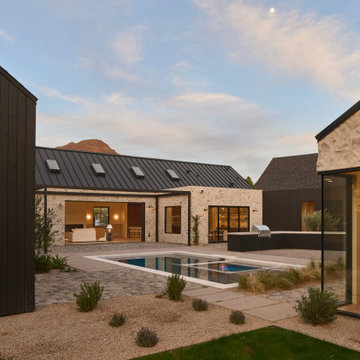
 Minima Homes
Native planting softens the courtyard’s strong geometry while the pool and covered patio connect the surrounding wings.
Inspiration for a country pool remodel in Phoenix
Inspiration for a country pool remodel in Phoenix
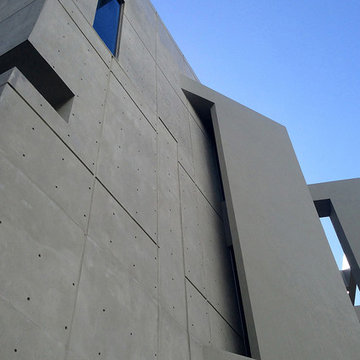
 Luis Galarza Arquitectura
Luis Matos
Example of a large minimalist gray three-story concrete flat roof design
Example of a large minimalist gray three-story concrete flat roof design
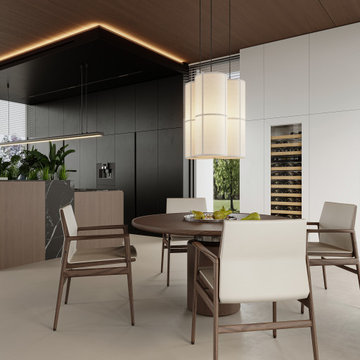
 Henne Creative LLC
Nestled in the serene hills of Beverly Hills, this 5,900 sqft private residence designed by HENNE CREATIVE is a masterclass in minimal luxury. The architectural language merges sharp lines with warm materiality, creating an atmosphere of effortless sophistication and calm.
The double height living room anchors the heart of the home, with expansive glazing that draws the surrounding landscape inward. A sculptural floating staircase connects both levels while embracing natural light, emphasizing verticality without overwhelming the space.
The palette is defined by warm walnut ceilings, crisp white walls, large format porcelain surfaces, and soft natural micro cement floors balancing visual warmth with a serene, almost gallery-like restraint. The bespoke modular sofa and low slung furniture pieces reinforce a grounded, architectural approach to interior design.
Soft curves in the lighting installation contrast the otherwise linear geometry, injecting fluidity and movement into the space. The fireplace wall, concealed storage solutions, and integrated lighting showcase HENNE CREATIVE's signature: form following function with quiet precision.
Throughout the home, circulation is framed by uninterrupted sightlines and natural transitions between public and private zones. Hidden gardens, clean detailing, and material honesty all combine to offer a deeply meditative living experience where every element has been considered for both aesthetic impact and spatial clarity.
This project reflects our studio’s belief that true luxury lies in restraint, clarity, and intentional living.


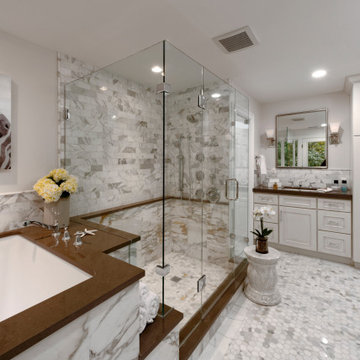
 Pamela Harvey Interiors
Our studio was asked to give a 1985's living room a new modern look while working with the home's exterior design. We choose modern, clean, timeless fabrics that will look great for many years. The bright yellow pillows add a fun pop of color to the neutral-hued space. A great mirror over the fireplace adds geometry to the room, creating an attractive focal point. The classic updated cocktail table features a Greek key motif.
---
Pamela Harvey Interiors offers interior design services in St. Petersburg and Tampa, and throughout Florida's Suncoast area, from Tarpon Springs to Naples, including Bradenton, Lakewood Ranch, and Sarasota.
For more about Pamela Harvey Interiors, see here: https://www.pamelaharveyinteriors.com/

 Shearon Design Collective
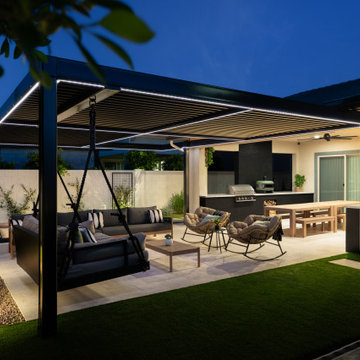
Set on a spacious lot in Gilbert, this thoughtfully layered landscape design balances clean, contemporary architecture with soft, welcoming outdoor spaces. Designed by Shearon Design Collective, the project features a linear pool with integrated spa, custom firepit, and a modern outdoor kitchen anchored by natural materials and minimalist geometry. Intimate lounge areas are framed by lush, desert-adapted plantings that soften the hardscape and create a sense of warmth and retreat. This backyard transformation captures the essence of luxury outdoor living—designed for both entertaining and everyday connection.
 Horvath Landscapes
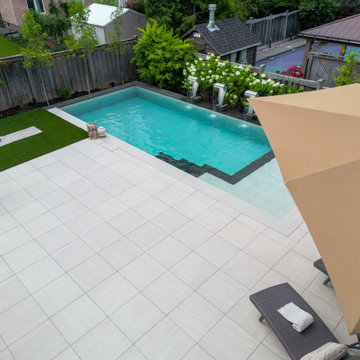
From an alternative angle, the porcelain tile patio flows seamlessly into the tiled pool, framed by soft turf and clean geometry. Resulting in a contemporary, open space built for calm mornings, gatherings, and effortless outdoor living.
155