
Search results for "Geometry" in Home Design Ideas
 Studio Rodrigo Buelvas
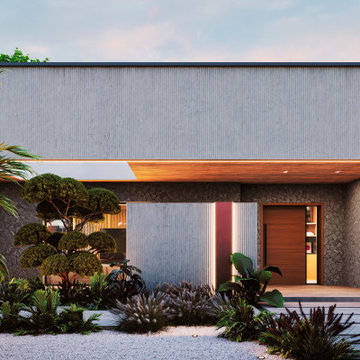
This exterior design presents a sleek, modern façade defined by clean horizontal lines, textured concrete, and natural stone accents. The flat roof and recessed entryway emphasize simplicity and geometry, while warm wood at the ceiling and front door adds contrast and a welcoming touch. Carefully sculpted landscaping with layered greenery and ornamental trees softens the structure, creating balance between the built form and nature.
 Century Stair Company
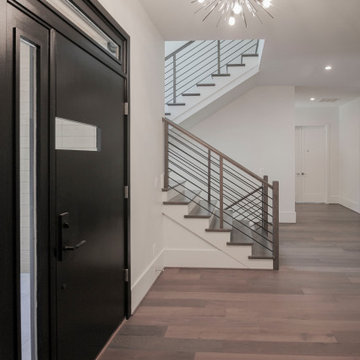
In this composition, restraint becomes the defining characteristic. The clean geometry of the horizontal black rod railing pairs effortlessly with warm wood elements, allowing the staircase to integrate with quiet confidence rather than overt display. The treads, newels, and handrail are finished in a refined taupe-brown stain that adds depth and softness, while crisp white risers introduce a subtle luminosity that enhances the surrounding architecture. The result is a staircase that feels effortless at first glance yet reveals itself as a carefully considered study in proportion, material balance, and disciplined design.
1976-2026 © Century Stair Company
 Irene Designs
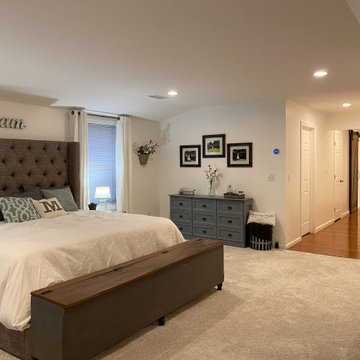
This Master Suite while being spacious, was poorly planned in the beginning. Master Bathroom and Walk-in Closet were small relative to the Bedroom size. Bathroom, being a maze of turns, offered a poor traffic flow. It only had basic fixtures and was never decorated to look like a living space. Geometry of the Bedroom (long and stretched) allowed to use some of its' space to build two Walk-in Closets while the original walk-in closet space was added to adjacent Bathroom. New Master Bathroom layout has changed dramatically (walls, door, and fixtures moved). The new space was carefully planned for two people using it at once with no sacrifice to the comfort. New shower is huge. It stretches wall-to-wall and has a full length bench with granite top. Frame-less glass enclosure partially sits on the tub platform (it is a drop-in tub). Tiles on the walls and on the floor are of the same collection. Elegant, time-less, neutral - something you would enjoy for years. This selection leaves no boundaries on the decor. Beautiful open shelf vanity cabinet was actually made by the Home Owners! They both were actively involved into the process of creating their new oasis. New Master Suite has two separate Walk-in Closets. Linen closet which used to be a part of the Bathroom, is now accessible from the hallway. Master Bedroom, still big, looks stunning. It reflects taste and life style of the Home Owners and blends in with the overall style of the House. Some of the furniture in the Bedroom was also made by the Home Owners.
Find the right local pro for your project
 WallsNeedLove
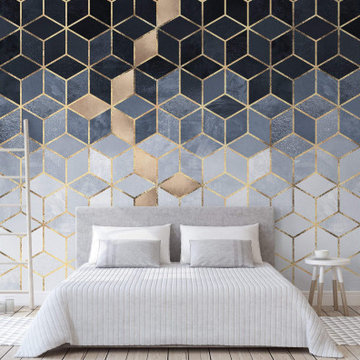
Make a dramatic contemporary statement with these bold 3D cubes of black, grays and white, with a central focus of dramatic copper color. Available in both removable peel-and-stick and permanent wallpapers. Printed with child-safe inks.
 Ed Pawlack Tile, Inc.
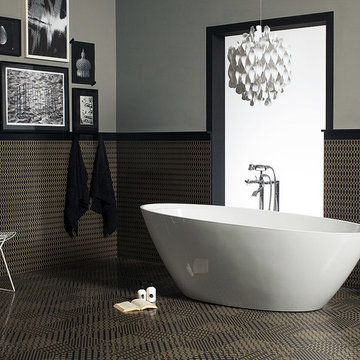
Freestanding bathtub - mid-sized contemporary master gray tile freestanding bathtub idea in Orange County with gray walls
 Douglah Designs
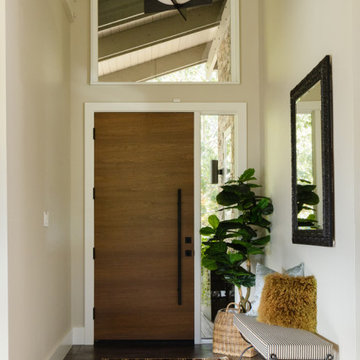
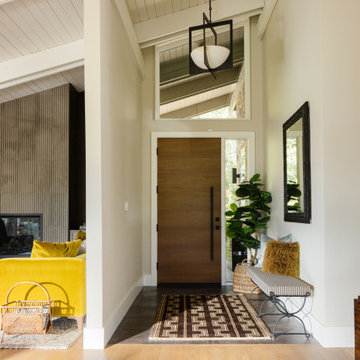
A refined Lafayette renovation that restores authentic mid-century character through a dark, moody palette, natural materials, thoughtful craftsmanship, and understated modern luxury.
A walnut front door anchors the entry with clean geometry, a slim sidelight, and matte black hardware, creating a warm architectural focal point beneath the open-beam ceiling.
 Century Stair Company


This remarkable freestanding elliptical staircase creates a spectacular architectural moment. Three flights rise gracefully through the house, featuring soft light-stained oak treads and handrail that blend seamlessly with the home's hardwood flooring. Crisp white stringers and risers provide a clean foundation, allowing the natural wood warmth to shine. The defining feature is the geometric black wrought-iron balusters. It is the contrast between organic curves and precise geometry, natural wood and forged metal, that creates a staircase that's both elegant and dramatic.
1976-2026 © Century Stair Company
 Jennifer Stoner Interiors
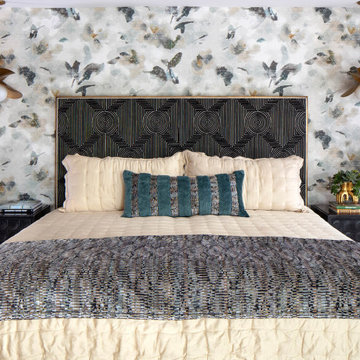
This is the primary bedroom in this riverfront Mid-Century modern home. We love the wallpaper accent and the blend of fun textures and geometries.
Inspiration for a mid-sized mid-century modern master medium tone wood floor, brown floor and wallpaper bedroom remodel in Richmond with multicolored walls
Inspiration for a mid-sized mid-century modern master medium tone wood floor, brown floor and wallpaper bedroom remodel in Richmond with multicolored walls
 Douglah Designs
A refined Lafayette renovation that restores authentic mid-century character through a dark, moody palette, natural materials, thoughtful craftsmanship, and understated modern luxury.
A walnut front door anchors the entry with clean geometry, a slim sidelight, and matte black hardware, creating a warm architectural focal point beneath the open-beam ceiling.
 Century Stair Company
This remarkable freestanding elliptical staircase creates a spectacular architectural moment. Three flights rise gracefully through the house, featuring soft light-stained oak treads and handrail that blend seamlessly with the home's hardwood flooring. Crisp white stringers and risers provide a clean foundation, allowing the natural wood warmth to shine. The defining feature is the geometric black wrought-iron balusters. It is the contrast between organic curves and precise geometry, natural wood and forged metal, that creates a staircase that's both elegant and dramatic.
1976-2026 © Century Stair Company
 Walker Zanger
Walker Zanger
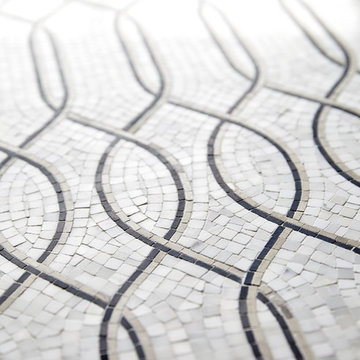
Trendy white tile and ceramic tile ceramic tile bathroom photo in Los Angeles with white walls
Trendy white tile and ceramic tile ceramic tile bathroom photo in Los Angeles with white walls
 Ultimate Outdoor Design
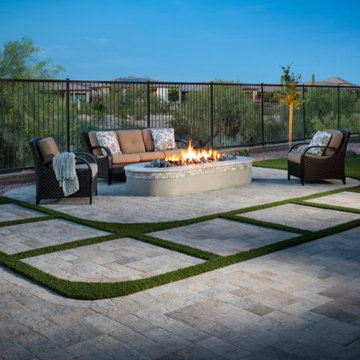
Some materials offer more than function. They give form to comfort and rhythm to space. Travertino Greys brings a refined texture and a neutral palette that feels both grounded and open.
Belgard Travertino Greys is a porcelain paver that echoes the natural beauty of aged travertine stone, reimagined in cool, modern tones. Its smooth, lightly textured surface and versatile format make it perfect for patios, pool decks, and contemporary garden layouts. It offers the elegance of natural stone with the durability and ease of porcelain.
Imagine a twilight gathering around a clean fire feature. The warmth of the flame plays against the cool undertones of the paver. Each step across the grid of soft stone feels measured and intentional. Grass lines break the geometry just enough to make the space feel both curated and organic.
This is not just a surface. It is a quiet stage where design and lifestyle move together, with elegance and ease.
Let’s explore how this material can bring your outdoor story to life.
Schedule your consultation today: 516-522-8249

 Moss Yaw Design studio
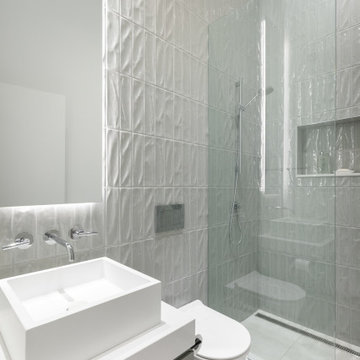
Minimal grout lines at well-aligned fixtures create a sense of continuity at 24x24 rectified wall tiles. The dimensional tiles add a playful design element to the modern geometry of the mid century home.
 User
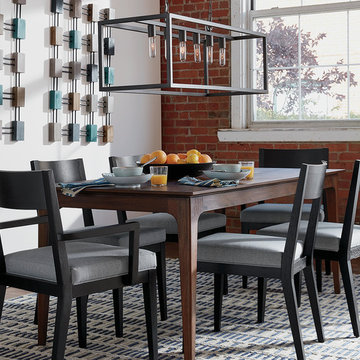
UserThe cool, captivating style of this blue-gray dining room is a matter of simple geometry: The Geo Traverse rug, knotted by hand with a graphic dimensional pattern, sets the foundation for the room’s textural feel. The table and chairs deliver function with uncomplicated lines while the open rectangular chandelier adds symmetry. Graphic wood wall sculptures that echo the rug’s pattern and colors pull this dining room inspiration together.
 EW Architecture Inc.
This 1967 home has been transformed. LANTERN HOUSE is located at the edge of the forest, the edge of urbanity, where the glass and metal clad entry and stair volumes glow like lanterns in the night. The sloping, trapezoidal site posed challenges, resulting in a very unique geometry with a courtyard, a bridge, and a new stair tower link old to new. A new porch and foyer create a gradual entry sequence into the existing main house. A new roof form provides vaulted ceilings in an open plan concept. The primary living spaces are connected to private outdoor spaces for entertaining and everyday living, and the main addition contains a private master retreat with secluded access from the stair tower. The connection with nature is ever present throughout the house with intentionally placed glazing framing views to the surrounding trees.

 RoomService 360
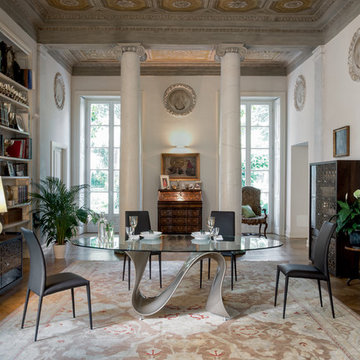
A true symbol of contemporary furniture design, the Wave Italian Designer Dining Table presents a spectacular amalgamation of high quality manufacturing and extraordinary detail. Made in Italy by Tonin Casa, the Wave Contemporary Dining Table is a true designer object, bringing to the dining room dimension passion to welcome and the vocation for a refined elegance.
 Heart Construction
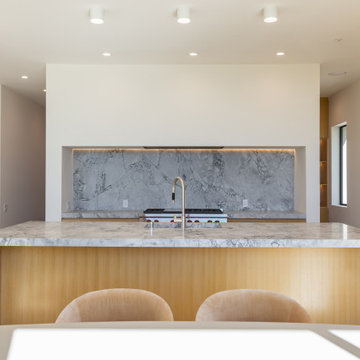
A front-facing view of the kitchen highlighting a marble island, full-height stone backsplash, and custom wood cabinetry. Clean geometry, integrated lighting, and balanced proportions define a modern, architectural space designed for both function and visual clarity.


153