
Search results for "Geometry" in Home Design Ideas
 Oak & Iron Construction Group
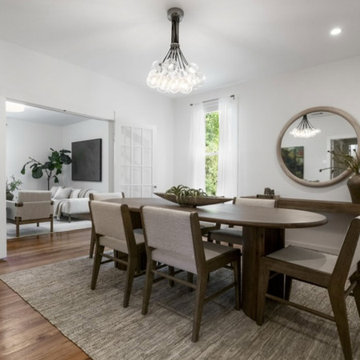
This Victorian Revival dining space is a study in refined restraint and natural balance. A sculptural wood dining table anchors the room, complemented by upholstered chairs in soft neutral tones that bring warmth and texture. The statement chandelier adds a touch of contemporary artistry, its glass orbs reflecting the room’s airy brightness. A large circular mirror enhances light and depth, tying together the organic finishes and clean geometry. With an effortless blend of modern simplicity and timeless materials, the space offers a welcoming yet sophisticated environment designed for both daily comfort and elegant entertaining.
 Century Stair Company

This remarkable freestanding elliptical staircase creates a spectacular architectural moment. Three flights rise gracefully through the house, featuring soft light-stained oak treads and handrail that blend seamlessly with the home's hardwood flooring. Crisp white stringers and risers provide a clean foundation, allowing the natural wood warmth to shine. The defining feature is the geometric black wrought-iron balusters. It is the contrast between organic curves and precise geometry, natural wood and forged metal, that creates a staircase that's both elegant and dramatic.
1976-2026 © Century Stair Company
 Easy Renovation | Kitchens, Bathrooms and Condos
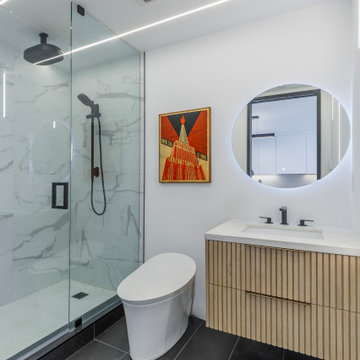
The bathroom continues the same design language with large-format marble-style tiles, a glass walk-in shower, and a custom vanity with vertical wood detailing that adds warmth and texture. Clean geometry, hidden storage solutions, and premium materials come together to create a refined, modern urban interior that balances elegance and practicality.
Find the right local pro for your project
 Sustainable Building Design Nepal
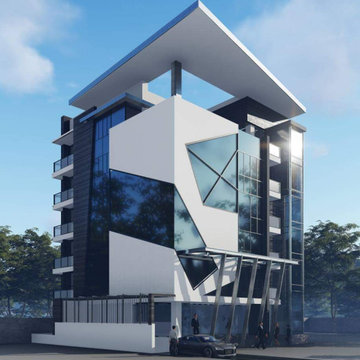
This is a modern building design service for a commercial building built in Lalitpur, Nepal with a pent house on the uppermost floors. Based on modern architecture, the facade design has deviation from regularity using inclined geometries on the plane surfaces. In terms of building materials, the major structural framework is RCC and steel structure has been used for the building facade. Over the steel structural framework, ACP has been used as a cladding material.
 Wi-Design Landscape Architecture, LLC
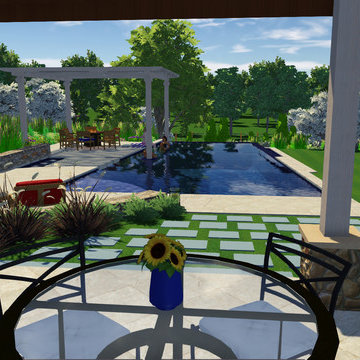
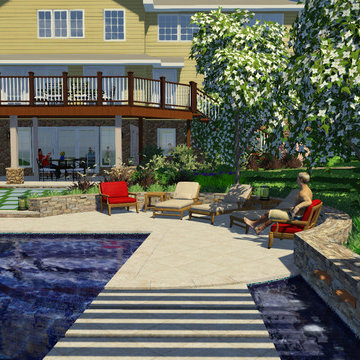
The pool shape tapers to exaggerate the normal perspective.
The round geometry of the lounge area continues through the pool as the first step and a shallow wet
lounge space. Second phase is a roof for the fire pit patio that extends over the water.
 Luce Spaces LLC
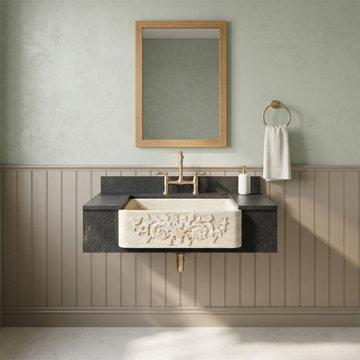
Troia Light travertine forms over geological timescales through the slow accumulation of mineral-rich deposits, producing the warm ivory and shell-toned strata that define this rectangular apron-front natural stone vessel sink. The honed, partially filled surface presents a matte tactile plane across the basin interior, while the apron facade is hand-carved in low-relief botanical detail — a precision gesture that reads as architectural ornament rather than decoration. At 30 inches in length and 10 inches in depth, the geometry of this kitchen farmhouse sink occupies a minimalist space with deliberate visual weight, its zero-faucet-hole configuration allowing clean integration with wall-mount or counter-mount fittings.
 Eugene Pintail LLC
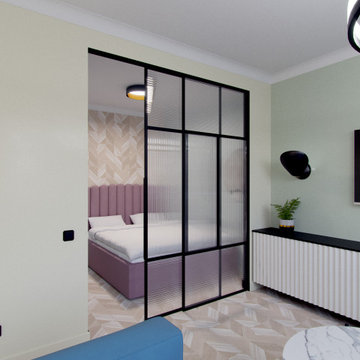
This project embodies the essence of minimalist living while remaining warm and inviting. Clean architectural lines and a restrained palette create a serene backdrop where light and space are the main features. Carefully chosen furnishings and subtle textures soften the geometry, while natural materials bring balance and harmony.
Every detail is intentional: open sightlines enhance the sense of flow, built-in storage maintains visual clarity, and understated decorative elements allow the architecture itself to take center stage. The result is a refined yet comfortable home, where simplicity is elevated into elegance and modern design meets everyday functionality.


 Country Floors San Francisco
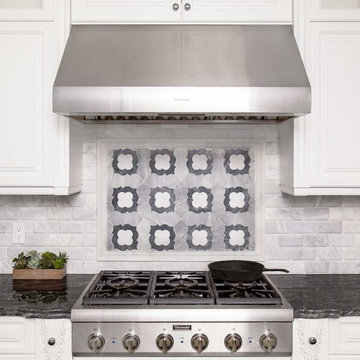
Talya Collection is designed by Sara Baldwin exclusively for Country Floors. The refined study of designs using marble and stone, intertwining into lacework and modern geometries makes this collection formal, casual and elegant at the same time.
Backsplash featured:
http://www.countryfloors.com/categories/collection/talya/
Avenza Honed marble is a combination of natural marble with classic and traditional shades of black, white and grey. The integration of both classic and contemporary shapes and sizes, via the art of mosaics, makes for an immensely design.
Featured Wall: http://www.countryfloors.com/categories/collection/avenza-honed/
 New Explode Construction
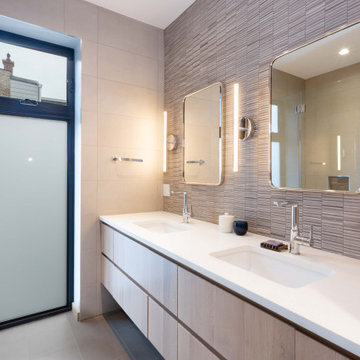
Designed for the homeowner who begins and ends each day with intention, this serene bathroom retreat brings together refined textures, contemporary lines, and a sense of restorative calm.
Located in a vibrant Chicago home, this transformation showcases a floating double vanity with clean, architectural geometry. Vertical textured tiles add depth and dimension, while ambient lighting creates a spa-like glow. Every detail—down to the integrated mirrors and smooth-surface finishes—was chosen to quiet the mind and elevate the everyday.
Built by New Explode Construction, a boutique Chicago builder known for its craftsmanship and heart-forward process, this bathroom reflects our belief that good design is not just what you see—it's what you feel.
 Charles Martin Custom Homes
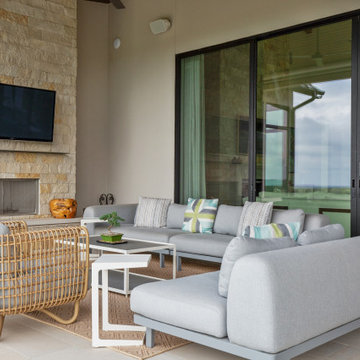
Inspiration for a large transitional backyard patio remodel in Austin with a roof extension
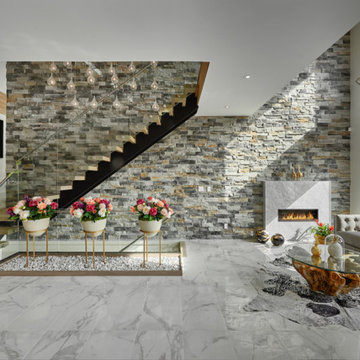
 FR Interior Design Ltd.
Architectural Photographer: Ihor Pona
Interior Designer: Farnaz Rahimi
Builder: Hectagon Design and Construction Group
Living room - contemporary ceramic tile and white floor living room idea in Vancouver
Living room - contemporary ceramic tile and white floor living room idea in Vancouver
 Moniomi Design
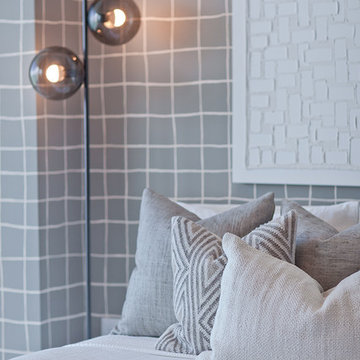
By marrying calming, monotone patterns with free-form textures, Moniomi created a true space of rest and relaxation in this beach-front property. With an approachable yet bold vision, monochromatic geometry is incorporated into every element of this design. This space also dons specially custom-designed features such as the marble island and the powder bathroom, making this rental property truly one of a kind. Photo cred: https://www.instagram.com/mr.robertrios/
 Century Stair Company
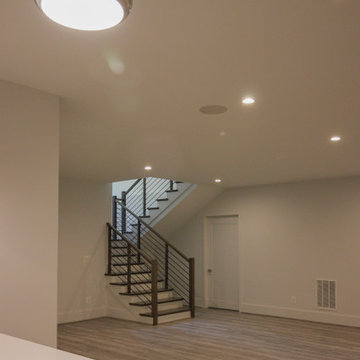
In this composition, restraint becomes the defining characteristic. The clean geometry of the horizontal black rod railing pairs effortlessly with warm wood elements, allowing the staircase to integrate with quiet confidence rather than overt display. The treads, newels, and handrail are finished in a refined taupe-brown stain that adds depth and softness, while crisp white risers introduce a subtle luminosity that enhances the surrounding architecture. The result is a staircase that feels effortless at first glance yet reveals itself as a carefully considered study in proportion, material balance, and disciplined design.
1976-2026 © Century Stair Company
 Pamela Harvey Interiors

Our studio was asked to give a 1985's living room a new modern look while working with the home's exterior design. We choose modern, clean, timeless fabrics that will look great for many years. The bright yellow pillows add a fun pop of color to the neutral-hued space. A great mirror over the fireplace adds geometry to the room, creating an attractive focal point. The classic updated cocktail table features a Greek key motif.
 Wi-Design Landscape Architecture, LLC
The pool shape tapers to exaggerate the normal perspective.
The round geometry of the lounge area continues through the pool as the first step and a shallow wet
lounge space. Second phase is a roof for the fire pit patio that extends over the water.
 Wayne Homes
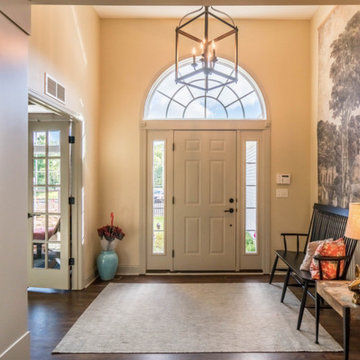
At a basic level, designing a floor plan is an exercise in geometry. Rectangles are the most commonly used shape. But every now and then, you have to know when to break that rule. The Gettysburg includes a classic example of a well-placed non-rectangle. Note the angled wall that separates the great room from the kitchen. See how it makes the great room bigger and more interesting without taking any useful space from the kitchen? And that’s not the only smart idea you’ll find in this home. But it is the only place where we cut a corner. You can tour the beautiful Gettysburg model at the Sandusky and Portage offices. - See more at: http://waynehomes.com/plan/gettysburg#sthash.jSxCkTOK.dpuf
 Century Stair Company
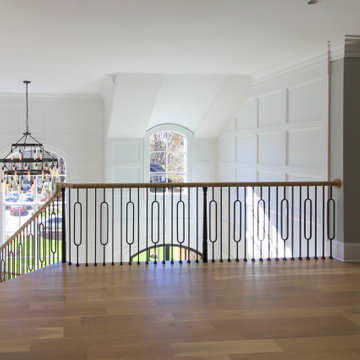
This remarkable freestanding elliptical staircase creates a spectacular architectural moment. Three flights rise gracefully through the house, featuring soft light-stained oak treads and handrail that blend seamlessly with the home's hardwood flooring. Crisp white stringers and risers provide a clean foundation, allowing the natural wood warmth to shine. The defining feature is the geometric black wrought-iron balusters. It is the contrast between organic curves and precise geometry, natural wood and forged metal, that creates a staircase that's both elegant and dramatic.
1976-2026 © Century Stair Company

 Natural Stone Institute
No greater compliment of a material is possible than when stone is selected for a historic property renovation within a home rich in tradition and with a celebrated past. This new feature stair addition to a private residence in Toronto, Canada, has an equally compelling story to tell.
Originally envisioned as a wall-supported, cantilevered stone stair, the owner boldly accepted a unique solution for their showpiece element. The 19-tread stair would be designed with 550 lb. solid stone treads, and fully
liberated from traditional supports and the adjacent rubble wall. To say, “it would float” is not an exaggeration. The stair would be designed as a monolithic beam spanning 16.5 feet, 10 feet high and 41 inches wide. Aesthetically bold, with a reduced tone from
pure black, the basalt stone was the perfect contrast for the white modern interior of the home. The 3-1/2" tension cables played the most important role by resisting the large bending moment generated by the stone load and stair geometry. Fabrication required precise coordination and care to ensure perfect alignment of the interlocking key, and the corresponding cable holes.
The fabrication challenge was achieving the highest level of accuracy in notching, coring, and replicating each tread identically. Expert precision and skill were key to nesting each tread in sequence and simultaneously with the strands. Meticulous alignment and exacting tolerance assured the true performance and aesthetics were delivered. Hydraulic post-tensioning pulled each cable to 120 kiloNewtons or 27,000 lbs, infusing strength and structural integrity. Removing the temporary support and testing was the last critical step—it was the first time the stone stair would be self-supporting.
The “floating” stair is an ultimate achievement and example of innovation, material strength, fabrication quality, installation precision, and expert coordination. A perfect final chapter to a historical journey and modern ode to stone as structure.
156