
Search results for "Geometry" in Home Design Ideas
 SCG Studio
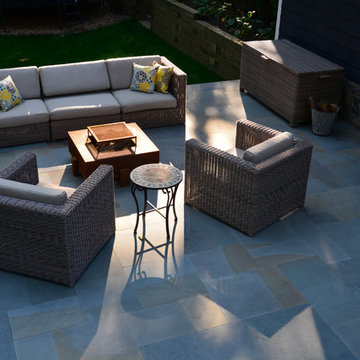
A view of the seating area. Furniture was chosen to complement both the hard edged geometry of the patio as well as its naturalistic surrounding.
Patio - huge traditional patio idea in New York
Patio - huge traditional patio idea in New York

 HAC Arquitectura
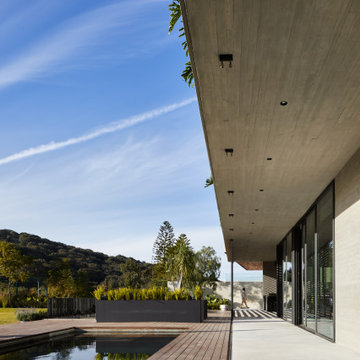
The unique design concept of A139 is rooted in the basic geometric idea of two interlocking rectangles. This distinctive feature, along with the incorporation of rectangular geometries into the natural environment, sets it apart. The deliberate placement of a few windows in the front enhances privacy, while the addition of wooded and water elements to the facade creates a sober and elegant aesthetic. The project maintains a common language in its materiality: apparent concrete, steel, and wood. The three materials are presented sincerely from the outside of the house and continue on a constant journey through the interior. A139 is adjacent to the spring forest, privileged in its geographical position. We considered that the project’s purpose was that from any point of the house, we would have panoramic views that would serve as ambiance for itself and thus generate “natural pictures.” Our design philosophy for A139 was to seamlessly integrate the forest into the house. To achieve this, we created interior courtyards and spaces, blurring the boundary between the exterior and the interior. This approach not only enhances the living experience but also fosters a harmonious relationship with the natural surroundings. The house’s program is characterized by its social areas on the first floor, which can be combined to generate larger spaces if necessary. On the first floor are four bedrooms, each with a dressing room, bathroom, and terraces overlooking the spring forest. Casa A139 speaks for itself and presents itself honestly, subtly setting the views and ample spaces in the hierarchy by the natural textures of the materials.
Find the right local pro for your project
 Dounia Home
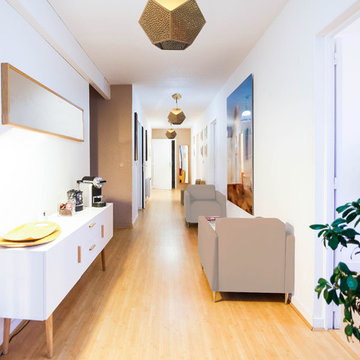
This stunning geometric pendant light combines geometry and intricate Moroccan craftsmanship. Its pattern casts a sense of regal tranquility, directing movement of energy throughout the space.
This ceiling light is made from high quality metals and finished to perfection. It is the perfect accent light for your kitchen, living room and bedroom.

 MJARC Arquitectos
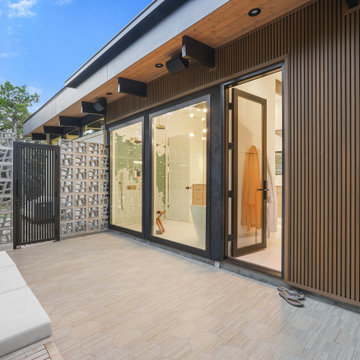
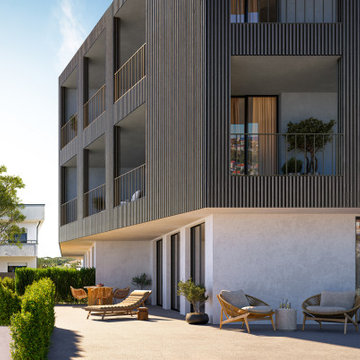
the building’s fluid geometry and connection to outdoor living — where ground-floor apartments extend naturally into private garden terraces, blending architecture and landscape in perfect harmony.
 Gary R. Chandler Architecture & Interiors
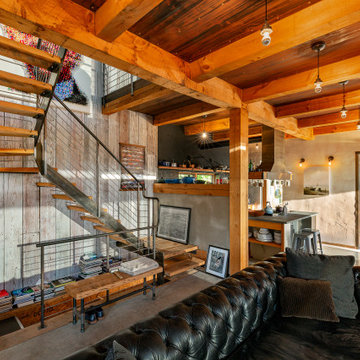
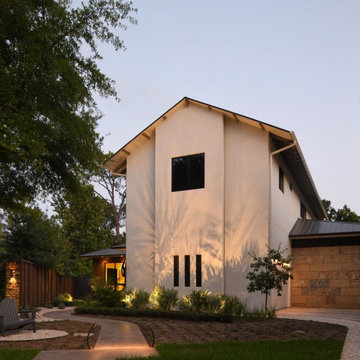
Challenged but inspired by an irregular shaped site, this contemporary Texas Hill Country home located within an urban setting is defined by a seamless transition between interior and exterior. The irregular geometry of the site interacting with the right angles of the house created not only dynamic exterior spaces but energetic spaces within the house itself.
Featured in the Modern Architecture + Design Society's 2020 Houston Modern Home Tour.
 Century Stair Company

This remarkable freestanding elliptical staircase creates a spectacular architectural moment. Three flights rise gracefully through the house, featuring soft light-stained oak treads and handrail that blend seamlessly with the home's hardwood flooring. Crisp white stringers and risers provide a clean foundation, allowing the natural wood warmth to shine. The defining feature is the geometric black wrought-iron balusters. It is the contrast between organic curves and precise geometry, natural wood and forged metal, that creates a staircase that's both elegant and dramatic.
1976-2026 © Century Stair Company
 dp environments
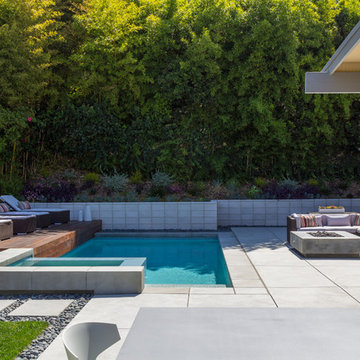
Modern backyard retreat with minimalist elements. A concrete patio with square modular pavers leads up to a raised Ipe wood deck. The spa is raised with a concrete coping seat bench and an infinity edge glass spillway. The pool has a concrete coping and white plaster. The main concrete area is accented by charcoal beach pebble. The retaining wall is constructed of Angelus Glacier White precision block with a sandblasted finish. The tight geometry is balanced by vibrant succulents on the adjacent slope. The BBQ station is faced with smooth white plaster and a gray colored Dekton countertop. The property is surrounded by lush green bamboo and other greenery.
 Robin Rigby Fisher, CMKBD/CAPS/CLIPPS

Condos are often a challenge – can’t move water, venting has to remain connected to existing ducting and recessed cans may not be an option. In this project, we had an added challenge – we could not lower the ceiling on the exterior wall due to a continual leak issue that the HOA has put off due to the multi-million-dollar expense.
DESIGN PHILOSOPHY:
Work Centers: prep, baking, clean up, message, beverage and entertaining.
Vignette Design: avoid wall to wall cabinets, enhance the work center philosophy
Geometry: create a more exciting and natural flow
ANGLES: the baking center features a Miele wall oven and Liebherr Freezer, the countertop is 36” deep (allowing for an extra deep appliance garage with stainless tambour).
CURVES: the island, desk and ceiling is curved to create a more natural flow. A raised drink counter in Sapele allows for “bellying up to the bar”
CIRCLES: the 60” table (seating for 6) is supported by a steel plate and a custom column (used also to support the end of the curved desk – not shown)
ISLAND CHALLENGE: To install recessed cans and connect to the existing ducting – we dropped the ceiling 6”. The dropped ceiling curves at the end of the island to the existing ceiling height at the pantry/desk area of the kitchen. The stainless steel column at the end of the island is an electrical chase (the ceiling is concrete, which we were not allowed to puncture) for the island
Cabinets: Sapele – Vertical Grain
Island Cabinets: Metro LM 98 – Horizontal Grain Laminate
Countertop
Granite: Purple Dunes
Wood – maple
Drink Counter: Sapele
Appliances:
Refrigerator and Freezer: Liebherr
Induction CT, DW, Wall and Steam Oven: Miele
Hood: Best Range Hoods – Cirrus
Wine Refrigerator: Perlick
Flooring: Cork
Tile Backsplash: Artistic Tile Steppes – Negro Marquina
Lighting: Tom Dixon
NW Architectural Photography
 Madeleine Home Inc.
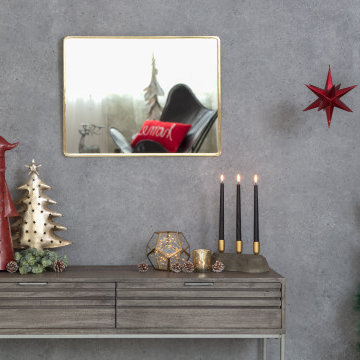
Salvo is the perfect geometry your wall needs! With a gold-plated, minimal yet statement making, rectangular frame, the Salvo mirror stays true to its Nordic design roots with a streamlined, sleek and smart structure. Hang it in the hallway, bedroom or living room, the Salvo won't fail to elevate the ambience anywhere it is put.
Features
Can be fashioned on any wall or in any room.
An easy on pocket, stylishly geometric accessory for your wall.
Contemporary, rectangular Nordic design with subtle accents.
Handcrafted by artisans for a lasting construction.
Sawtooth assembly. All hardware included.
Common woodworking tools required for easy and fun installation.
Sleek iron frame finnessed with opulent gold plating.
Amazingly multifaceted. Decorative & functional.
100% quality checked. Best in class drop tested packaging to ensure sound delivery.
 Nar Design Studio
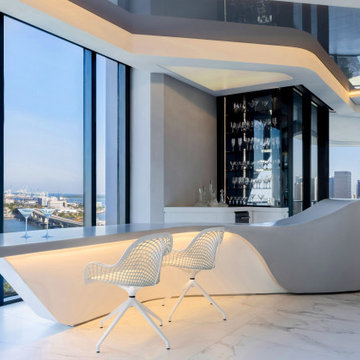
Close view of the KRION bar's flowing organic surface with mesh swivel chairs, crystal cabinet, and panoramic bay views through the building's curved glazing. Custom thermoformed KRION bar designed by Nar Design Studio inside the SV Apartment at One Thousand Museum in Miami, featuring organic geometry, integrated lighting, and panoramic Biscayne Bay views.
 Shearon Design Collective
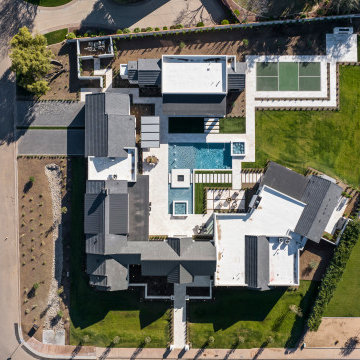
Set on Camelback Country Club with sweeping views to the golf course and surrounding peaks—Camelback, Piestewa, and Mummy Mountain—this Paradise Valley estate was designed with one clear priority: make the view the main event. Every line of the pool and landscape plan was meticulously composed to pull your eye outward, enhance the architecture, and create an atmosphere that feels singular to this property.
The backyard is anchored by a custom resort-style pool and spa composition that reads like a modern water courtyard—clean geometry, natural stone surfaces, and layered water movement. Bubblers and deck jets add sound and sparkle without interrupting sightlines, while a low-profile fire element and lawn panels soften the hardscape and keep the space feeling livable, not just a showpiece.
Beyond the resort core, the property expands into an estate-scale recreation zone, including a full sport court framed in stone paving, structured planting beds, and evening lighting that keeps the grounds active after sunset. The perimeter is finished with privacy hedging and layered plantings—lush, controlled, and intentionally quiet—so the mountains and fairways remain the star.
This home set a record-breaking sale, closing $1M higher than any home north of DoubleTree, and it sold in a single day. The developer, builder, and buyer all echoed the same thing: the pool and landscape sold the home, and then the record number followed. It’s the kind of project that proves what we believe: when outdoor living is designed at the highest level, it doesn’t just complement a home—it defines it.
 Calla Angel
• 100% cotton percale
• Pre-washed and preshrunk; Trimmed with piping; Machine wash friendly.
• Filled with 280-gram-weight conventional cotton batting.
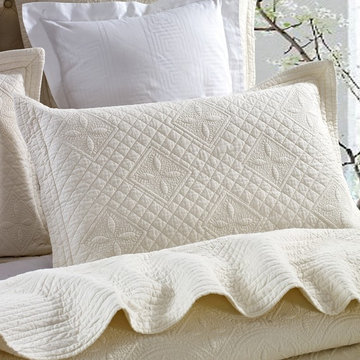
• Made from solid color pure cotton fabric and decorated with complex computerized machine quilted patterns. Beautiful flora patterns carefully placed in various geometry shapes look elegant and modern. Sophisticated computerized patterns create a fashion and elegant look. 400,000 - 500,000 Stitches for each quilt. They are suitable for all season use.
 Ultimate Outdoor Design
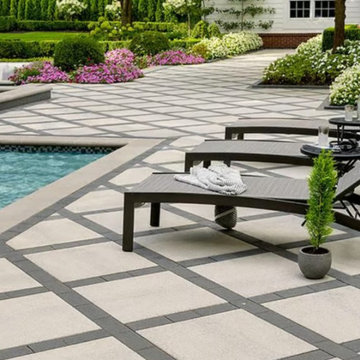
Poolside luxury meets architectural precision with Techo-Bloc's Industria Smooth Slabs. Designed for bold lines, crisp geometry, and effortless sophistication, this material is a top choice for clients who want to make a design statement while prioritizing safety, longevity, and low maintenance.
Each slab features a smooth, ultra-modern surface that is barefoot-friendly, slip-resistant, and available in a wide palette of neutral tones. When paired with darker linear accents; As seen in this grid pattern the visual contrast elevates the space to resort-quality refinement.
Industria Smooth is more than just style. It's built from premium, high-density concrete that resists salt, chlorine, and freeze-thaw cycles making it ideal for pool decks and coastal properties. The large-format slabs reduce joint lines, creating a clean look and a smoother walking surface, while still allowing for proper drainage and permeability when installed with the right base system.
Whether you’re creating a high-end residential escape or a hospitality-grade landscape, Industria Smooth delivers performance, polish, and peace of mind.
Let’s build your outdoor masterpiece call 516-522-8249 for a consultation.
 United Porte Inc
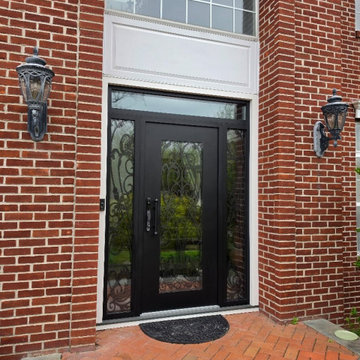
Our new collection of wrought iron doors provides superior sound and heat insulation. The solid metal construction prevents rust, while the wrought iron insert inside the glass unit eliminates the need for maintenance and keeps the door looking new for years.
Special feature is the use of durable aluminum profiles that improve both strength and appearance.
Furthermore, VDom Doors protect your home from extreme weather conditions, insects, and dust infiltration.
Our doors offer several key advantages:
- The structure is made from a single, non-welded metal sheet, which prevents internal condensation and extends the lifespan of the door mechanisms.
- Reinforced stiffening ribs inside the frame increase resistance to impact and mechanical stress.
- High-quality insulation materials help reduce external noise and protect against heat loss and cold penetration.
Each door is designed and assembled with precision. The solid iron frame and aluminum threshold provide durability and stability, while the clean, balanced design ensures the door fits a wide range of architectural styles.
Model - 1601 Iron
Color - Black
Glass - Safety Triplex, with mirrored-clear effect; This door design features five wide horizontal glass inserts that bring in light while keeping a bold, structured look. The proportions are clean and balanced, giving the door a strong visual presence. The full-length pull handle aligns with the doors geometry, making it a great fit for modern homes that value simplicity and solid construction.
Door thickness - 3 1/4"
Frame thickness - 4"
Exterior design - Coating of the door - Black Enamel metal.
Interior design - Coating of the door - Black Enamel metal.
Hardware included:
- Aluminum frame 4" thick - dimensions of the door 36" x 80" with the frame is 38" x 82".
- Aluminum threshold.
- Plate-type, primary lock for armoured type of steel doors, locked by 3 key turns, doors are captured in 3 places. The lock has replaceable core and 5 keys.
- Cylinder.
- 3D Hinges.
- Turnknob for lock.
- Armor plate for the lock.
- 2 Long Black Pull Handles
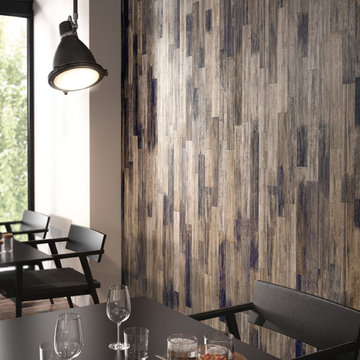
 Tileshop
Photo Credit: Sant'Agostino Ceramiche
An exotic wood with its aesthetic drawn from the stems of banana leaves, Sant’Agostino’s Pictart series brings a fresh concept to the field of rustic woods. Combining the characteristic streaks of the plant and the brushstrokes of paint on a gentle relief, Pictart is rich and inviting. It is perfect for commercial and residential areas such as kitchens, bathrooms, living rooms and bedrooms.
Tileshop
1005 Harrison Street
Berkeley, CA 94710
Other California Locations: San Jose and Van Nuys (Los Angeles)
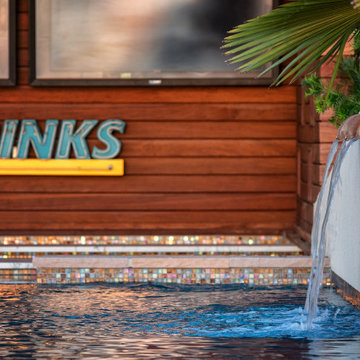
 Tipton Spires Design|Build
Contemporary, edgy (in a geometry sense), fun and exciting are just a few phrases and words to describe this bay front property in Galveston, Texas. Custom Brazilian hardwood structure covers the fully functional spa bar with booth, benches and swim up bar stools. This project also features a dog pool for the four-legged family members!
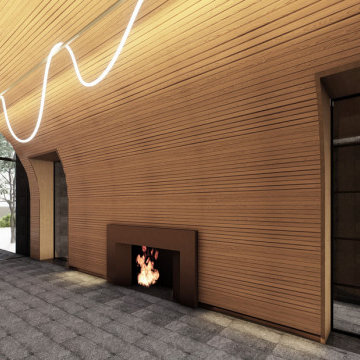
 Studio Pegah Roshan | Architecture & Design
Project completed as part of professional work at RIOS. Role: Project Designer.
A contemporary residential project in Los Angeles defined by a strong connection between architecture, landscape, and light.
The design explores open spatial organization, clean geometries, and a refined material palette to create a seamless indoor-outdoor living experience. Carefully framed views and natural light enhance the overall sense of openness and continuity throughout the home.
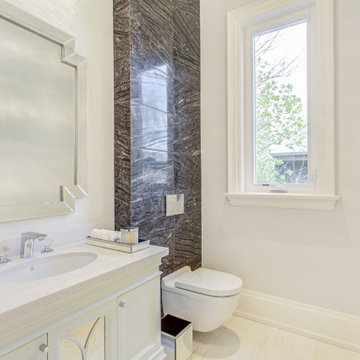
 SM Design
Bridle Path Residence — Powder Room
Designed as a compact jewel box within the larger residence, this powder room balances quiet elegance with a more dramatic material moment. The restrained ivory palette establishes a bright, timeless backdrop, while the vertically framed textured stone feature introduces depth, movement, and a sense of architectural permanence. Its dark, richly veined surface creates a deliberate contrast against the surrounding light finishes without overwhelming the intimate scale of the room.
The custom vanity continues the home’s tailored millwork language, with refined detailing and a clean stone countertop that keeps the composition sophisticated and uncluttered. A sculptural beveled mirror adds another layer of geometry, reflecting light and visually expanding the space. The carefully selected finishes demonstrate a design approach centered on contrast, proportion, texture, and craftsmanship—allowing even a small functional room to feel intentional and luxurious.
The result is a powder room that feels polished rather than ornamental: classical architectural detailing meets contemporary material contrast, creating a timeless space with a distinctly residential sense of luxury.
157