
Search results for "Geometry" in Home Design Ideas
 Matt Fajkus Architecture

The cabin typology redux came out of the owner’s desire to have a house that is warm and familiar, but also “feels like you are on vacation.” The basis of the “Hewn House” design starts with a cabin’s simple form and materiality: a gable roof, a wood-clad body, a prominent fireplace that acts as the hearth, and integrated indoor-outdoor spaces. However, rather than a rustic style, the scheme proposes a clean-lined and “hewned” form, sculpted, to best fit on its urban infill lot.
The plan and elevation geometries are responsive to the unique site conditions. Existing prominent trees determined the faceted shape of the main house, while providing shade that projecting eaves of a traditional log cabin would otherwise offer. Deferring to the trees also allows the house to more readily tuck into its leafy East Austin neighborhood, and is therefore more quiet and secluded.
Natural light and coziness are key inside the home. Both the common zone and the private quarters extend to sheltered outdoor spaces of varying scales: the front porch, the private patios, and the back porch which acts as a transition to the backyard. Similar to the front of the house, a large cedar elm was preserved in the center of the yard. Sliding glass doors open up the interior living zone to the backyard life while clerestory windows bring in additional ambient light and tree canopy views. The wood ceiling adds warmth and connection to the exterior knotted cedar tongue & groove. The iron spot bricks with an earthy, reddish tone around the fireplace cast a new material interest both inside and outside. The gable roof is clad with standing seam to reinforced the clean-lined and faceted form. Furthermore, a dark gray shade of stucco contrasts and complements the warmth of the cedar with its coolness.
A freestanding guest house both separates from and connects to the main house through a small, private patio with a tall steel planter bed.
Photo by Charles Davis Smith

 zpd+a and roomTEN design
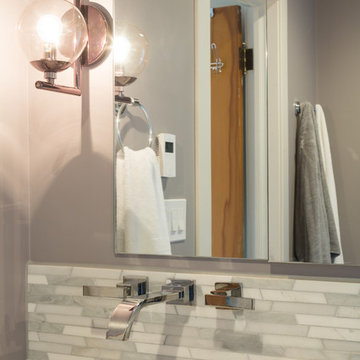
An update on the chevron: marble mosaic tile cuts create a subtle but playful geometry. the wall mounted faucet opens counter space.
photography by Tyler Mallory || www.tylermallory.com
Find the right local pro for your project
 Irene Designs

This Master Suite while being spacious, was poorly planned in the beginning. Master Bathroom and Walk-in Closet were small relative to the Bedroom size. Bathroom, being a maze of turns, offered a poor traffic flow. It only had basic fixtures and was never decorated to look like a living space. Geometry of the Bedroom (long and stretched) allowed to use some of its' space to build two Walk-in Closets while the original walk-in closet space was added to adjacent Bathroom. New Master Bathroom layout has changed dramatically (walls, door, and fixtures moved). The new space was carefully planned for two people using it at once with no sacrifice to the comfort. New shower is huge. It stretches wall-to-wall and has a full length bench with granite top. Frame-less glass enclosure partially sits on the tub platform (it is a drop-in tub). Tiles on the walls and on the floor are of the same collection. Elegant, time-less, neutral - something you would enjoy for years. This selection leaves no boundaries on the decor. Beautiful open shelf vanity cabinet was actually made by the Home Owners! They both were actively involved into the process of creating their new oasis. New Master Suite has two separate Walk-in Closets. Linen closet which used to be a part of the Bathroom, is now accessible from the hallway. Master Bedroom, still big, looks stunning. It reflects taste and life style of the Home Owners and blends in with the overall style of the House. Some of the furniture in the Bedroom was also made by the Home Owners.
 Cambium Inc.
A set of screens provide some privacy in a busy neighborhood.
Photo of a modern landscaping in Seattle.
Photo of a modern landscaping in Seattle.
 Adam Gibson Design
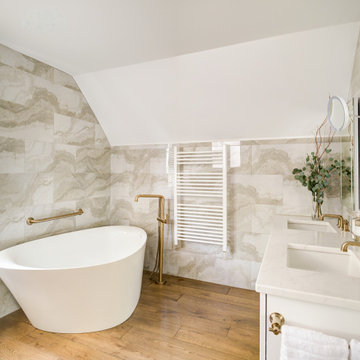
These bathrooms are composed with clean architectural clarity, balancing crisp geometry and warm materiality. Large-format stone tile wraps the walls and sloped ceilings to create a continuous, monolithic envelope, while custom millwork and floating vanities reinforce strong horizontal lines and visual order. The freestanding tub reads as a sculptural element within the space, and warm wood flooring softens the palette and grounds the composition. Brushed brass fixtures provide subtle contrast and refinement, resulting in a calm, well-proportioned interior where detailing and material transitions are deliberately restrained.
 Century Stair Company
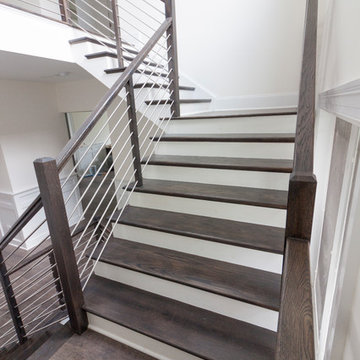
Designed by the homeowners themselves, this striking staircase rises through multiple levels with architectural precision. Dark-toned square balusters and newels create bold contrast against crisp white risers, while horizontal stainless steel rods maintain visual lightness.
The brilliance lies in the interplay of angles, levels, textures, and natural light. Strategic design choices transform the staircase into more than a connector. It carves out cozy sunny nooks and creates focal points throughout the open floor plan, proving that thoughtful geometry can shape how a home feels and functions.
1976-2026 © Century Stair Company
 Savannah Surfaces, Inc.
Tabarka Studios at Savannah Surfaces
Inspiration for a contemporary bathroom remodel in Atlanta
Inspiration for a contemporary bathroom remodel in Atlanta

 Lovinger Robertson Landscape Architects
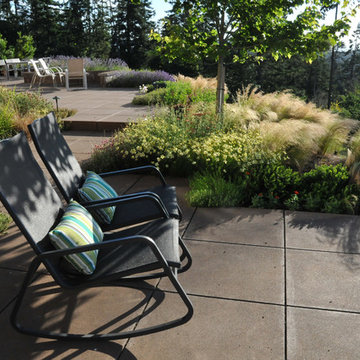
Architectural lines embedded in the interior floor extend through the walls and onto the concrete paving pattern of the terrace. These lines form the zigzag geometry of the terrace, resulting in a collection of smaller rooms, each subtly framing a slightly different aspect of the panoramic view.
Photo by Anne C. Godfrey
 Rosenhaus Design Group, Inc.
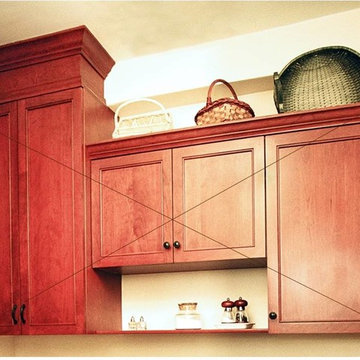
The goal of this renovation was to create balance without mirror symmetry.
Designing with the Golden Rectangle based on the Fibonacci numbers, where the width is 62% of its height is the pleasing proportion that all objects in the universe, including the DNA module, are based. The cabinets or their combinations in this composition are either golden rectangles or squares. Their specific size and placement creates the focal point above the open shelf which is confirmed by the crossing of the diagonal lines.
Based on our perception and use of the golden proportion, the sink backsplash is 7” of granite, 11” painted. Similarly, the same dimensions as a stair riser and tread.
In a high ceiling making only one cabinet taller and deeper alludes to the space without being overwhelming. Form is in the cherry cabinets and granite counter tops. Function includes the dog bowl.
 Stapleton Landscape Architecture
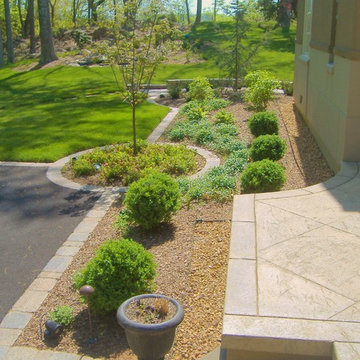
The paver edging combines with strong geometry to create a formal, European-style garden reflective of the home's architecture - Jeff Stapleton
Inspiration for a large traditional partial sun courtyard concrete paver formal garden in Other.
Inspiration for a large traditional partial sun courtyard concrete paver formal garden in Other.

 Room Envy
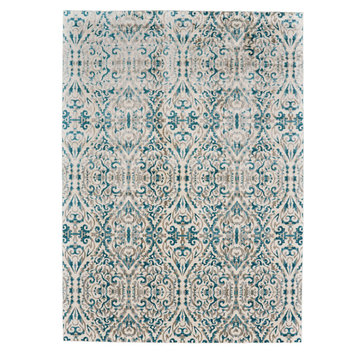
The Arsene area rug in Turquoise brings geometry to an abstract pattern. With gorgeous detail and fine lines bold turquoise comes together with neutral tones to create a Turkish rug with an otherworldly vibe. This power-loomed space-dyed rug is bold enough to serve as an accent but doesn't have to take center stage.
 Isaman design, Inc.
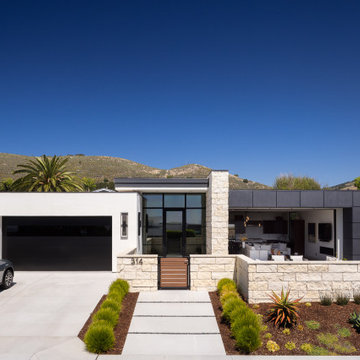
This street-facing view showcases the home's clean modern geometry, with limestone accents, dark cladding, and expansive glazing creating a balanced architectural composition. Drought-tolerant landscaping and a low entry wall complement the surrounding hillside setting while reinforcing the home's refined, contemporary character.
 Moto Designshop
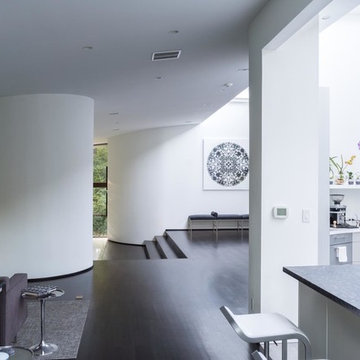
Originally designed by architect Irwin Stein in 1976, this 7,000 sf home on a wooded site in Abington Pennsylvania has been lovingly restored under the care of its second owner. Moto DesignShop worked carefully with the owner and their team of builders, designers, and landscape architects to maintain the original motif and style of the home as closely as possible. The minimal material and color palate restored a subdued presence, allowing the home’s purest circular geometries to be bathed in light and contrast the organic woodland beyond.
 Century Stair Company
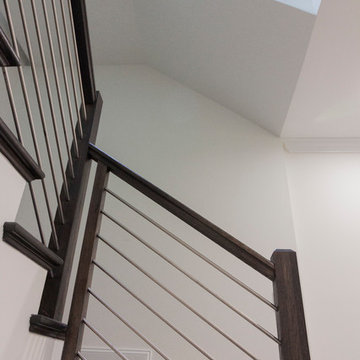
Designed by the homeowners themselves, this striking staircase rises through multiple levels with architectural precision. Dark-toned square balusters and newels create bold contrast against crisp white risers, while horizontal stainless steel rods maintain visual lightness.
The brilliance lies in the interplay of angles, levels, textures, and natural light. Strategic design choices transform the staircase into more than a connector. It carves out cozy sunny nooks and creates focal points throughout the open floor plan, proving that thoughtful geometry can shape how a home feels and functions.
1976-2026 © Century Stair Company
 Schloegel Design Remodel
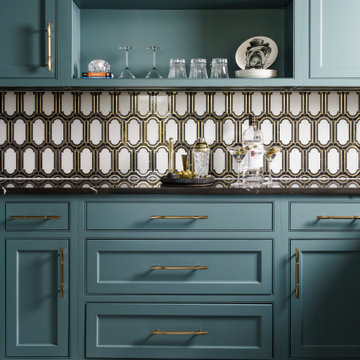
This close-up captures the heart of the design — where Art Deco geometry meets modern glam sophistication. The custom teal cabinetry creates a rich, moody backdrop, accented with warm brass hardware that adds a refined, jewelry-like detail.
The geometric backsplash was selected for its architectural rhythm, bringing vintage Deco influence into a fresh, transitional setting. Below, the high-contrast checkerboard marble floor grounds the space with bold pattern play, while dark quartz countertops add depth and polish.
Every element was layered intentionally — creating a butler’s pantry that feels curated, dramatic, and designed for entertaining.
 Hush House
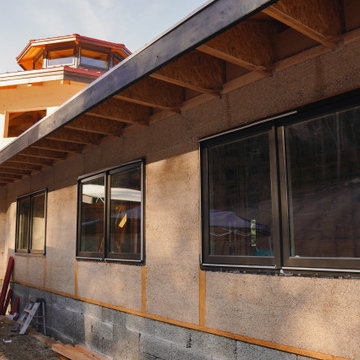
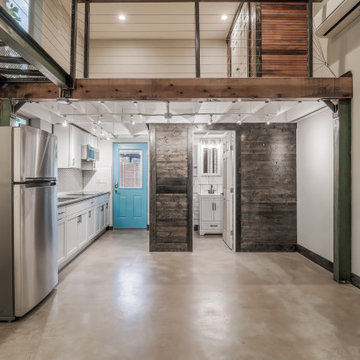
The ShopBoxes grew from a homeowner’s wish to craft a small complex of living spaces on a large wooded lot. Smash designed two structures for living and working, each built by the crafty, hands-on homeowner. Balancing a need for modern quality with a human touch, the sharp geometry of the structures contrasts with warmer and handmade materials and finishes, applied directly by the homeowner/builder. The result blends two aesthetics into very dynamic spaces, staked out as individual sculptures in a private park.
Design by Smash Design Build and Owner (private)
Construction by Owner (private)
 IL Decor
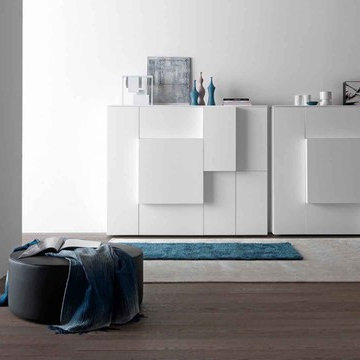
Composition #80 is a 3 dimensional design featuring 384 cm deep arrangment. W.720 and W. 360 wide Cargo doors are shown on the madie_sideboard. Finished in bianco candido lacquer the Cargo doors contain 3 trays for CD-DVDs, remote controls and small objects.
170