
Search results for "Geometry" in Home Design Ideas
 Alder Fine Homes
Caleb Collins
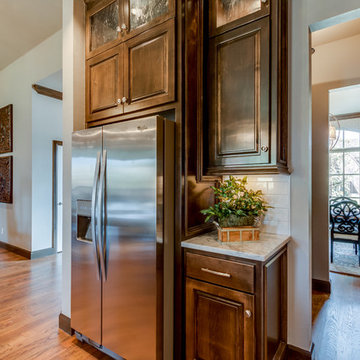
Inspiration for a large timeless l-shaped medium tone wood floor open concept kitchen remodel in Oklahoma City with a farmhouse sink, raised-panel cabinets, dark wood cabinets, granite countertops, white backsplash, stone tile backsplash, stainless steel appliances and an island
Inspiration for a large timeless l-shaped medium tone wood floor open concept kitchen remodel in Oklahoma City with a farmhouse sink, raised-panel cabinets, dark wood cabinets, granite countertops, white backsplash, stone tile backsplash, stainless steel appliances and an island
 Shearon Design Collective
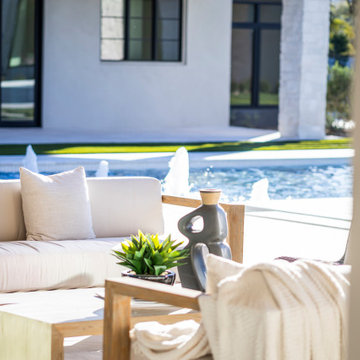
Set on Camelback Country Club with sweeping views to the golf course and surrounding peaks—Camelback, Piestewa, and Mummy Mountain—this Paradise Valley estate was designed with one clear priority: make the view the main event. Every line of the pool and landscape plan was meticulously composed to pull your eye outward, enhance the architecture, and create an atmosphere that feels singular to this property.
The backyard is anchored by a custom resort-style pool and spa composition that reads like a modern water courtyard—clean geometry, natural stone surfaces, and layered water movement. Bubblers and deck jets add sound and sparkle without interrupting sightlines, while a low-profile fire element and lawn panels soften the hardscape and keep the space feeling livable, not just a showpiece.
Beyond the resort core, the property expands into an estate-scale recreation zone, including a full sport court framed in stone paving, structured planting beds, and evening lighting that keeps the grounds active after sunset. The perimeter is finished with privacy hedging and layered plantings—lush, controlled, and intentionally quiet—so the mountains and fairways remain the star.
This home set a record-breaking sale, closing $1M higher than any home north of DoubleTree, and it sold in a single day. The developer, builder, and buyer all echoed the same thing: the pool and landscape sold the home, and then the record number followed. It’s the kind of project that proves what we believe: when outdoor living is designed at the highest level, it doesn’t just complement a home—it defines it.
 Shearon Design Collective
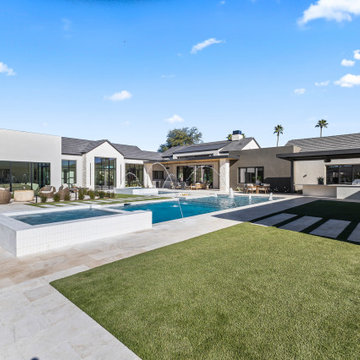
Set on Camelback Country Club with sweeping views to the golf course and surrounding peaks—Camelback, Piestewa, and Mummy Mountain—this Paradise Valley estate was designed with one clear priority: make the view the main event. Every line of the pool and landscape plan was meticulously composed to pull your eye outward, enhance the architecture, and create an atmosphere that feels singular to this property.
The backyard is anchored by a custom resort-style pool and spa composition that reads like a modern water courtyard—clean geometry, natural stone surfaces, and layered water movement. Bubblers and deck jets add sound and sparkle without interrupting sightlines, while a low-profile fire element and lawn panels soften the hardscape and keep the space feeling livable, not just a showpiece.
Beyond the resort core, the property expands into an estate-scale recreation zone, including a full sport court framed in stone paving, structured planting beds, and evening lighting that keeps the grounds active after sunset. The perimeter is finished with privacy hedging and layered plantings—lush, controlled, and intentionally quiet—so the mountains and fairways remain the star.
This home set a record-breaking sale, closing $1M higher than any home north of DoubleTree, and it sold in a single day. The developer, builder, and buyer all echoed the same thing: the pool and landscape sold the home, and then the record number followed. It’s the kind of project that proves what we believe: when outdoor living is designed at the highest level, it doesn’t just complement a home—it defines it.
Find the right local pro for your project
 Shearon Design Collective
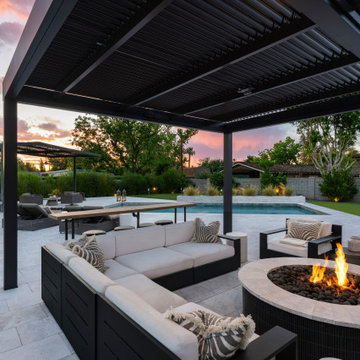
This full-property transformation in Phoenix’s Arcadia neighborhood blends timeless structure with refined modernism across both the front and rear yards. In front, a bold axial walkway, sculptural plantings, and breeze block walls introduce rhythm and identity while honoring the home’s mid-century roots.
Out back, clean geometry and a restrained palette organize the space into distinct outdoor rooms—framed by pergolas, a custom firepit lounge, and a sleek linear pool. Plantings, paving, and vertical elements repeat with the intention to create a unified, elegant feel. Balancing contrast and control, this design delivers a sense of quiet luxury, where architecture, landscape, and everyday living flow seamlessly together
 CJ Paone AIA | Archipelago Workshop
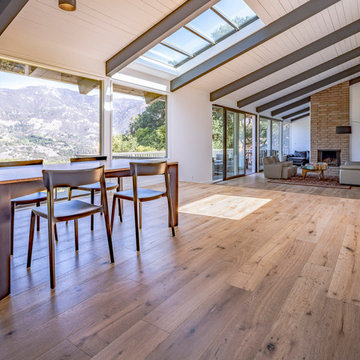
This classic post-and-beam house sits on a ridge in the Riviera neighborhood of Santa Barbara, CA. With stunning views of Gibraltar Rock, Mission Canyon, and Cielito Overlook, the house’s original designers sited it perfectly and implemented an elegantly simple structural system based on a clear design vision. Unfortunately, several subsequent owners lacked that same clarity and made questionable remodeling choices based on passing style fads, effectively turning the house into something it was not and – most perplexing of all – turning their backs to the majesty of the surrounding mountains and valley.
Working with the new owner, who saw through the noise of these misguided remodels, we set out to return the house to its roots and recreate its rhythmic geometry and interior flow. We added new wall-to-wall double sliding doors that open to the expansive northern views, bringing space and light to the living, dining, and kitchen areas and providing easy access to the surrounding natural environment. We also reconsidered the color palette and materials, simplified detailing and trim, and highlighted interior focal points such as the original slump block fireplace and newly remodeled kitchen. The house now entertains easily and provides a comfortable and gracious living space for its owner and guests.
 Studio Z Architecture
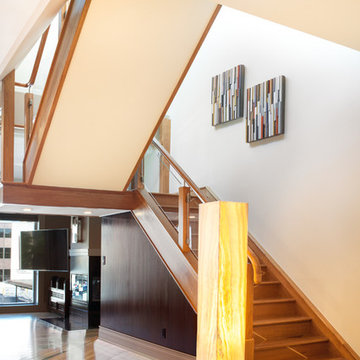
Studio Z designed a replacement balustrade for this detailed wood stairway in a downtown Ann Arbor condominium. The homeowner wanted a fluid, continuous railing to replace the original fussy, hard-edged, metal guardrail that was there when they bought the home. The wood and glass balustrade creates a beautiful contrast to the geometry of the surrounding spaces.
Contractor: Momentum Construction LLC
Photo: Emily Rose Imagery
 Century Stair Company

This remarkable freestanding elliptical staircase creates a spectacular architectural moment. Three flights rise gracefully through the house, featuring soft light-stained oak treads and handrail that blend seamlessly with the home's hardwood flooring. Crisp white stringers and risers provide a clean foundation, allowing the natural wood warmth to shine. The defining feature is the geometric black wrought-iron balusters. It is the contrast between organic curves and precise geometry, natural wood and forged metal, that creates a staircase that's both elegant and dramatic.
1976-2026 © Century Stair Company

 Ground One Landscape Design + Build
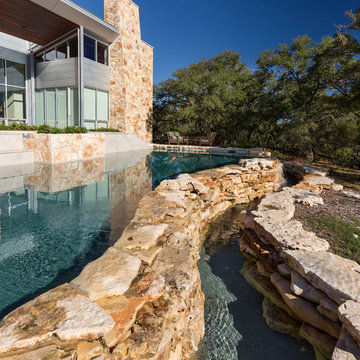
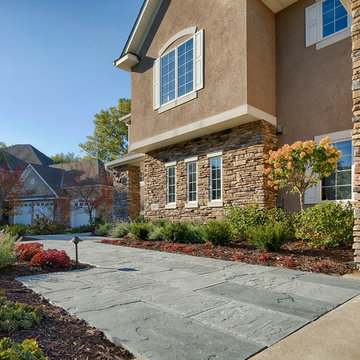
This visually simple, modern solution is unique within its suburban context, and gives this family the custom landscape of their dreams. The homeowners’ wish list included a modern design and clearly defined spaces: a larger dining patio, firepit patio, hot tub, and a 4-season sport court (which gets flooded for ice hockey in the winter).
Circulation and screening were key in Ground One’s landscape design. A sport court could overwhelm the entire backyard, so it was raised three feet above the primary backyard to physically separate different spaces, and minimize its visual impact. Rectangular bluestone in a running bond pattern was used in all the gathering spaces (dining, firepit, hot tub). Bluestone walls reinforce a simple material palette.
A larger dining patio was installed near the house for greater entertaining flexibility. Plank paver paths connect to a private hot tub area and allow kids to don hockey gear and enter the sport court without messing up the house. The firepit patio is at the back of the property, nestled into the existing hillside under a large oak and below the sport court terrace.
Plantings reinforce the geometry of each gathering space, provide focal points, and create layers of screening and separation from any given vantage point. Hardy species were selected for their low-maintenance requirements and various seasons of interest. Landscape lighting was incorporated to provide way finding between the patios, accent various hardscape elements, and highlight the trees.
 Exclusive Home Interiors

The classic that didn’t exist before
From the tradition of the Classic comes a new work.
Its name is 800 ITALIANO, extraordinary collection for the design of its innovative materials and the rigor of the project. Ceramics wins first protagonist role, offers new decorative interpretations of the environment, enhances the geometry of space drawing new prospects following the rules of the irresistible classical style . An ideal collection for those who love the great history and want for themselves a great story.
 User
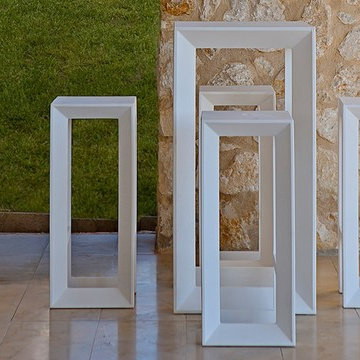
UserElementary geometry concepts translated to timeless, utilitarian aesthetics define the Frame Dining Collection. Very lightweight yet supremely comfortable, this understated outdoor furniture set features clean lines and simple design that allows pieces to lean back or forward to accommodate every position of the body. This extremely versatile collection meets a wide range of needs in any outdoor space.
 David Estreich Architects

Architectural planes of wall are created to highlight individual works of art. Here, a Nevelson is proportionally spaced on the splayed wall and then further emphasized by the geometry of the side walls. The sculptures and paintings are framed by the architecture and speak to each other in a coherent sensitive manner. Built-ins in the living room conceal the tv and sound system.
 Azy LaBelle Design

Our overall design concept for the renovation of this space was to optimize the functional space for a family of five and accentuate the existing window. In the renovation, we eliminated a huge centrally located kitchen island which acted as an obstacle to the feeling of the space and focused on creating an elegant and balanced plan promoting movement, simplicity and precisely executed details. We held strong to having the kitchen cabinets, wherever possible, float off the floor to give the subtle impression of lightness avoiding a bottom heavy look. The cabinets were painted a pale tinted green to reduce the empty effect of light flooding a white kitchen leaving a softness and complementing the gray tiles.
To integrate the existing dining room with the kitchen, we simply added some classic dining chairs and a dynamic light fixture, juxtaposing the geometry of the boxy kitchen with organic curves and triangular lights to balance the clean design with an inviting warmth.
 Ethan McGory Landscape Architecture
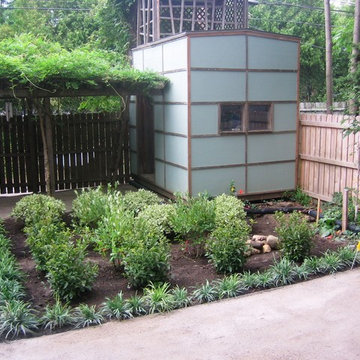
The rain garden was planted on a grid to complement the strict geometry of the backyard.
Example of a trendy home design design in Columbus
Example of a trendy home design design in Columbus
 Maykke
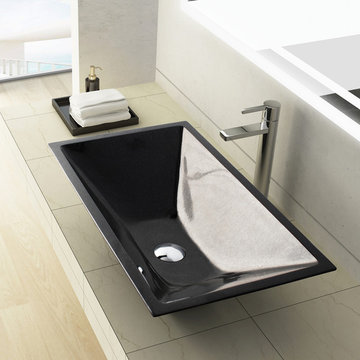
The Arvada Stone Vessel Sink in Black Shanxi Granite boldly goes where no sink has gone before. Deep, absolute blackness of the granite stone gives visual contrast that immediately captivates the eye. A piece this beautiful deserves to be showcased, and its dramatic color ensures the Arvada Stone Vessel Sink will be the first thing guests notice in your bathroom. This rectangle vessel sink is similarly stunning in its geometry. Beyond an audacious design detail, the clean edges impress the meticulous craftsmanship required for this sharp a cut. The interior lines catch highlights that gleam on the glossy surface. Pair with a wall-mount faucet or vessel filler to complete the look.
 Wall Deco
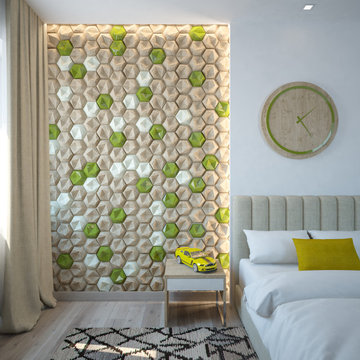
Geometric patterns returned to modern style to emphasize striking and bright features of interior. Geometry plays a vital role in interior design to grasp the observer’s attention even presented in the most simplified images. The usage of geometric patterns on a smooth surface in 3D format became an impulse for the designers to create accent wall panels․ This model leaves behind standard finish and promotes an incomplete and blended layout. Hexagon patterns date back to Italian style. So, PM-41 accent wall panels in flat and bulging combination will bring Italian breath to your interior.
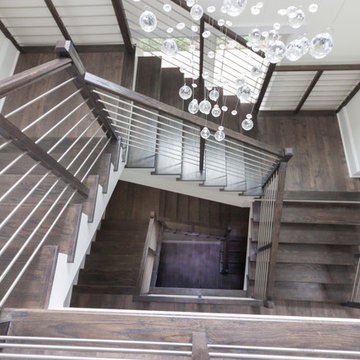 Century Stair Company
Designed by the homeowners themselves, this striking staircase rises through multiple levels with architectural precision. Dark-toned square balusters and newels create bold contrast against crisp white risers, while horizontal stainless steel rods maintain visual lightness.
The brilliance lies in the interplay of angles, levels, textures, and natural light. Strategic design choices transform the staircase into more than a connector. It carves out cozy sunny nooks and creates focal points throughout the open floor plan, proving that thoughtful geometry can shape how a home feels and functions.
1976-2026 © Century Stair Company
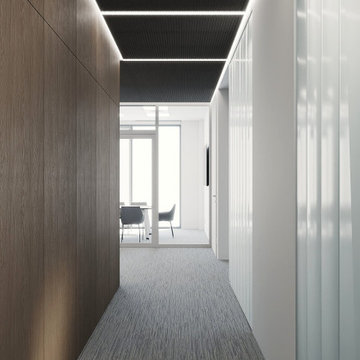
 STUDIO KONDE | Konrad Idaszewski Architect
The corridor combines warm timber wall panels with translucent glass partitions.
Linear ceiling lighting emphasizes the length and geometry of the circulation space.
The restrained material palette creates a calm transition between public and private areas.
Textured surfaces add depth without disrupting the minimalist character of the architecture.
The carefully framed perspective makes circulation an integral part of the overall interior concept.
Visit the full project: https://conde.pl/portfolio/projekt-wnetrz-biurowych-siedziby-firmy-airoptic/
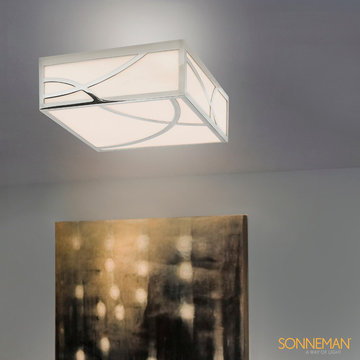
 sonnemanlighting
In spirit of the Haiku—a short Japanese poem—the subtlety of intersecting organic curves are asymmetrically set against the geometry of the surfaces of the luminous cube. Haiku is a Zen-like nod to the architecture of Tadao Ando.
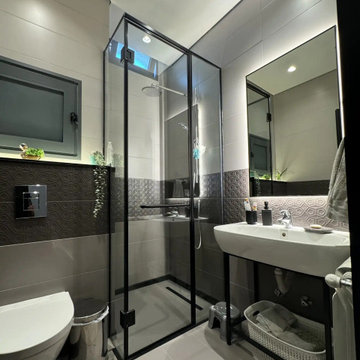
 Fady Aoun Design Studio
The project follows a contemporary industrial architectural language, combining exposed concrete ceilings, clean geometries, and dark finishes with warm natural wood elements. An open-plan layout ensures visual continuity between interior functions and the outdoor terrace.
The design extends seamlessly to the exterior through large glazing, connecting the living spaces to an infinity pool, landscaped garden, and olive trees, reinforcing a strong indoor–outdoor relationship. Integrated indirect lighting highlights architectural lines, while the restrained material palette maintains a cohesive, modern, and timeless character across both interior and exterior spaces.
172