
Search results for "Geometry" in Home Design Ideas
 User
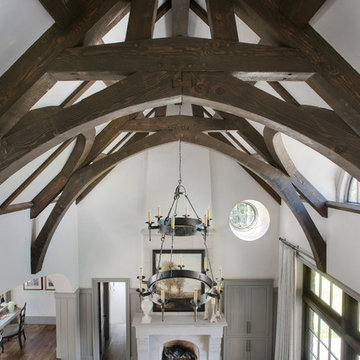
UserA show-stopping view is tucked above this mountain home’s living room. The elegant geometry and richness of the walnut-stained beams in the vaulted ceiling contrast with smooth, ivory plaster walls. Between the beams hangs a two-tiered bronze chandelier, marrying the ceiling with the traditional seating group below.
 NICHEdg
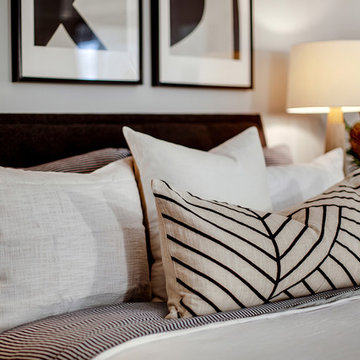
The various pillow sizes, shapes and fabrics combined with various bedding textures, create visual interest and character without being busy. The design is polished, masculine and modern.
Photo: Virtual 360 NY
 Pure Energy Construction
A sleek, contemporary exterior that blends modern geometry with industrial accents. The asymmetrical roofline creates a striking architectural silhouette, while the large picture window framed in corrugated metal adds both texture and character. Smooth, minimalist siding keeps the design fresh and refined, and the metal railing and wood fencing balance the look with warmth and structure. A truly unique remodel with a crisp, urban edge.
Find the right local pro for your project

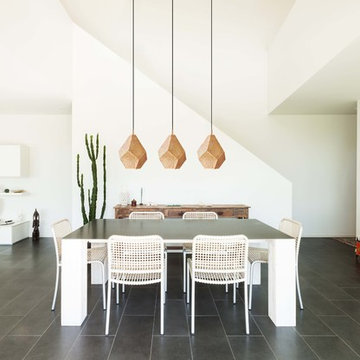
 Dounia Home
Gorgeous dinning room showcasing our Almas lamps trio set. They are all handmade using solid copper.
This lamp is named after the magnificent gem it resembles, Almas literally means diamond. This stunning lamp combines geometry and intricate Moroccan craftsmanship. Its pattern casts a sense of regal tranquility, directing movement of energy throughout the space.
Handmade in Marrakech, Morocco by artisan El Arbi, this breathtaking lamp is made from high quality metals and is available in Copper, Brass and Silver. All our lamps come wired and are compatible with LED or incandescent bulbs up to 60 watts.
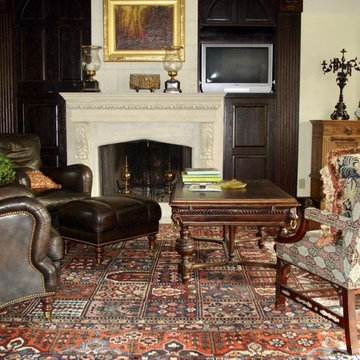
 Nilipour Oriental Rugs
Four Seasons Panel Design Persian Bakhtiari inspires living room rug reveal with elements of geometry and jewel tones!... Let us help you ground your home with a warm foundation!
http://www.nilipour.com/lifestyle/
photo credits to Nilipour Oriental Rugs

 Century Stair Company
This remarkable freestanding elliptical staircase creates a spectacular architectural moment. Three flights rise gracefully through the house, featuring soft light-stained oak treads and handrail that blend seamlessly with the home's hardwood flooring. Crisp white stringers and risers provide a clean foundation, allowing the natural wood warmth to shine. The defining feature is the geometric black wrought-iron balusters. It is the contrast between organic curves and precise geometry, natural wood and forged metal, that creates a staircase that's both elegant and dramatic.
1976-2026 © Century Stair Company
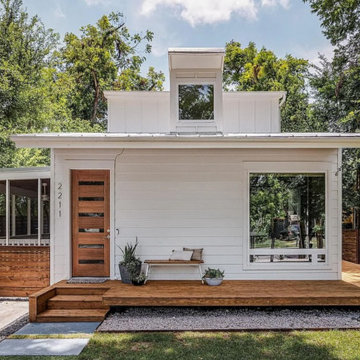
 Oak & Iron Construction Group
The Holly Project exterior pairs crisp white siding with rich natural wood for a clean yet inviting look. A minimalist porch and modern glass-paneled front door create a warm welcome while maintaining a streamlined architectural feel. This modern farmhouse-inspired cottage showcases Oak and Iron Construction Group’s dedication to detail, craftsmanship, and timeless curb appeal — blending natural materials with clean geometry for a standout Charlotte home.
 FOI Designs
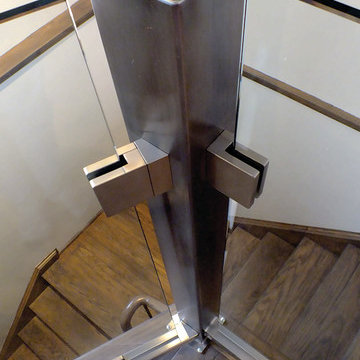
The typical process of utilising 2 separate vertical posts in this corner to span glass at an awkward angle was not used here. Our client wanted very simple geometry so we custom machined angle wedges that matched the angle of the flooring to mechanically fasten the glass to the vertical post.
 Gary R. Chandler Architecture & Interiors
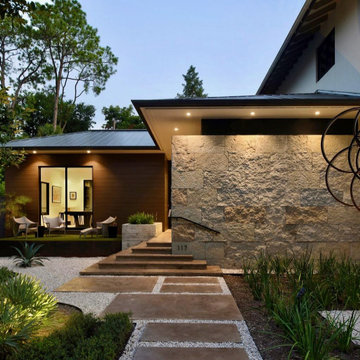
Challenged but inspired by an irregular shaped site, this contemporary Texas Hill Country home located within an urban setting is defined by a seamless transition between interior and exterior. The irregular geometry of the site interacting with the right angles of the house created not only dynamic exterior spaces but energetic spaces within the house itself.
Featured in the Modern Architecture + Design Society's 2020 Houston Modern Home Tour.
 MAVERICK DESIGN
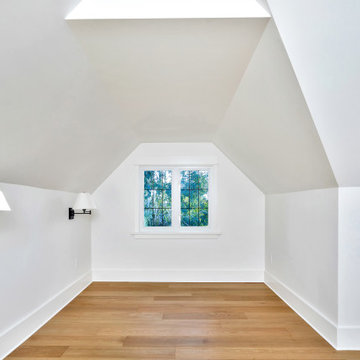
An attic conversion transformed into a light-filled primary suite as part of a full renovation of a 1950s Arts and Crafts home. Newly vaulted ceilings and carefully placed windows maximize natural light while respecting the home’s original roof geometry. Warm wood flooring grounds the space, creating a calm and comfortable retreat that balances architectural character with modern livability.
 Dynia Architects
This residence is located on the banks of the Snake River. Drawing inspiration from the adjacent braided river channels, the precise layout form unique relationships to the site from each room, as well as dynamic views and spatial experiences. The sequence of interior spaces gradually unfolds to reveal views of the pond, river and mountains beyond. The skewed geometry creates shifting views between interior spaces and levels.
A three-story stair atrium brings light into the core of the house, gracefully connects floor levels, and creates a transition from the public to private zones of the house. The volume of the house cantilevers to cover an exterior dining area and spans to frame the entrance into the house and the river beyond. The exterior rain screen on the clean modern forms creates continuity with the surrounding cottonwood forest.
 Art & Smart Inc
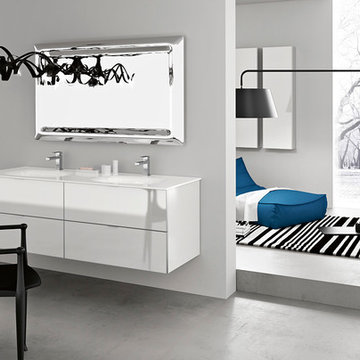
An eye catching collection astonishing for the wise combination of pure lines and glass lightness. Geometry and shapes full of light dress the bathroom without any tinsel for combinations matching with any kind of space. 43 colours available for a result which never goes unobserved.

 HIR studio
" Artistry "

To create a timeless sense of exoticism, our design manifests an interplay of textural materials in monochromatic tones, complemented by greens and light brass; Tangible materials are juxtaposed in geometries lined with chic details;
classy artworks and furniture blends in, exhibiting the owners' love for contemporary and oriental antique crafts.
HIR Studio
 Ethan Allen Design Center - San Mateo
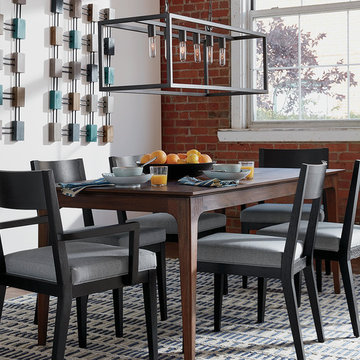
The cool, captivating style of this blue-gray dining room is a matter of simple geometry: The Geo Traverse rug, knotted by hand with a graphic dimensional pattern, sets the foundation for the room’s textural feel. The table and chairs deliver function with uncomplicated lines while the open rectangular chandelier adds symmetry. Graphic wood wall sculptures that echo the rug’s pattern and colors pull this dining room inspiration together.
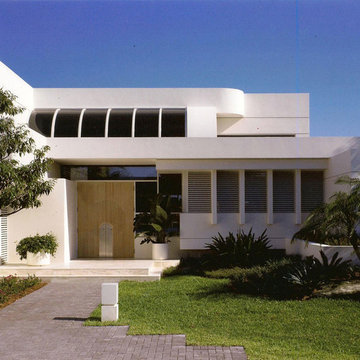
 Dan Duckham Architect
Proportion + Geometry + Clarity = Abstraction
Example of a mid-sized trendy white two-story stucco flat roof design in Miami
Example of a mid-sized trendy white two-story stucco flat roof design in Miami
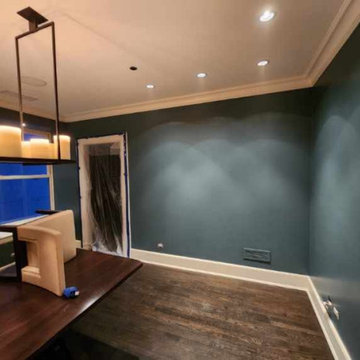
 MC Wallpaper Hanging
Dining Room wallpaper installation – Georgetown, TX – Modern
In this Georgetown dining space, we applied peel-and-stick vinyl with a bold abstract print to energize the room without needing paint. This modern style project focused on contrast: white wainscoting below, sharp black-and-white geometry above. Installed with laser leveling and pattern wraparound at corners for a gallery-like result.
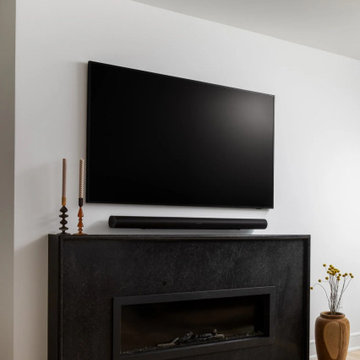
 J.THOM Residential Design & Cabinetry
A dark stone fireplace surround creates a strong architectural focal point against the living room’s white walls and light wood flooring. Its simple geometry and restrained detailing complement the broader material palette established throughout the renovation.

173