
Search results for "Geometry" in Home Design Ideas
 Assembledge

Set in Hancock Park, a historic residential enclave in central Los Angeles, the St. Andrews Accessory Dwelling Unit is designed in concert with an addition to the main house.
Richly colored, V-groove fiber cement panels provide a visual connection between the new two-story ADU and the existing 1916 craftsman bungalow. Yet, the ADU also expresses contemporary features through its distilled sculptural form. Clean lines and simple geometry emphasize the modern gestures while large windows and pocketing glass doors allow for plenty of natural light and connectivity to the exterior, producing a kind of courtyard in relation to the main home.
The compact size required an efficient approach. Downstairs, a kitchenette and living space give definition to an open floor plan. The upper level is reserved for a full bathroom and bedroom with vaulted ceilings. Polished concrete, white oak, and black granite enrich the interiors.
A primary suite addition to the main house blends seamlessly with the original. Hallway arches echo the original craftsman interior, connecting the existing living spaces to the lower addition which opens at ground level to the rear yard.
Together, the ADU, main house, and a newly constructed patio with a steel trellis create an indoor/outdoor ensemble. Warm and inviting project results from the careful balance of historical and contemporary, minimalist and eclectic.
 Century Stair Company

This remarkable freestanding elliptical staircase creates a spectacular architectural moment. Three flights rise gracefully through the house, featuring soft light-stained oak treads and handrail that blend seamlessly with the home's hardwood flooring. Crisp white stringers and risers provide a clean foundation, allowing the natural wood warmth to shine. The defining feature is the geometric black wrought-iron balusters. It is the contrast between organic curves and precise geometry, natural wood and forged metal, that creates a staircase that's both elegant and dramatic.
1976-2026 © Century Stair Company
 Pamela Harvey Interiors
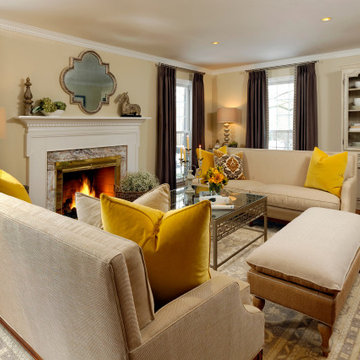
Our studio was asked to give a 1985's living room a new modern look while working with the home's exterior design. We choose modern, clean, timeless fabrics that will look great for many years. The bright yellow pillows add a fun pop of color to the neutral-hued space. A great mirror over the fireplace adds geometry to the room, creating an attractive focal point. The classic updated cocktail table features a Greek key motif.
---
Pamela Harvey Interiors offers interior design services in St. Petersburg and Tampa, and throughout Florida's Suncoast area, from Tarpon Springs to Naples, including Bradenton, Lakewood Ranch, and Sarasota.
For more about Pamela Harvey Interiors, see here: https://www.pamelaharveyinteriors.com/
Find the right local pro for your project
 Shearon Design Collective
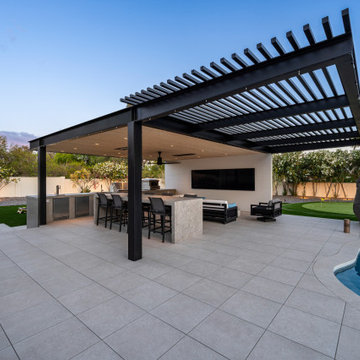
Set in prime Scottsdale, this luxury outdoor retreat features a raised spa, a fully equipped outdoor bar, and a sculptural waterfall feature that defines the space with movement and serenity. Designed by Shearon Design Collective, the space combines modern geometry with warm materiality, balancing sleek finishes with the soft textures of the desert landscape. The layout encourages flow between spa, lounge, and entertainment areas—creating a personalized outdoor experience that feels both elevated and grounded. This project embodies the essence of refined outdoor living in the Sonoran Southwest.
 dp environments
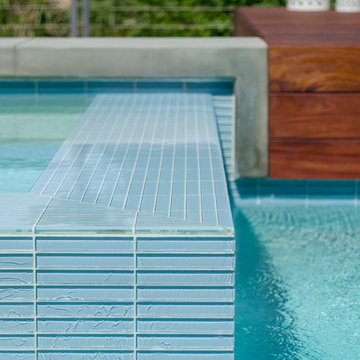
Modern backyard retreat with minimalist elements. A concrete patio with square modular pavers leads up to a raised Ipe wood deck. The spa is raised with a concrete coping seat bench and an infinity edge glass spillway. The pool has a concrete coping and white plaster. The main concrete area is accented by charcoal beach pebble. The retaining wall is constructed of Angelus Glacier White precision block with a sandblasted finish. The tight geometry is balanced by vibrant succulents on the adjacent slope. The BBQ station is faced with smooth white plaster and a gray colored Dekton countertop. The property is surrounded by lush green bamboo and other greenery.
 Mi Tile Installation Experts
Patterned Tile Done Right — The Bathroom That Gets All the Details Perfect”
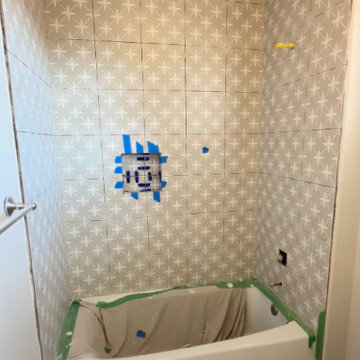
A clean, modern bathroom remodel completed in 6 working days, built around one key challenge: 12x12 patterned wall tile that must align perfectly across every wall.
This is where most contractors struggle — but when done right, the result looks like custom artwork.
What we delivered:
? Patterned Walls
12x12 tile installed with full pattern continuity. Every line aligns — no mismatched motifs, no visual breaks.
We flattened walls first to ensure clean geometry.
? Floors
24x24 porcelain tile over a Schluter anti-vibration membrane — stable, durable, quiet.
? Full Waterproofing
Schluter + GoBoard system across all wet areas for long-term protection.
? Perfect Plumbing Alignment
Shower head, valve, and faucet set in a single laser-straight vertical line.
? Mitered Niche & Window
45° edges and pattern continuation create a “hidden niche” effect — seamless and high-end.
? Lighting Upgrade
New wall-mounted fixtures for balanced, soft illumination.
? Floor Transitions
Bathroom floor leveled to match the adjacent carpet with no transition strips — clean, modern finish.
With Mi Tile Installation Experts you get:
✔️ Full turn-key service
✔️ Anti-Surprise Estimate
✔️ Daily updates + 24/7 communication
✔️ Verified waterproofing photos
✔️ Official warranty
Want your remodel done right the first time?
Comment AUDIT for a free professional project review.
? MikhailBelov37@gmail.com
? micatile.info

 Aranelli Design
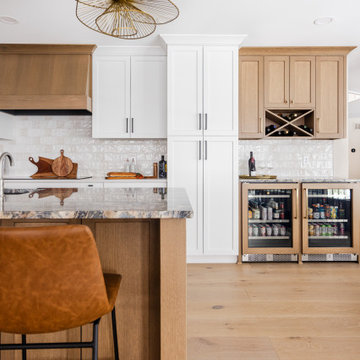
Welcome to a striking modern kitchen, a delightful interplay between the rich, natural beauty of slab walnut doors and the contemporary allure of cashmere gloss slab doors. This thoughtfully designed space embodies both warmth and luxury, creating an ambience that is stylish yet welcoming.
Immediately upon entering, one is drawn to the stunning walnut slab doors. Their beautifully organic grain patterns and deep, warm hues introduce a touch of nature into the space, providing an inherent homeliness. The broad, flat surfaces of the slabs accentuate the walnut's unique texture and coloration, creating an appealing contrast to the sleek, modern lines of the kitchen's overall design.
Paired with the walnut's earthy tones, the cashmere gloss slab doors present a contemporary elegance. Their soft, neutral shade exudes a sense of serene luxury, akin to the fine texture of cashmere. The high-gloss finish reflects light beautifully, infusing the room with a bright, spacious feel. The slab design keeps the aesthetic clean and modern, subtly mirroring the simple geometry seen throughout the kitchen.
The interplay between the textured walnut and smooth cashmere gloss creates a captivating visual dialogue. The natural warmth and richness of the walnut balance the chic, contemporary vibe of the cashmere gloss, achieving a harmonious blend of styles. The result is a kitchen that feels both cozy and sophisticated, traditional yet cutting-edge.
In this stylish space, integrated state-of-the-art appliances blend seamlessly into the design, their modern lines enhancing the room's minimalist aesthetic. Clever storage solutions within the slab doors ensure the kitchen remains uncluttered, reinforcing its sleek, streamlined look.
This kitchen, with its fusion of slab walnut and cashmere gloss doors, offers an engaging mix of warmth and modernity. Every element of its design, from the choice of materials to the color palette, creates a welcoming atmosphere that doesn't compromise on style or functionality. It's a room that invites you to relax, cook, dine, and celebrate the beauty of contemporary kitchen design.
 FORRM
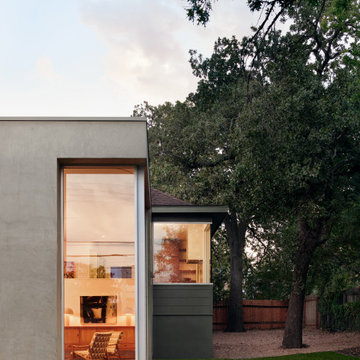
FORRMThe rear addition to this historic bungalow features 12-foot ceilings, expansive glass windows and sliding doors, and elegant modern geometry, combining to create a sculptural, tranquil setting within its dense urban neighborhood.
 Country Floors
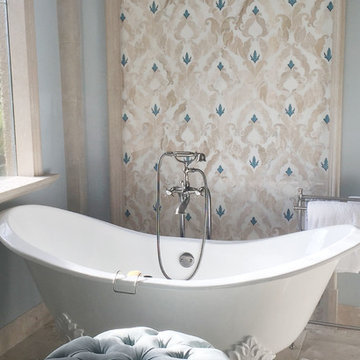
The Talya Collection designed by Sara Baldwin, is a beautiful, lyrical mix of water jet designs that are at home in the bath, kitchen or grand entry. The Talya Collection is a refined study of designs using marble and stone, intertwining into lacework and modern geometries. Featured picture: Talya Collection, Diana Royal Finish, Rumi
 Sixth Sense Studio

Imagine a home that whispers luxury rather than shouts it. That's the essence of a Contemporary Elegant Exterior Home. Here's a detailed description to spark your imagination:
Curb Appeal
Clean Lines: The overall impression is one of simplicity and order. Straight lines dominate the design, with minimal curves or ornamentation.
Geometry in Play: Rectangles, squares, and other geometric shapes are used to create a visually interesting facade.
High-Quality Materials: Stucco, stone veneer, or wood panels adorn the exterior, often in a combination for added texture. Think muted, natural tones for a timeless look.
Windows and Doors
Large Windows: Expansive windows bathe the interior in natural light and blur the lines between indoors and outdoors. Picture large panels of glass or floor-to-ceiling windows.
Minimalist Door: A sleek, modern door with clean lines complements the overall aesthetic.
Pops of Color
While neutral tones reign supreme, a touch of color can add personality. This could be a brightly painted front door, a pop of color in the landscaping, or strategically placed planters with vibrant flowers.
Putting it Together
Roof: A flat roof or a low-pitched gable roof maintains the clean lines. Modern materials like metal or high-quality asphalt shingles are popular choices.
Landscaping: Simple and elegant landscaping with clean lines and muted tones complements the home's architecture. Think manicured lawns, strategically placed shrubs, and pops of color from flowers.
Overall Vibe
The Contemporary Elegant Exterior Home exudes sophistication and timeless style. It's a home that makes a statement through its clean lines, high-quality materials, and subtle hints of luxury. It welcomes you in with a sense of light, openness, and understated elegance.

 Mosher Dolan, Inc.
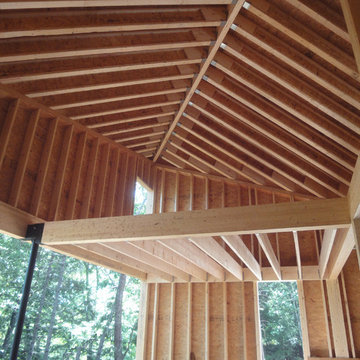
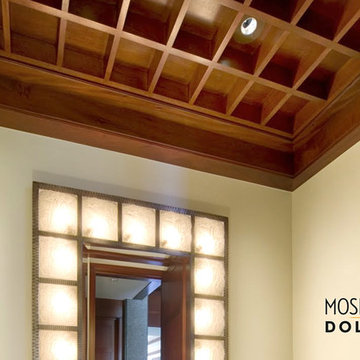
The geometry of the ceiling details in this room are translated into the character of the mirror, the cabinetry, and other furnishings within this room.
 Studio Pegah Roshan | Architecture & Design
Project completed as part of professional work at RIOS. Role: Project Designer.
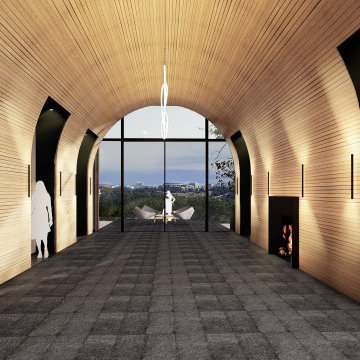
A contemporary residential project in Los Angeles defined by a strong connection between architecture, landscape, and light.
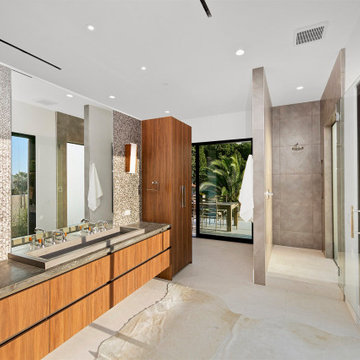
The design explores open spatial organization, clean geometries, and a refined material palette to create a seamless indoor-outdoor living experience. Carefully framed views and natural light enhance the overall sense of openness and continuity throughout the home.
 RSVP Architecture Studio
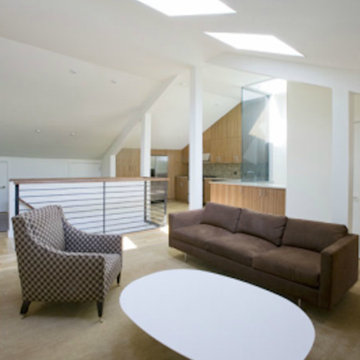
The Detray Residence introduced an open contemporary design to an otherwise traditional context: a historic Brooklyn Heights townhouse. RSVP Studio converted the existing two bedroom duplex into a three bedroom, 2-1/2 bath apartment by relocating all of the common functions to the existing attic level, inverting the typical duplex layout. Utilizing the unique geometry of the pitched attic space, the open kitchen, dining and living room is illuminated from skylights and an expansive glass light shaft, creating a loft-like experience. A new entry foyer with an enlarged stair opening to the attic directs the flow of circulation into the common space, while maintaining the privacy of the third floor bedrooms.Location: Brooklyn Heights, Brooklyn Completion: Summer 2006 Size: 1500 s.f. Photography: Seong Kwon
 Ultimate Outdoor Design
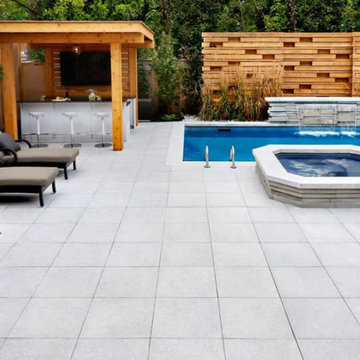
Welcome to the intersection of luxury and resilience. Techo-Bloc's Industria Polished Slabs transform your poolside experience into an elegant statement. With their silky-smooth finish and modern geometry, these slabs create a sophisticated foundation that reflects light and design excellence in every square inch.
Crafted from high-performance concrete, Industria slabs are engineered to handle the demands of pool environments. Their surface is finely polished, revealing aggregates beneath for a refined, terrazzo-inspired look perfect for contemporary backyards, resort-style patios, or minimalist outdoor lounges.
Beyond beauty, these slabs are slip-resistant and temperature-controlled, making them ideal for barefoot comfort and year-round safety. And thanks to their modular sizing and monochromatic hues, they offer flexibility to mix patterns and create a clean, cohesive landscape design.
This isn’t just a surface, it’s a statement in refined outdoor living.
Let’s bring this polished potential to life in your home.
Design your luxury pool deck today: 516-522-8249
 MOHAMMAD YAZDANI
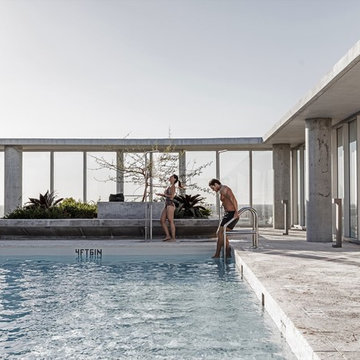
Miami has developed a contemporary vernacular of condominiums that includes brise-soleil-style balconies with floor-to-ceiling windows that offer panoramic water views. We have taken these indigenous elements of the new Miami skyline and continue the evolution of their local architectural language. Our design “re-groves” the heart of Coconut Grove, and creates a landscape in tune with its surroundings. The two towers of the Grove at Grand Bay respond to the surroundings and to each other, to give optimum views at every level. The towers take off from the ground to capture the full breadth of panoramic views from sailboat bays and the marina to the Miami skyline.
The true twisting nature of the columns posed a number of structural challenges that demanded a fresh, innovative approach. The foremost challenge was to resist torsion generated in the tower core due to the sloping column geometry. The horizontal component of the gravity load in the columns is resolved in the slabs by transferring it to the interior core shear walls, which are the only consistently vertical structural elements in the building. To minimize the total horizontal shear force transfer into the core walls, a “hat truss” was introduced at the roof. The hat truss is comprised of a series of beams cantilevered from the cores and connected to all the columns. The hat truss collects superimposed dead load and live load delivering the “suspended” loads directly to the core as a vertical load component. This alternate load path reduced torsional forces in the core by approximately 30 percent.
With its optimized views, an innovative structure, and a replanted grove, the Grove at Grand Bay will be the first pair of all-residential towers to achieve LEED Gold in Miami-Dade County and serves as a new landmark for the community.
 Arredoclassic
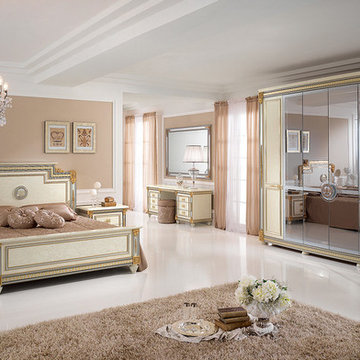
The Liberty Bedroom recalls a neoclassic ambience – a neoclassicism in the vein of ancient models from Greek and Roman traditions. Elegant frames with geometric work mark the space and render it harmonious and elegant. The use of pure geometries is the key to the collection, which simplifies the base decoration, rightly leaving room for the artisanal working of the details and exquisite screen printing in 24-karat gold leaf.
 Tipton Spires Design|Build
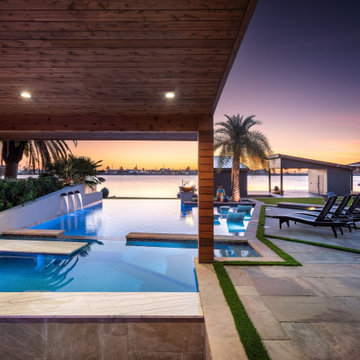
Contemporary, edgy (in a geometry sense), fun and exciting are just a few phrases and words to describe this bay front property in Galveston, Texas. Custom Brazilian hardwood structure covers the fully functional spa bar with booth, benches and swim up bar stools. Complete artificial turf back yard with natural stone slab decking with turf inlays surround the custom natural stone fire pit! This project also features a dog pool for the four-legged family members!
 The Dixie Group: Carpet & Rugs
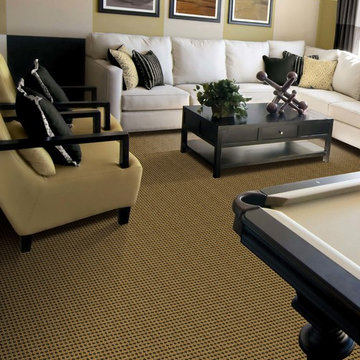
Tailored construction and simple geometry are the hallmarks of the Cervantes design. The mixture of cut and loop pile provides textural interest that adds visual intrigue. The pattern is enhanced by nine intelligent combinations of forecast colors. Constructed of 100% Antron ® Lumena nylon, Cervantes is as durable as it is sophisticated.
181