
Search results for "Geometry" in Home Design Ideas
 DJL Builders
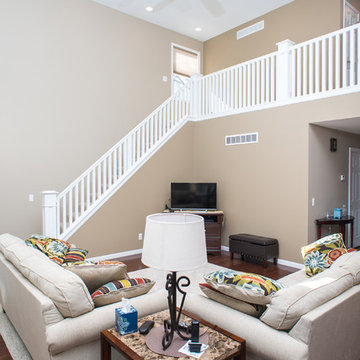
Vibrant geometry - mixed with a bit of old school grandeur - set the tone for this full home remodel by DJL Builders. The reconfigured main floor satisfies the owner’s desire for one floor living - particularly an open concept kitchen and living area with an adjacent office, laundry, powder room and a master suite featuring a large bedroom and full bath – with a walk-in shower and soaking tub. The second floor guest suite includes double bedrooms and bath to provide a private setting for visiting family. Doorways are sufficiently wide and flooring kept one level to accommodate future mobility challenges.

 Northstone
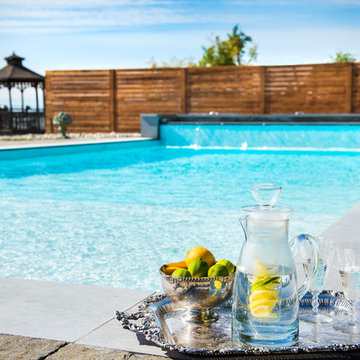
This waterfront pool project in Beaconsfield reimagines a transitional backyard by fusing timeless warmth with crisp modern geometry. At its heart lies a custom concrete pool whose expansive beach entry pool—also known as a generous tanning ledge—slopes gently into the water, delivering the relaxed feel of a private resort. A frameless glass pool fence with low-iron panels preserves unobstructed lake vistas while ensuring safety, allowing the pool’s shimmering surface to merge visually with the open water beyond.
Anchoring the far end of the basin is a dramatic outdoor fire feature that rises directly from the waterline. By day it acts as a sculptural focal point; by night the flames ripple across the water, transforming the space into a show-stopping luxury swimming pool experience. Every contour, drainage line, and equipment specification was shaped by Northstone’s in-house landscape architect design team and executed by our 180-strong crew of specialists, reinforcing our reputation as the go-to Beaconsfield pool builder for bespoke, high-end projects.
Because Northstone is an entirely in-house design build firm, we streamline all stages—city permits, excavation, steel placement, shotcrete, and finishing—under a single roof. This turnkey approach distinguishes us among Montreal pool construction companies and ensures flawless craftsmanship in every pour. It is also why clients seeking a custom pool contractor to create a resort-style backyard consistently choose Northstone.
That commitment to quality has earned us the #1 ranking for landscaping on bestinMTL.com and the top spot for pool design-build on bestmontrealservices.com. Our work has been showcased in Dwell, House & Home, the Montreal Gazette, and Living Luxe Magazine, underscoring our status as Montreal’s premier high-end pool company for luxury outdoor living on lakefront properties.
Find the right local pro for your project

 MAKHNO studio
The temple's design presents an avant-garde and spherical architecture that creates a meditative and serene ambiance. The monolithic concrete forms with their smooth finish and the open oculus at the center establish a connection with the natural elements outside, while the interior's earthen tones and controlled lighting intensify the contemplative experience. The central fire pit serves as a traditional focal point, offering warmth and a symbolic presence that enhances spiritual reflection.
 Century Stair Company

This remarkable freestanding elliptical staircase creates a spectacular architectural moment. Three flights rise gracefully through the house, featuring soft light-stained oak treads and handrail that blend seamlessly with the home's hardwood flooring. Crisp white stringers and risers provide a clean foundation, allowing the natural wood warmth to shine. The defining feature is the geometric black wrought-iron balusters. It is the contrast between organic curves and precise geometry, natural wood and forged metal, that creates a staircase that's both elegant and dramatic.
1976-2026 © Century Stair Company
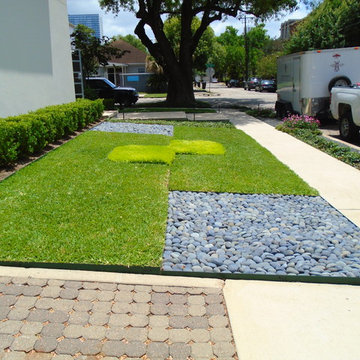
 David Morello Garden Enterprises, Inc.
Genuine garden care is crucial to protect the integrity of the design and to ensure a happy garden.
David F. Morello
 Oak & Iron Construction Group
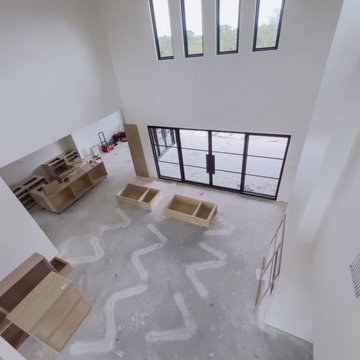
The great room at Shiloh Retreat takes shape with its soaring ceilings, abundant natural light, and strong architectural geometry. This phase of construction highlights the framework of a bright, open-concept space defined by expansive black steel doors and clerestory windows that invite daylight deep into the room. Custom millwork elements and cabinetry are being assembled, signaling the upcoming blend of warmth and refinement that will define the finished interior. Even unfinished, the space showcases thoughtful proportions and intentional sightlines—hallmarks of a home designed for modern living rooted in simplicity and scale.
 Urban Design + Build
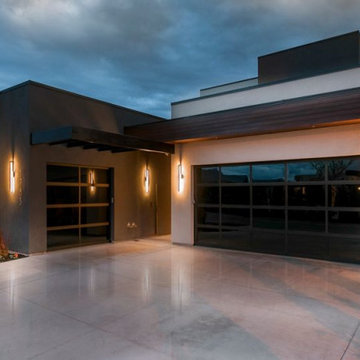
This beautiful house showcases a modern architectural style with a sophisticated blend of minimalist design and functional elegance. Clean lines and flat roof profiles give the structure a contemporary edge, while the harmonious color palette of neutral tones complements the natural surroundings. The use of large windows and glass garage doors not only provides an abundance of natural light but also fosters a seamless indoor-outdoor connection. Strategic exterior lighting accentuates the building's geometry, creating a warm and inviting ambiance that beckons at twilight. Landscaping is thoughtfully integrated, with well-manicured lawns and vibrant plantings that add a touch of color and life to the serene setting. This home's exterior is a testament to modern luxury living, blending chic design with the beauty of the natural environment.
 Outdoor Makeover & Living Spaces
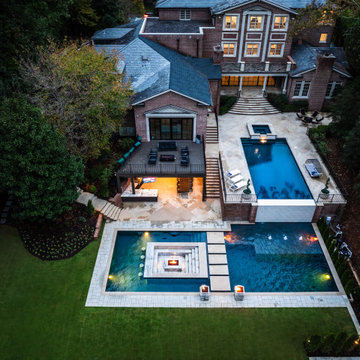
This breathtaking multi-level pool and outdoor living design transforms the property into a private luxury resort. Featuring dramatic architectural pool geometry, integrated fire features, elevated spa elements, and seamless transitions between entertainment spaces, this project showcases the ultimate in contemporary outdoor design. The combination of water, fire, stone, and lighting creates a stunning atmosphere both day and night. Designed with precision and premium craftsmanship, this space reflects Outdoor Makeover & Living Spaces’ expertise in delivering sophisticated, all-inclusive outdoor environments that redefine luxury living in Atlanta.

 Get My Rugs LLC
Bath mats are vital elements in bathroom decor, beautifully blending style and functionality. These bath rugs offer essential moisture protection, ensuring your floors remain dry while providing slip prevention for safety. When choosing a bath mat, prioritize quality; look for options that are absorbent, comfortable, and add warmth to your space.
Consider the size and proportion of the bath mat in relation to your tub and vanity. If you have a double vanity, you can select individual rugs for each sink or opt for a long runner rug for a cohesive appearance. Always measure your bathroom area to ensure a perfect fit, allowing enough space for doors to open freely.
Durability is another crucial factor. Since bath mats frequently encounter water and foot traffic, choose rugs with a nonslip surface and rubber backing to enhance safety on wet floors. Many options are crafted from high-quality cotton, providing a soft texture and easy maintenance, as most are machine washable. However, some may require professional cleaning, so checking care instructions is advisable.
The choice of bath mat size largely depends on the area you want to cover and the dimensions of your bathroom. Look for a shower mat that is appropriately sized for your tub and vanity, ensuring it provides adequate coverage. If your bathroom features a double vanity, you can opt for either individual rugs for each sink or a long runner rug for a cohesive appearance. Before shopping, take measurements of the spaces to ensure a perfect fit. In smaller bathrooms, remember to leave enough space for the door to swing open without obstructing the rug.
Durability should be a top consideration when selecting a bath mat. Since shower mats are frequently exposed to water and heavy foot traffic, it’s important to prioritize quality. Look for options with a nonslip surface and rubber backing to reduce the risk of slipping when the floor or mat is wet. Additionally, pay attention to the cleaning instructions. Most mats are crafted from cotton or chenille and can be machine washed, but some may require professional cleaning, so it’s best to verify before making a purchase.
moisture and helping prevent slips. When choosing a bath mat, quality is just as essential as aesthetics; you'll want one that not only looks appealing and is absorbent but also feels comfortable underfoot. As you search for the ideal bath rug, consider these helpful tips to guide your decision.
The choice of bath mat size largely depends on the area you want to cover and the dimensions of your bathroom. Look for a shower mat that is appropriately sized for your tub and vanity, ensuring it provides adequate coverage. If your bathroom features a double vanity, you can opt for either individual rugs for each sink or a long runner rug for a cohesive appearance. Before shopping, take measurements of the spaces to ensure a perfect fit. In smaller bathrooms, remember to leave enough space for the door to swing open without obstructing the rug.
Durability should be a top consideration when selecting a bath mat. Since shower mats are frequently exposed to water and heavy foot traffic, it’s important to prioritize quality. Look for options with a nonslip surface and rubber backing to reduce the risk of slipping when the floor or mat is wet. Additionally, pay attention to the cleaning instructions. Most mats are crafted from cotton or chenille and can be machine washed, but some may require professional cleaning, so it’s best to verify before making a purchase.
Having a bubbly pink color, this polyester footmat from Turkey ensures that it gets noticed by one and all. Its oriental patterns follow a definite sense of standard geometry. Buy it for your house and it will become an inseparable part of it for sure.
 Design Directions
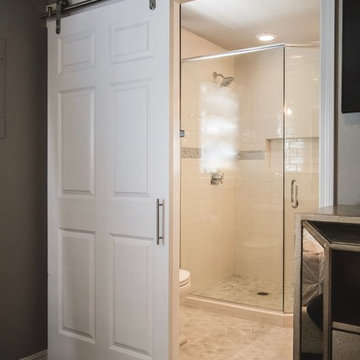
A uniquely shaped bathroom made for uniquely shaped cabinets. Sure glad our trim carpenters paid attention in geometry class.
Example of a small transitional master mosaic tile and gray tile marble floor corner shower design in Oklahoma City with shaker cabinets, dark wood cabinets, marble countertops and gray walls
Example of a small transitional master mosaic tile and gray tile marble floor corner shower design in Oklahoma City with shaker cabinets, dark wood cabinets, marble countertops and gray walls
 Aster Cucine
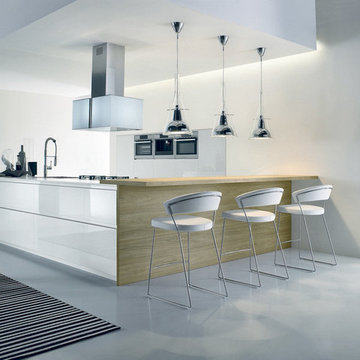
Atelier collection sets new boundaries for design. Acting creatively to gather together signs, opting for the best technology and carefully picking out new surfaces like a perfectly tailored suit. Atelier makes the most of design details pulling all the pieces together for a perfect blend. Atelier takes you on a journey filled with images for you to feast your eyes on, all of which go together to spell out Atelier.Seven new cupboard door ideas, new geometries for opening mechanisms, new surfaces, new materials. You are not just imagining it. This is the new frontier of Atelier.
 Pamela Harvey Interiors
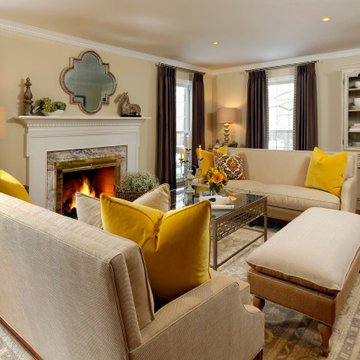
Our studio was asked to give a 1985's living room a new modern look while working with the home's exterior design. We choose modern, clean, timeless fabrics that will look great for many years. The bright yellow pillows add a fun pop of color to the neutral-hued space. A great mirror over the fireplace adds geometry to the room, creating an attractive focal point. The classic updated cocktail table features a Greek key motif.
---
Pamela Harvey Interiors offers interior design services in St. Petersburg and Tampa, and throughout Florida's Suncoast area, from Tarpon Springs to Naples, including Bradenton, Lakewood Ranch, and Sarasota.
For more about Pamela Harvey Interiors, see here: https://www.pamelaharveyinteriors.com/
 Robert Brown Interior Design
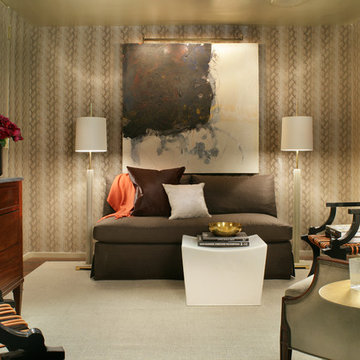
Robert Brown juxtaposes sumptuous fabrics and understated antiques against a lustrous backdrop of snakeskin walls and Italian marble in this New York receiving lounge. Located off the entry, it allows the homeowners to wait for their car in refined luxury.

 Klopf Architecture
Set in a quiet neighborhood and framed by mature trees, this residence presented a unique opportunity: to thoughtfully evolve a custom mid-century modern home into a space that supports the everyday rhythms of a growing family. With a deep respect for the home’s original architecture, Klopf Architecture reimagined the house to better meet the needs of its owners—introducing functional improvements while preserving the spirit and character of its mid-century roots.
The clients approached Klopf Architecture with a clear vision: refresh their home while seamlessly integrating new programmatic elements. Key goals included clarifying and enhancing the entry sequence; connecting the detached garage to the main house with a practical yet architecturally intentional intervention; adding functional spaces such as a mudroom and laundry room; expanding and remodeling the primary suite’s bathroom and closet; and creating a more engaging outdoor space that capitalized on the site’s impressive views, featuring a fire pit and outdoor kitchen.
As a couple with distinct yet complementary perspectives—one focused on modern functionality and technology, and the other dedicated to preserving the home’s architectural integrity—their collaboration with Klopf Architecture resulted in a solution that harmonized both ideals. Their shared commitment to improving the livability of their home led to a design dialogue rooted in balance. This dynamic partnership shaped the direction of the renovation, ensuring that every decision honored the spirit of the original home while aligning with the practical needs of their growing family.
Designing within the constraints of the sloped site posed one of the project’s central challenges. The detached garage sat at a higher elevation than the main house, requiring a solution that ensured architectural and geometric compatibility between the two structures. Rather than create a purely utilitarian link, Klopf Architecture introduced an intentional connection that contributes to the overall architectural language. A notable pinch point in the plan—where differing geometries converged—was treated as a hinge point, turning a potentially awkward juncture into an architectural feature. This area now functions as both a transition and a moment of design interest that unifies the overall plan.
The design also addressed the underutilized outdoor area, which was located in a shadowed portion of the site with geometrical limitations. A new connection to the rear deck was created in this same area, making the outdoor space more useful and inviting. Klopf Architecture introduced carefully positioned openings and spatial improvements that forged a strong visual and functional connection between indoor and outdoor spaces. The outdoor area now reads as a deliberate extension of the home, embracing natural light and emphasizing the dramatic views.
Working through multiple design iterations, Klopf Architecture crafted a solution that preserved the architectural language of the original home while supporting the functional needs of modern life. The garage-to-house connection became more than a passage—it evolved into an architectural moment of transition. A new mudroom and laundry space enhanced convenience without compromising the clean lines of the design. The primary suite was expanded to create a private, serene retreat. The reimagined backyard, complete with fire pit and kitchen, now plays a vital role in the family’s daily routine and social life.
Outcomes and Lasting Impact
The result is a home that balances heritage with contemporary design, technical precision with design sensibility. The redesign not only met the clients’ initial goals but also exceeded expectations in its ability to seamlessly blend past and present, function and beauty, making the outdoor kitchen a favorite gathering place.
Beyond aesthetics, the renovation has significantly improved daily life for the family. The newly integrated garage connection has streamlined routines, providing a seamless transition between arriving home, storing belongings, and entering the main living spaces. The expanded primary suite offers a retreat-like atmosphere, creating a private space to unwind at the end of the day. The redesigned outdoor areas have also become an extension of their lifestyle—whether it's casual family dinners around the fire pit, entertaining friends in the outdoor kitchen, or simply enjoying the view from the reimagined backyard.
Through a thoughtful and strategic approach, the house has been successfully evolved into a home that remains true to its mid-century modern roots while enhancing livability, functionality, and the overall quality of life for the modern-day owners.
Klopf Architecture Team: Geoffrey Campen, Fernanda Bernardes
Architectural Interior Design: Klopf Architecture
Structural Engineer: Base Design Inc.
Contractor: Golden Snail Builders
Photography: Mariko Reed
Year Completed:2022
 I-KANDA ARCHITECTS
Steven Hien Photography
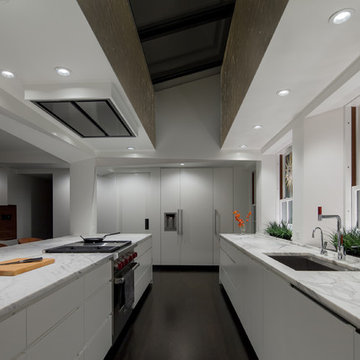
Large minimalist galley dark wood floor eat-in kitchen photo in Boston with an undermount sink, flat-panel cabinets, white cabinets, marble countertops, white appliances and an island
Large minimalist galley dark wood floor eat-in kitchen photo in Boston with an undermount sink, flat-panel cabinets, white cabinets, marble countertops, white appliances and an island
 Robin Rigby Fisher, CMKBD/CAPS/CLIPPS

Condos are often a challenge – can’t move water, venting has to remain connected to existing ducting and recessed cans may not be an option. In this project, we had an added challenge – we could not lower the ceiling on the exterior wall due to a continual leak issue that the HOA has put off due to the multi-million-dollar expense.
DESIGN PHILOSOPHY:
Work Centers: prep, baking, clean up, message, beverage and entertaining.
Vignette Design: avoid wall to wall cabinets, enhance the work center philosophy
Geometry: create a more exciting and natural flow
ANGLES: the baking center features a Miele wall oven and Liebherr Freezer, the countertop is 36” deep (allowing for an extra deep appliance garage with stainless tambour).
CURVES: the island, desk and ceiling is curved to create a more natural flow. A raised drink counter in Sapele allows for “bellying up to the bar”
CIRCLES: the 60” table (seating for 6) is supported by a steel plate and a custom column (used also to support the end of the curved desk – not shown)
ISLAND CHALLENGE: To install recessed cans and connect to the existing ducting – we dropped the ceiling 6”. The dropped ceiling curves at the end of the island to the existing ceiling height at the pantry/desk area of the kitchen. The stainless steel column at the end of the island is an electrical chase (the ceiling is concrete, which we were not allowed to puncture) for the island
Cabinets: Sapele – Vertical Grain
Island Cabinets: Metro LM 98 – Horizontal Grain Laminate
Countertop
Granite: Purple Dunes
Wood – maple
Drink Counter: Sapele
Appliances:
Refrigerator and Freezer: Liebherr
Induction CT, DW, Wall and Steam Oven: Miele
Hood: Best Range Hoods – Cirrus
Wine Refrigerator: Perlick
Flooring: Cork
Tile Backsplash: Artistic Tile Steppes – Negro Marquina
Lighting: Tom Dixon
NW Architectural Photography
 Madeleine Home Inc.
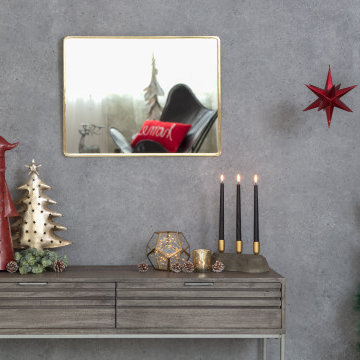
Salvo is the perfect geometry your wall needs! With a gold-plated, minimal yet statement making, rectangular frame, the Salvo mirror stays true to its Nordic design roots with a streamlined, sleek and smart structure. Hang it in the hallway, bedroom or living room, the Salvo won't fail to elevate the ambience anywhere it is put.
Features
Can be fashioned on any wall or in any room.
An easy on pocket, stylishly geometric accessory for your wall.
Contemporary, rectangular Nordic design with subtle accents.
Handcrafted by artisans for a lasting construction.
Sawtooth assembly. All hardware included.
Common woodworking tools required for easy and fun installation.
Sleek iron frame finnessed with opulent gold plating.
Amazingly multifaceted. Decorative & functional.
100% quality checked. Best in class drop tested packaging to ensure sound delivery.
 Baker Furniture
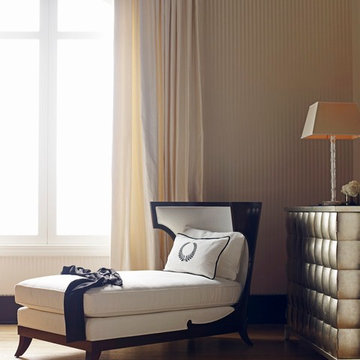
Jacques Garcia designed the Atrium to showcase Baker's skill. With countless details in wood and upholstery, an equally bespoke chaise would rarely be seen outside an atelier in Paris. Surpassing in geometry, joinery, veneering, and tailoring, the Atrium is an icon in the making.
See the Atrium: http://bit.ly/1uF6eYo
Find it near you: http://bit.ly/11tLAW1
 Protoforma LLC

The A-17 Pavilion is a concept design created to host our client’s family and friends on Sundays. Its form is generated by twisting the geometry 90° so that the wall becomes the roof and vice versa. The pavilion is a wooden self-structure with integrated half-lap joints resembling bookshelf frames. Its exterior faces are covered by black satin aluminum plates that reflect the light and colors of its context. The A-17 Pavilion is a statement for integration to its natural environment while having its own protagonist character.
180