
Search results for "Geometry" in Home Design Ideas
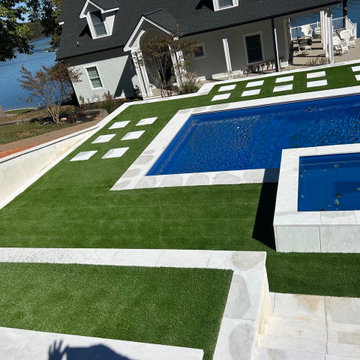
 Global Syn-Turf - Artificial Grass Supplier
A modern lakefront backyard in Wilmington, North Carolina, featuring Global Syn-Turf’s Cool Blue Hollow Lime artificial grass. The clean geometry of white stone pavers and the deep blue pool creates a striking contrast against the lush green turf. Installed by Wayne’s Landscaping, this design blends contemporary elegance with sustainable, low-maintenance outdoor living.
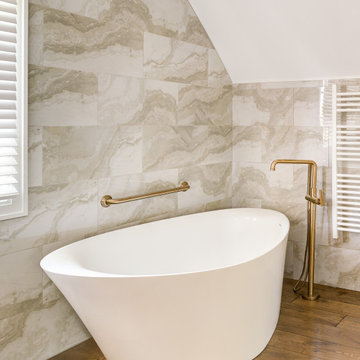
 Adam Gibson Design
These bathrooms are composed with clean architectural clarity, balancing crisp geometry and warm materiality. Large-format stone tile wraps the walls and sloped ceilings to create a continuous, monolithic envelope, while custom millwork and floating vanities reinforce strong horizontal lines and visual order. The freestanding tub reads as a sculptural element within the space, and warm wood flooring softens the palette and grounds the composition. Brushed brass fixtures provide subtle contrast and refinement, resulting in a calm, well-proportioned interior where detailing and material transitions are deliberately restrained.
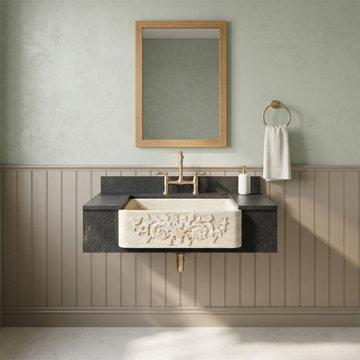
 Luce Spaces LLC
Troia Light travertine forms over geological timescales through the slow accumulation of mineral-rich deposits, producing the warm ivory and shell-toned strata that define this rectangular apron-front natural stone vessel sink. The honed, partially filled surface presents a matte tactile plane across the basin interior, while the apron facade is hand-carved in low-relief botanical detail — a precision gesture that reads as architectural ornament rather than decoration. At 30 inches in length and 10 inches in depth, the geometry of this kitchen farmhouse sink occupies a minimalist space with deliberate visual weight, its zero-faucet-hole configuration allowing clean integration with wall-mount or counter-mount fittings.
Find the right local pro for your project
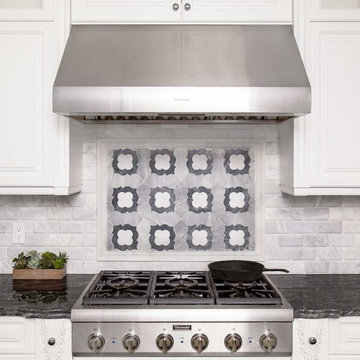
 Country Floors San Francisco
Talya Collection is designed by Sara Baldwin exclusively for Country Floors. The refined study of designs using marble and stone, intertwining into lacework and modern geometries makes this collection formal, casual and elegant at the same time.
Backsplash featured:
http://www.countryfloors.com/categories/collection/talya/
Avenza Honed marble is a combination of natural marble with classic and traditional shades of black, white and grey. The integration of both classic and contemporary shapes and sizes, via the art of mosaics, makes for an immensely design.
Featured Wall: http://www.countryfloors.com/categories/collection/avenza-honed/
 Builders East Inc.
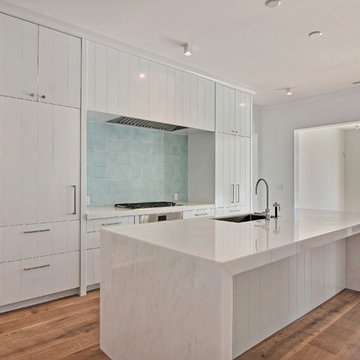
The Kitchen is unique blend of materials and beautiful design . Engineered wood Flooring , Concrete Tile back splash, Sub Zero and Wolf Appliances with a bead board,
cabinetry. Their simple geometry comes off as clean, without a lot of fuss and decorative bother.
 Azy LaBelle Design

Our overall design concept for the renovation of this space was to optimize the functional space for a family of five and accentuate the existing window. In the renovation, we eliminated a huge centrally located kitchen island which acted as an obstacle to the feeling of the space and focused on creating an elegant and balanced plan promoting movement, simplicity and precisely executed details. We held strong to having the kitchen cabinets, wherever possible, float off the floor to give the subtle impression of lightness avoiding a bottom heavy look. The cabinets were painted a pale tinted green to reduce the empty effect of light flooding a white kitchen leaving a softness and complementing the gray tiles.
To integrate the existing dining room with the kitchen, we simply added some classic dining chairs and a dynamic light fixture, juxtaposing the geometry of the boxy kitchen with organic curves and triangular lights to balance the clean design with an inviting warmth.
 Arredoclassic
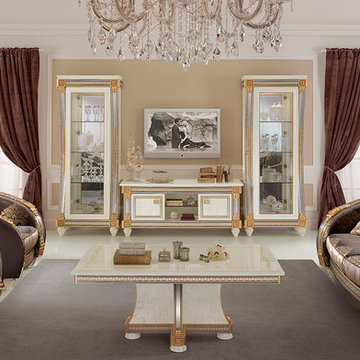
The mellow lines of the sofa seating perfectly combine with the core geometries of the wall accessories and low tables in a harmonious balance with irrefutable charm. The canon of classic beauty in all its charm is invoked in the living rooms from the Liberty collection, a mix of classicism and flair of undeniably Italian design provenance. The feeling of space finds a perfect harmony in the study of the light of colours creating a symphony of rare preciousness.
 Eugene Pintail LLC
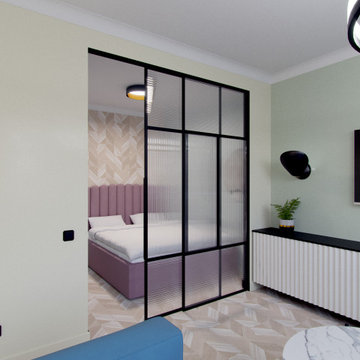
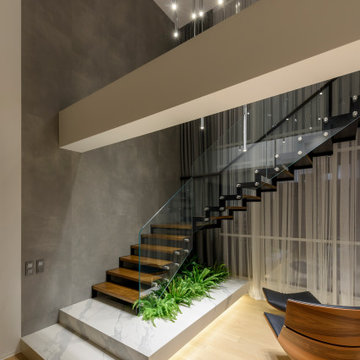
This project embodies the essence of minimalist living while remaining warm and inviting. Clean architectural lines and a restrained palette create a serene backdrop where light and space are the main features. Carefully chosen furnishings and subtle textures soften the geometry, while natural materials bring balance and harmony.
Every detail is intentional: open sightlines enhance the sense of flow, built-in storage maintains visual clarity, and understated decorative elements allow the architecture itself to take center stage. The result is a refined yet comfortable home, where simplicity is elevated into elegance and modern design meets everyday functionality.

 New Explode Construction
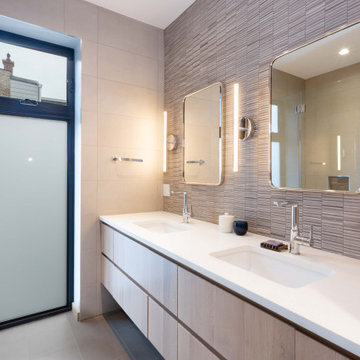
Designed for the homeowner who begins and ends each day with intention, this serene bathroom retreat brings together refined textures, contemporary lines, and a sense of restorative calm.
Located in a vibrant Chicago home, this transformation showcases a floating double vanity with clean, architectural geometry. Vertical textured tiles add depth and dimension, while ambient lighting creates a spa-like glow. Every detail—down to the integrated mirrors and smooth-surface finishes—was chosen to quiet the mind and elevate the everyday.
Built by New Explode Construction, a boutique Chicago builder known for its craftsmanship and heart-forward process, this bathroom reflects our belief that good design is not just what you see—it's what you feel.

 Century Stair Company
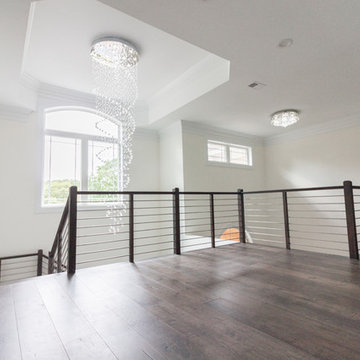
Designed by the homeowners themselves, this striking staircase rises through multiple levels with architectural precision. Dark-toned square balusters and newels create bold contrast against crisp white risers, while horizontal stainless steel rods maintain visual lightness.
The brilliance lies in the interplay of angles, levels, textures, and natural light. Strategic design choices transform the staircase into more than a connector. It carves out cozy sunny nooks and creates focal points throughout the open floor plan, proving that thoughtful geometry can shape how a home feels and functions.
1976-2026 © Century Stair Company
 McGuire Furniture Company
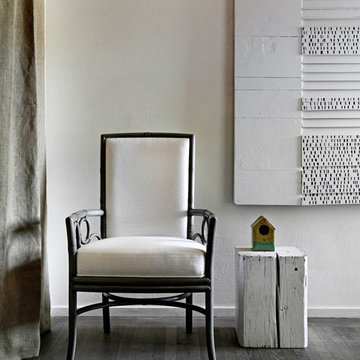
The Laura Kirar Upholstered Arm Chair offers a hint of the rhythm and geometry of the rattan ring theme that weaves throughout the Laura Kirar Collection. Three rings beneath each arm, this chair is a sophisticated re-invention of classic forms and textures. Fully upholstered seat and back.
 Charles Martin Custom Homes
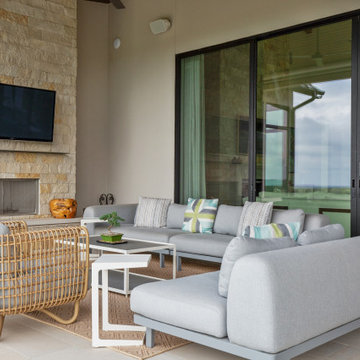
Inspiration for a large transitional backyard patio remodel in Austin with a roof extension
 Country Floors San Francisco
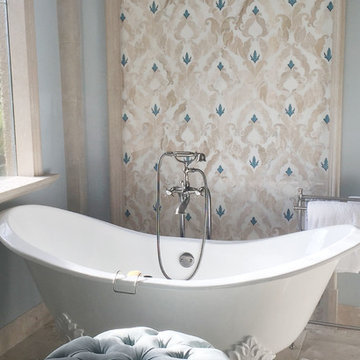
The Talya Collection designed by Sara Baldwin, is a beautiful, lyrical mix of water jet designs that are at home in the bath, kitchen or grand entry. The Talya Collection is a refined study of designs using marble and stone, intertwining into lacework and modern geometries. Featured picture: Talya Collection, Diana Royal Finish, Rumi
 David Trubridge
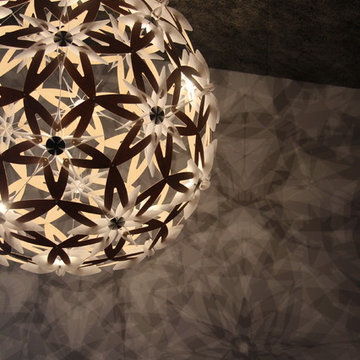
MAN-1100-NAT-NAT - Mānuka - Bamboo / Polycarbonate Pendant - 44 - Natural
Manuka came about from David’s observations of the native Manuka tree while tramping in the New Zealand bush. He initially developed a screen based on its delicate white flowers. Using the geometry of polyhedra the light was a natural progression of the screen.
 Gail Green

At the far end of the bath is a tri-part vignette of bench, shelf, and photo set against a pristine white leather background. The Cubist-like bench, made of leather, lucite, and nickel minis the linear geometry of the room and the leather tile against which it is placed. The elegantly poised shelf directly above floats on the white leather wall. As a final homage to detail are the suspended towel rail, handheld mirrors, and Pill medicine cabinet - all distinguished by their unique design ingenuity.
 Mark Levy Studio
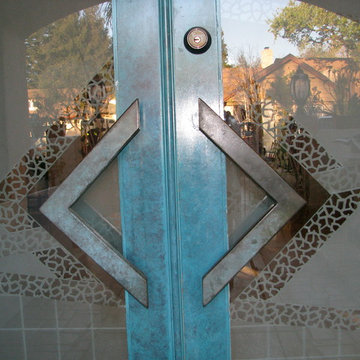
The entry to our client's home is occupied by "The Road To Regina", a four-panel, 11' x 9' etched glass mural. We were asked to choose the hardware as well, and the selection of the angular hand-made bronze pulls became the focal point of the design. It emanates from the center in several one-of-a-kind textures of etched and carved techniques. The background is laid out in a grid pattern juxtaposed to a lightly etched surface field.
Photos: Mark Levy Studio
 Ashley Hopwood Farrar
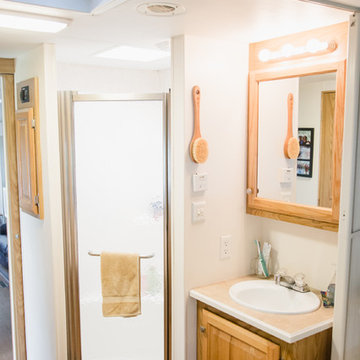
RV renovation. Entire project was DIY on a strict budget. Work done: wall paint, new floors, new curtains, trim paint, new fridge/freezer, new kitchen sink and faucet, move tv, new office/desk, demo annoying cabinets in bedroom. Photo credit: GreytoBlue.com
 FR Interior Design Ltd.
Architectural Photographer: Ihor Pona
Interior Designer: Farnaz Rahimi
Builder: Hectagon Design and Construction Group
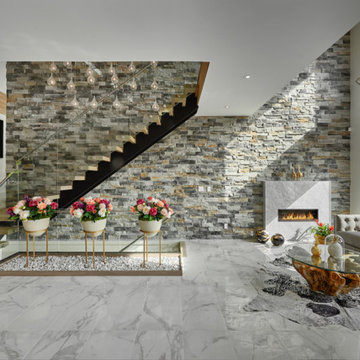
Living room - contemporary ceramic tile and white floor living room idea in Vancouver
Living room - contemporary ceramic tile and white floor living room idea in Vancouver
184