
Search results for "Geometry" in Home Design Ideas
 Studio Rodrigo Buelvas
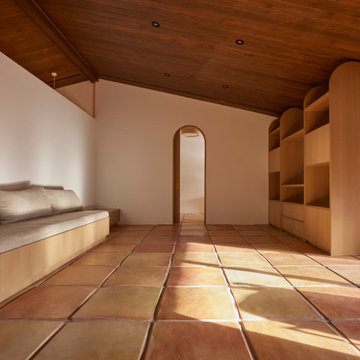
This family room blends rustic and modern elements through terracotta tile flooring, a dark wood sloped ceiling, and clean white walls that highlight the built-in features. A long integrated sofa on one side and custom shelving with rounded edges on the other create balance between comfort and function, while the arched doorway and natural light soften the geometry. The design emphasizes natural materials and sculptural simplicity, with rounded corners that temper the grid of the floor, resulting in a crafted yet inviting space.
 Wolf Architects, Inc.
Eric Roth
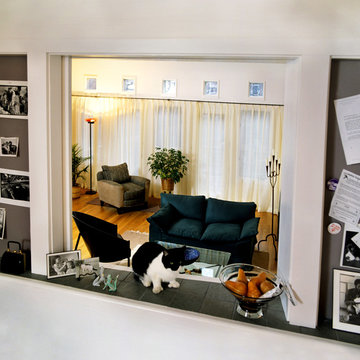
Family room - modern family room idea in Boston with a standard fireplace, a wood fireplace surround and no tv
Family room - modern family room idea in Boston with a standard fireplace, a wood fireplace surround and no tv

Find the right local pro for your project
 cdrg+RedTeam
Considering the flashy nature and the innovative designs that rustic contemporary houses are sporting of late, it really is not easy to fabricate a home that can showcase a mountain rustic look with just the right touch of contemporary.
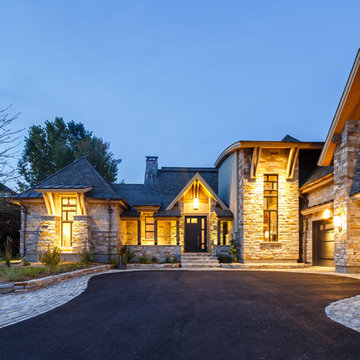
Yet, this bold design, is really something ‘different' and the moment you lay your eyes on it, you cannot but help fall in love with its well-defined plan, sleek look, amazing use of natural stone and integration of BC fir and raw metal into the structure. This house is a direct design response to site, form and utility of building material, which combine to create a solid, robust structure. Disclosure of the stone work, expansive art glass windows and timber frame accents creates a visual impact. The front entry and facade is aligned with the midday sun. The long side of the triple garage act as a retaining wall.
Inside this house, rooms slide into each other, dissolving the problem of further enclosure. The plan is unrestricted by the geometry and a sense of infinite space is achieved. Materials are reduced to a palette of metal, concrete, glass and timber, underpinning the desire for a rustic but still contemporary home to be basic and creating an embedded modesty.
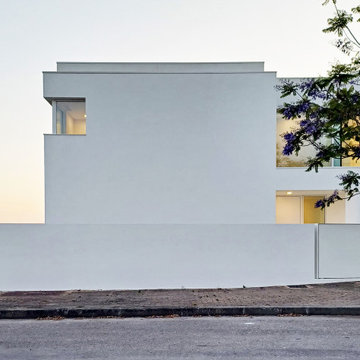

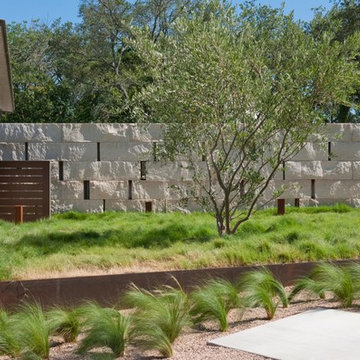

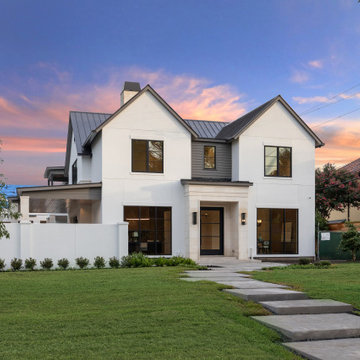

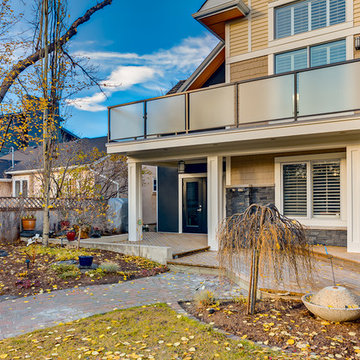
 Kon-strux Developments
More decking details: the pillars have been built out with exterior-grade finishing carpentry to create depth and style.
The deck itself is graded and gently stepped to contribute to the textures in the overall renovation. Diagonal placement of the decking boards leads the eye long, subtly
lengthening the space. Architect, Gerald L. Forseth.
(Calgary Photos)
 Wilber & King
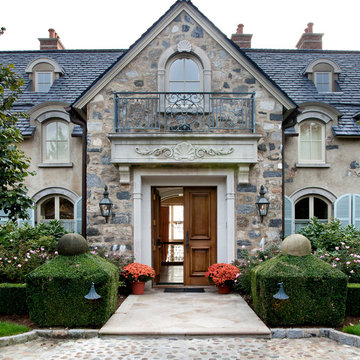
Native stone and French-flavored cast concrete mark the formal entrance, where concrete balls appear to float on the boxwood
hedges. Photography by Hulya Kolabas
 Atelier-Dorce
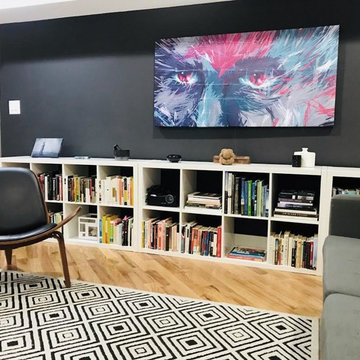
Our approach to this interior design was to create a sophisticated multipurpose space that's adaptable to formal or informal gatherings. Here, the interplay between the textures, colors, and pattern, create the right balance when combined with the formal geometry of the furniture.
 Century Stair Company

This remarkable freestanding elliptical staircase creates a spectacular architectural moment. Three flights rise gracefully through the house, featuring soft light-stained oak treads and handrail that blend seamlessly with the home's hardwood flooring. Crisp white stringers and risers provide a clean foundation, allowing the natural wood warmth to shine. The defining feature is the geometric black wrought-iron balusters. It is the contrast between organic curves and precise geometry, natural wood and forged metal, that creates a staircase that's both elegant and dramatic.
1976-2026 © Century Stair Company
 Pamela Harvey Interiors
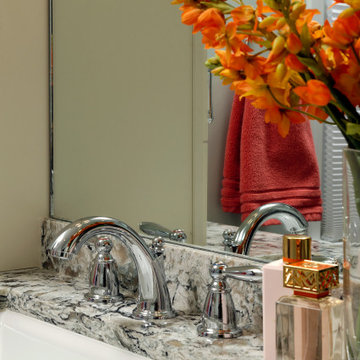
Our studio was asked to give a 1985's living room a new modern look while working with the home's exterior design. We choose modern, clean, timeless fabrics that will look great for many years. The bright yellow pillows add a fun pop of color to the neutral-hued space. A great mirror over the fireplace adds geometry to the room, creating an attractive focal point. The classic updated cocktail table features a Greek key motif.
---
Pamela Harvey Interiors offers interior design services in St. Petersburg and Tampa, and throughout Florida's Suncoast area, from Tarpon Springs to Naples, including Bradenton, Lakewood Ranch, and Sarasota.
For more about Pamela Harvey Interiors, see here: https://www.pamelaharveyinteriors.com/
 Walker Zanger
Ceramic and Terracotta
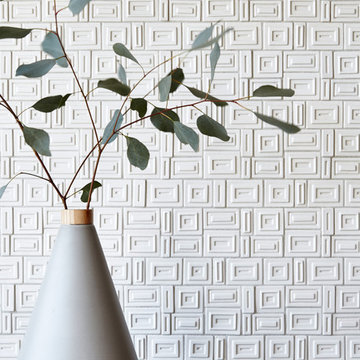
Fun and functional, Tilt is an eclectic new collection of stoneware mosaic patterns in an exciting variety of shapes and textures. Taking inspiration from sources as varied as Hollywood Regency, Pop Art, Gothic Carving, Flower Power and 1970s Sci Fi, Tilt presents designers and home owners with a wealth of options that can add decorative punch or create subtle geometric backdrops.
Usage:
Residential: Bathroom walls / floors, shower walls / floors, vanity tops, kitchen backsplashes and light traffic flooring. Commercial: Interior walls and light traffic floors. See Tools | Usage Guide for details.
For more information on Tilt, please visit http://walkerzanger.com/collections/products.php?view=style&mat=Modern&coll=Tilt
URL
http://walkerzanger.com
 Form Found Design
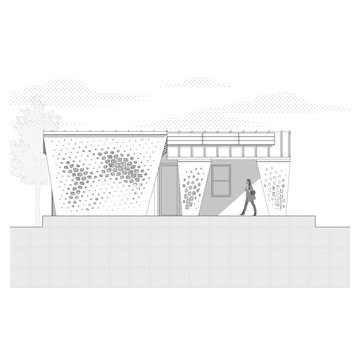
Inspired by the multi-functional performance of a shell structure in nature, the design of this two-bedroom, two-bath ADU explored a performance-based roof geometry that becomes the building façade and privacy screen. Coupled with deep roof overhangs, this second skin allows dappled light to penetrate the interior during the day while reflecting the detrimental UV radiation on the southern exposure. The perforations in the second skin are based on the effects of the sun path on the southern exposure and the location of the windows behind the screen. At night, the interior light glows through the perforations, contributing to the name of the project, “LuminOCity”.
Orange Coast College and UC Irvine formed a partnership called "Team MADE" to enter the 2023 Orange County Sustainability Decathlon. "MADE" is an acronym for Modular, Affordable Dwellings for the Environment. LuminOCity won second place in the competition and 9 awards in various categories. Following the competition, the home was donated to Homeless Intervention Services, Orange County, where it serves as an ADU on an existing property to provide transitional housing for youth experiencing housing insecurities.
This 750sf prefabricated, modular home is built on four, eight foot wide modules that nest together. The building system is predicated on a software-to-manufacturing pipeline called the FrameCAD Machine. This roll-former for light-gauge steel allowed Team MADE to prototype as well as site-manufacture every stud and track in the steel-framed home they would design. Over 100 student volunteers aided in the construction of the steel framing, MEP installation, building envelope, and site work. The use of prefabricated Light Gauge Steel allowed for higher construction tolerances with simplified assembly diagrams that could be followed by student volunteers. Joseph Sarafian, AIA was the lead architect as well as one of four faculty advisors on the project, leading the design of the project from conception to completion.
 User

UserGrand Entry Foyer with walls panels done in Venetian plaster "wrinkled silk" finish by Christianson Lee Studios. Also visible is our painted floor border featuring circular motif and radial geometry. Interior design by Fuller Interiors
 Earthen Co Interiors
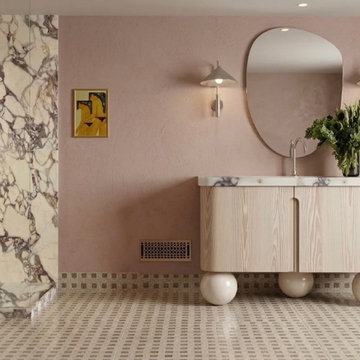
This bespoke bathroom transformation redefines modern luxury through a soft, sculptural lens. The focal point is a breathtaking Calacatta Viola marble walk-in shower, featuring dramatic purple veining that creates a natural focal piece against the muted, plaster-finish dusty rose walls.
Every element was chosen to balance architectural precision with playful geometry:
Custom Floating Vanity: A light-oak tambour vanity sits atop oversized spherical feet, echoing the "Post-Memphis" design trend.
Organic Silhouettes: An asymmetrical, pebble-shaped mirror is flanked by sleek, brushed-nickel cone sconces, providing soft, ambient task lighting.
Textural Flooring: Micro-mosaic checkered floor tiles ground the space with a subtle, vintage-inspired pattern that complements the contemporary finishes.
High-End Fixtures: A wall-mounted rainfall shower system and integrated deck-mount faucet in satin nickel provide a timeless, high-performance finish.
This project is an invitation to experience sensory design, where the coolness of stone meets the warmth of textured plaster and light wood.
 Constantine Design Group, Inc.
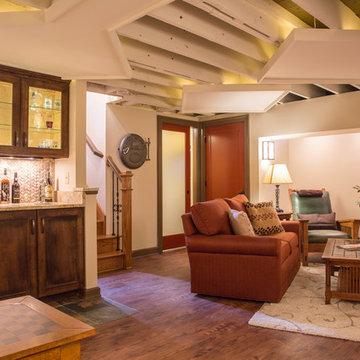
This early 20th century Indianapolis, IN basement remodel was in desperate need of help. The original and still operating hydronic radiant heating system had its plumbing configured without regard to any other use of the space. Fearful of harming the aged system and the high cost of doing so, these Clients were adamant that the existing system remain intact. Architect Lee Constantine developed a design that maintained the existing heating system while creating "niches" around the perimeter that would conceal the unsightly plumbing. Additionally, by removing free-standing structural supporting posts, amore flexible and inviting space was achieved. Because of an already low ceiling condition, the floor-ceiling structure above was kept exposed, painted and highlighted with indirect lighting to avoid further reducing the ceiling height. Constantine incorporated "clouds" on this ceiling to conceal certain existing components that either were cost prohibitive to relocate or couldn't be relocated. These "clouds"become a "visual element" through their geometry and hidden "indirect" light source rather than an undesirable complication. Now this family entertains frequently in the basement and reports "it doesn't feel like we're in a basement anymore"
 Cosentino North America
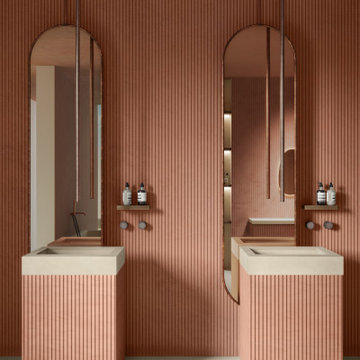
A new Dekton collection designed by Claudia Afshar
Cosentino has collaborated with the renowned designer to create Ukiyo, a unique exploration of textures and geometric shapes for contemporary spaces. Ukiyo comes from Japanese and means ""living in the present moment, oblivious to life's problems"". By applying this concept to interior design and architecture, you can create spaces that promote serenity, contemplation and appreciation of the ephemeral beauty of everyday life, all in a visually appealing and functional environment.
It has two patterns, each with different surface grooves and different thicknesses. Five colours are available: Bromo, Kreta, Nacre, Rem and Umber.
Ukiyo is sensory experience, geometry and depth, and was born to bring a contemporary vision to interior design projects.
 Landon Berry Outdoor Designs
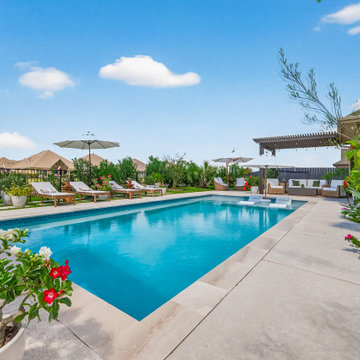
This project features a custom 15x30 saltwater pool designed and built for a family in Katy, Texas. The goal was to create a clean, functional, and low-maintenance outdoor living space while preserving enough yard for pets, play, and entertaining.
The design incorporates smart automation, color-changing LED lighting, an oversized tanning ledge, and thoughtful circulation paths around the pool.
The homeowners added their own landscaping, blending seamlessly with the pool’s geometry and creating a cohesive, warm outdoor environment.
This project showcases efficient use of space, modern lines, and a smooth indoor-to-outdoor transition.
 Century Stair Company
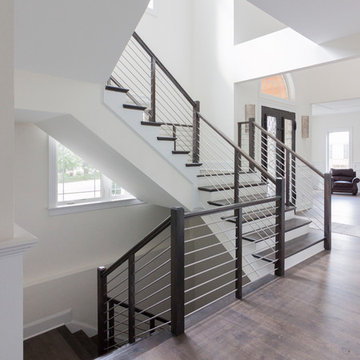
Designed by the homeowners themselves, this striking staircase rises through multiple levels with architectural precision. Dark-toned square balusters and newels create bold contrast against crisp white risers, while horizontal stainless steel rods maintain visual lightness.
The brilliance lies in the interplay of angles, levels, textures, and natural light. Strategic design choices transform the staircase into more than a connector. It carves out cozy sunny nooks and creates focal points throughout the open floor plan, proving that thoughtful geometry can shape how a home feels and functions.
1976-2026 © Century Stair Company
196