
Search results for "Geometry" in Home Design Ideas
 Jeffrey Law Interiors
art deco, black, chic, clean, elegant,
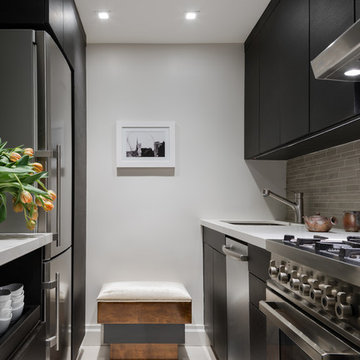
Example of a transitional galley white floor kitchen design in New York with an undermount sink, flat-panel cabinets, black cabinets, gray backsplash and stainless steel appliances
Example of a transitional galley white floor kitchen design in New York with an undermount sink, flat-panel cabinets, black cabinets, gray backsplash and stainless steel appliances

 Frontier Group- Architectural Photography
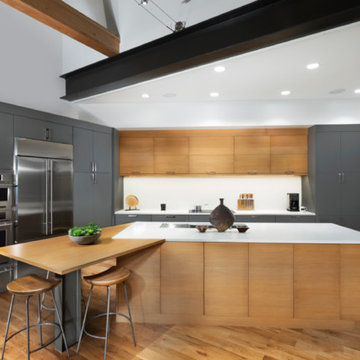
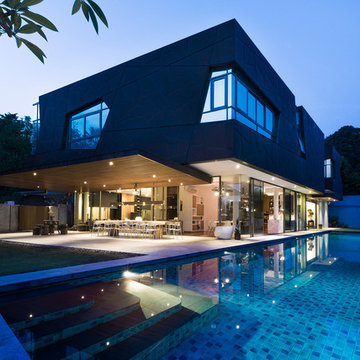
Inspiration for a contemporary galley medium tone wood floor and brown floor kitchen remodel in Other with flat-panel cabinets, gray cabinets, stainless steel appliances and an island
Find the right local pro for your project
 Ben Herzog

Eat-in kitchen - mid-sized transitional galley concrete floor and white floor eat-in kitchen idea in New York with an undermount sink, shaker cabinets, blue cabinets, soapstone countertops, white backsplash, ceramic backsplash, paneled appliances, an island and black countertops
 Boardwalk Builders

Fresh retro accessories, updated paint and fireplace make this living room coastal cozy.
Living room - coastal medium tone wood floor, brown floor and vaulted ceiling living room idea in Other with beige walls, a standard fireplace and a stone fireplace
Living room - coastal medium tone wood floor, brown floor and vaulted ceiling living room idea in Other with beige walls, a standard fireplace and a stone fireplace

 Alexandra Angle Interior Design

Inspiration for a contemporary gender-neutral blue floor playroom remodel in New York with white walls

 Eve Robinson Associates
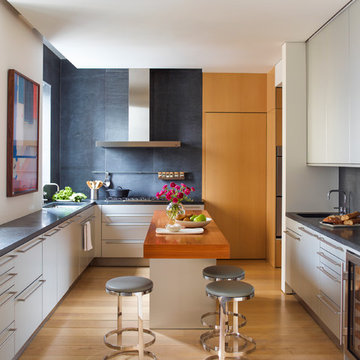
Enclosed kitchen - transitional light wood floor enclosed kitchen idea in New York with an undermount sink, flat-panel cabinets, gray cabinets, stainless steel appliances, an island and gray countertops

 Rehkamp Larson Architects, Inc.
Scott Amundson Photography
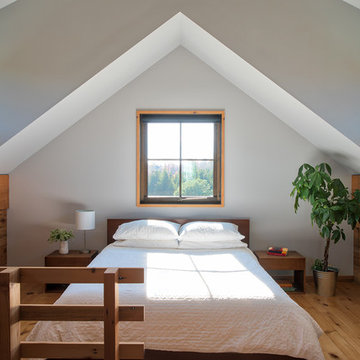
Example of a farmhouse medium tone wood floor bedroom design in Minneapolis with white walls
Example of a farmhouse medium tone wood floor bedroom design in Minneapolis with white walls

 Polhemus Savery DaSilva
Pleasant Heights is a newly constructed home that sits atop a large bluff in Chatham overlooking Pleasant Bay, the largest salt water estuary on Cape Cod.
-
Two classic shingle style gambrel roofs run perpendicular to the main body of the house and flank an entry porch with two stout, robust columns. A hip-roofed dormer—with an arch-top center window and two tiny side windows—highlights the center above the porch and caps off the orderly but not too formal entry area. A third gambrel defines the garage that is set off to one side. A continuous flared roof overhang brings down the scale and helps shade the first-floor windows. Sinuous lines created by arches and brackets balance the linear geometry of the main mass of the house and are playful and fun. A broad back porch provides a covered transition from house to landscape and frames sweeping views.
-
Inside, a grand entry hall with a curved stair and balcony above sets up entry to a sequence of spaces that stretch out parallel to the shoreline. Living, dining, kitchen, breakfast nook, study, screened-in porch, all bedrooms and some bathrooms take in the spectacular bay view. A rustic brick and stone fireplace warms the living room and recalls the finely detailed chimney that anchors the west end of the house outside.
-
PSD Scope Of Work: Architecture, Landscape Architecture, Construction |
Living Space: 6,883ft² |
Photography: Brian Vanden Brink |

 Dawn Christine, Architect PLLC

The architect claimed unused attic space in order to enlarge the master closet within the existing roofline and create a functional space with high end features, including backlit shoe storage. A fun multi-ringed chandelier softens all of the rectilinear geometry in the space.
Photo Credit: Keith Issacs Photo, LLC
Dawn Christine Architect
 Flavin Architects
Coastal Modern Farmhouse

Flavin Architects designed a structure that inherits its silhouette from the New England farmhouse and orients itself to the adjacent wetlands. The elegance of its shape is an effect of an austere geometry. The cedar shingle cladding underneath the lines of the metal roof reinforces this sense of confident understatement. A screened porch looks over a gentle downslope and a stretch of verdant wetlands into Kettle Cove.
The interior extends the sense of local inheritance with a cadence of heavy timber beams that cross a tongue-and-groove ceiling to meet exposed steel beams. This set up echoes the simple framing of local colonial homes. A wood-burning fireplace also evokes this history, and with its mantle of reclaimed railroad ties, and the raw edged monolithic hearth, creates a sense of organic relation to the surrounding landscape.
The interior symmetry of our Kettle Cove Farmhouse is illuminated by a generous sweep of windows that face east toward the rising sun. Flavin Architects has created a sense of flow from the interior to the exterior of the house.
 zpd+a and roomTEN design
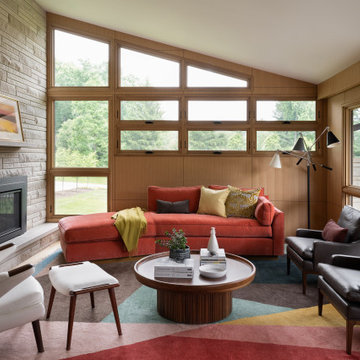

Pops of color and repeated geometry create a cohesive design.
photography by Tyler Mallory || www.tylermallory.com
Inspiration for a mid-sized transitional kids' blue tile and ceramic tile porcelain tile bathroom remodel in Chicago with furniture-like cabinets, white cabinets, a two-piece toilet, white walls and a console sink
Inspiration for a mid-sized transitional kids' blue tile and ceramic tile porcelain tile bathroom remodel in Chicago with furniture-like cabinets, white cabinets, a two-piece toilet, white walls and a console sink
 Bob Narod, Photographer, LLC
Bob Narod, Photographer, LLC
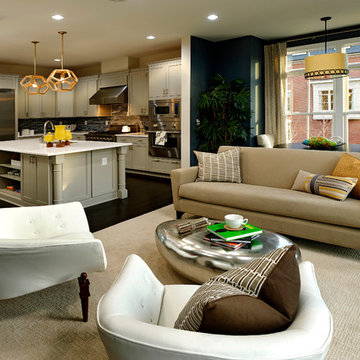
Family room - contemporary family room idea in DC Metro with black walls
Family room - contemporary family room idea in DC Metro with black walls
 JLF & Associates, Inc.
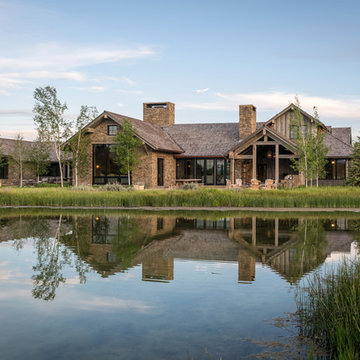
Mountain style brown two-story mixed siding exterior home photo in Other with a shingle roof
 Joseph Spierer Architects, Inc.
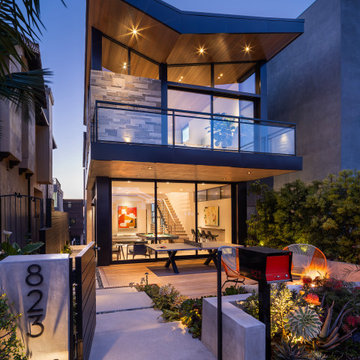
Gathering around the outdoor fireplace gives way to unforgettable moments under the stars.
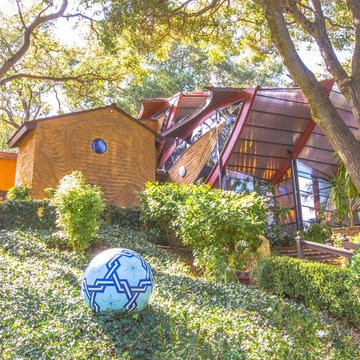
Inspiration for a large 1950s gray three-story stone house exterior remodel in Los Angeles with a butterfly roof, a metal roof and a black roof
Inspiration for a large 1950s gray three-story stone house exterior remodel in Los Angeles with a butterfly roof, a metal roof and a black roof
 Haifa Architects

Duplex Y is located in a multi apartment building, typical to the Carmel mountain neighborhoods. The building has several entrances due to the slope it sits on.
Duplex Y has its own separate entrance and a beautiful view towards Haifa bay and the Golan Heights that can be seen on a clear weather day.
The client - a computer high-tech couple, with their two small daughters asked us for a simple and functional design that could remind them of their frequent visits to central and northern Europe. Their request has been accepted.
Our planning approach was simple indeed, maybe even simple in a radical way:
We followed the principle of clean and ultra minimal spaces, that serve their direct mission only.
Complicated geometry of the rooms has been simplified by implementing built-in wood furniture into numerous niches.
The most 'complicated' room (due to its broken geometry, narrow proportions and sloped ceiling) has been turned into a kid's room shaped as a clean 'wood box' for fun, games and 'edutainment'.
The storage room has been refurbished to maximize it's purpose by creating enough space to store 90% of the entire family's demand.
We've tried to avoid unnecessary decoration. 97% of the design has its functional use in addition to its atmospheric qualities.
Several elements like the structural cylindrical column were exposed to show their original material - concrete.
Photos: Julia Berezina
36