
Search results for "Geometry" in Home Design Ideas
 Dawn Christine, Architect PLLC
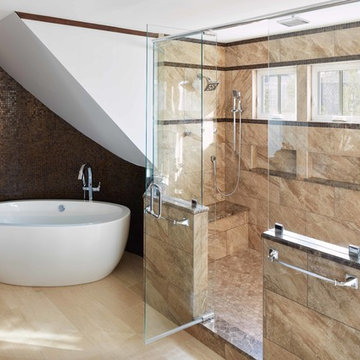
The existing master bath was functional but lacked artistry. With an eye toward maximizing the client’s budget, the existing vanities were only replaced instead of being completely redesigned. The client’s goal was to have a large shower, yet maintain space for a tub. The new expanded shower was placed where the bathtub used to be. The luxury shower features a five-head shower system, including a body spray, a rain head, and two adjustable shower heads. Custom tiled shelves and new awning windows were designed to seamlessly integrate into the geometry of the Cappuccino marble tile. Dark Emperador marble is an accent stone placed on the shelves, the wall cap, the shower seat, and the shower curb. A stone trim band adds detail around the new windows. Square footage was added to the master bath by carving out an area within the existing attic to capture space for the freestanding tub.
Photo Credit: Keith Issacs Photo, LLC
Dawn Christine Architect
 CLB Architects


A minimal palette of rift-sawn white oak and white plaster informs the interior spaces of Five Shadows. The seeming simplicity of forms and materiality is the result of rigorous alignments and geometries.
Architecture by CLB – Jackson, Wyoming – Bozeman, Montana. Interiors by Philip Nimmo Design.

 Azy LaBelle Design


Our overall design concept for the renovation of this space was to optimize the functional space for a family of five and accentuate the existing window. In the renovation, we eliminated a huge centrally located kitchen island which acted as an obstacle to the feeling of the space and focused on creating an elegant and balanced plan promoting movement, simplicity and precisely executed details. We held strong to having the kitchen cabinets, wherever possible, float off the floor to give the subtle impression of lightness avoiding a bottom heavy look. The cabinets were painted a pale tinted green to reduce the empty effect of light flooding a white kitchen leaving a softness and complementing the gray tiles.
To integrate the existing dining room with the kitchen, we simply added some classic dining chairs and a dynamic light fixture, juxtaposing the geometry of the boxy kitchen with organic curves and triangular lights to balance the clean design with an inviting warmth.
Find the right local pro for your project
 User
UserThis full home remodel features a modern kitchen with custom cabinetry, large kitchen island with seating, and hardwood flooring.
Mid-sized transitional l-shaped medium tone wood floor and brown floor kitchen photo in Charleston with a farmhouse sink, shaker cabinets, gray cabinets, beige backsplash, subway tile backsplash, stainless steel appliances, an island and white countertops
Mid-sized transitional l-shaped medium tone wood floor and brown floor kitchen photo in Charleston with a farmhouse sink, shaker cabinets, gray cabinets, beige backsplash, subway tile backsplash, stainless steel appliances, an island and white countertops
 Walter Studio Interior Design
Photography: Rustic White
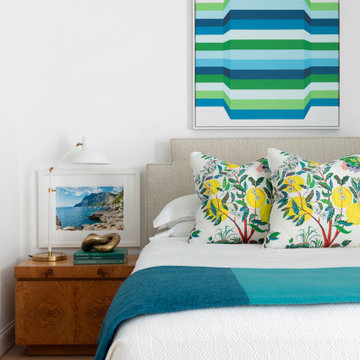
Mid-sized trendy guest light wood floor bedroom photo in Atlanta with white walls and no fireplace
Mid-sized trendy guest light wood floor bedroom photo in Atlanta with white walls and no fireplace


 Aulik Design Build
Kitchen - 1950s l-shaped light wood floor, beige floor and coffered ceiling kitchen idea in Minneapolis with an undermount sink, flat-panel cabinets, green cabinets, stainless steel appliances, an island and white countertops
 McElroy Architecture, AIA
feather-weight
Bedroom - farmhouse master medium tone wood floor and brown floor bedroom idea in San Francisco with beige walls and a standard fireplace
Bedroom - farmhouse master medium tone wood floor and brown floor bedroom idea in San Francisco with beige walls and a standard fireplace
 Marion Interior Design
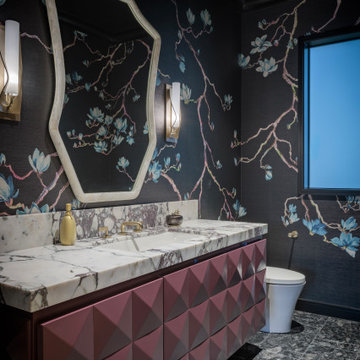
Inspiration for a mediterranean gray floor and wallpaper powder room remodel in Austin with multicolored walls, an undermount sink, white countertops and a floating vanity
 Howeler + Yoon Architecture
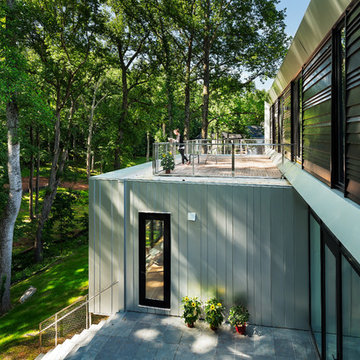
Volumes have triple-glazed window walls and utilize the beveled detail of their tubular geometry to create an overhang, which minimizes solar gain in the summer and maximize solar gain in the winter. The angle of the bevel is calibrated to mediate solar gain on all full-glass facades and creates a minimal edge detail. Oriented toward the woods, each volume is further defined by its sharp end articulation and the material differentiation of its exterior cladding.
 2nyad
2nyadNicolas Arellano

Example of a large trendy master light wood floor bedroom design in New York with multicolored walls
Example of a large trendy master light wood floor bedroom design in New York with multicolored walls
 ORANGE PHOTOGRAPHY GROUP
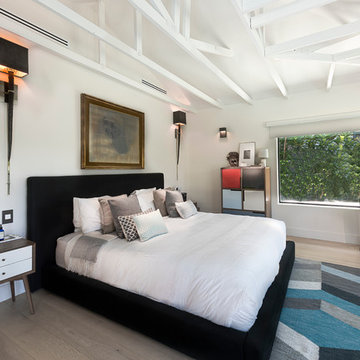
Bedroom - contemporary light wood floor bedroom idea in Miami with white walls and no fireplace


 I-KANDA ARCHITECTS
Freestanding bathtub - contemporary gray tile and mosaic tile mosaic tile floor, gray floor and single-sink freestanding bathtub idea in Boston with flat-panel cabinets, white cabinets, white walls, an integrated sink, white countertops and a floating vanity
 Moto Designshop
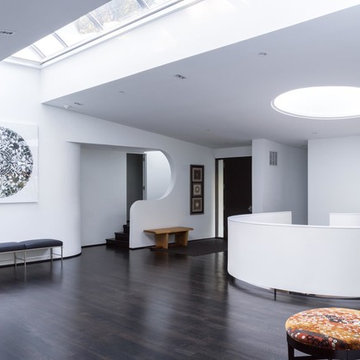
Originally designed by architect Irwin Stein in 1976, this 7,000 sf home on a wooded site in Abington Pennsylvania has been lovingly restored under the care of its second owner. Moto DesignShop worked carefully with the owner and their team of builders, designers, and landscape architects to maintain the original motif and style of the home as closely as possible. The minimal material and color palate restored a subdued presence, allowing the home’s purest circular geometries to be bathed in light and contrast the organic woodland beyond.
 SF Modern

The living room looks upon a grand fireplace with a surround of black plaster and stone hearth bench
Trendy dark wood floor and brown floor living room photo in San Francisco with black walls and a plaster fireplace
Trendy dark wood floor and brown floor living room photo in San Francisco with black walls and a plaster fireplace
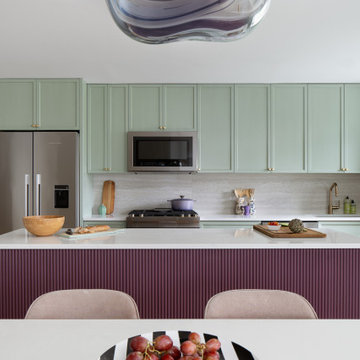
 DesignbyRuchi
The existing galley kitchen was opened up fully, the hardest part, to create a fully open concept living for this family who loves to cook and entertain. The custom kitchen island has a beautiful fluted detail on the back which makes for great view from the great room. The backsplash is a travertine tile in a large format and almost feels like a slab.
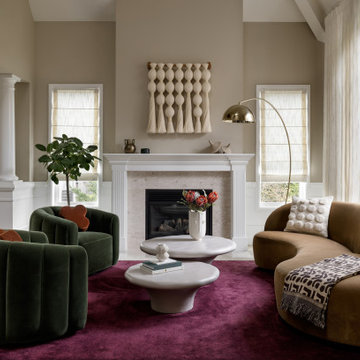
 Persimmon Design
A living room that feels like a memory after rain. A plum rug anchors the space like earth drenched in monsoon, while moss velvet chairs and a caramel curve of a sofa echo lush landscapes and sun-warmed soil. Sculptural tables recall river stones, brass glimmers like light on wet streets, and tall sheer drapery ripples like falling rain, softening the light. Nostalgia and modernity entwined—where the Pacific Northwest meets the poetry of the Indian monsoons.
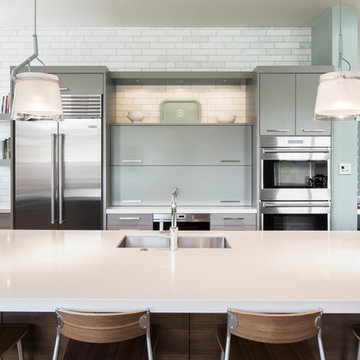
 Lloyd Architects
Interiors: Susan Taggart Design
Photo: Mark Weinberg
Example of a mid-sized trendy l-shaped medium tone wood floor open concept kitchen design in Salt Lake City with an undermount sink, flat-panel cabinets, gray backsplash, stainless steel appliances, an island and gray cabinets
Example of a mid-sized trendy l-shaped medium tone wood floor open concept kitchen design in Salt Lake City with an undermount sink, flat-panel cabinets, gray backsplash, stainless steel appliances, an island and gray cabinets
35