
Search results for "Geometry" in Home Design Ideas
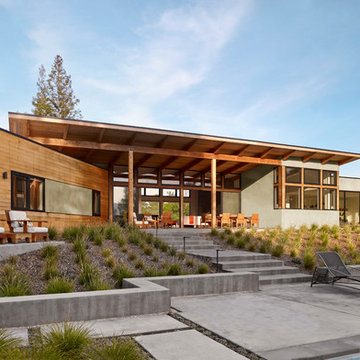
 William Duff Architects, Inc.
This functional, light-filled home takes full advantage of its bucolic site. With the introduction of the butterfly roof, natural light, ventilation and views are brought into the main gathering spaces. Distance between the private and public zones is created by a shift in geometry where those two meet in plan, to provide a calming and rejuvenating private retreat for the occupants. The structured juxtaposition of materials brings order and warmth to the home’s overall experience, complementing the textures and beauty of the site.
Photo: ©Cesar Rubio

 Ribbon & Reed Cabinetry
Photo by Peter Rymwid
Cottage chic master white tile and stone tile marble floor claw-foot bathtub photo in New York with an undermount sink, white cabinets, marble countertops, gray walls and recessed-panel cabinets
Cottage chic master white tile and stone tile marble floor claw-foot bathtub photo in New York with an undermount sink, white cabinets, marble countertops, gray walls and recessed-panel cabinets

 Sullivan Building & Design Group
Modern Loft designed and built by Sullivan Building & Design Group.
Photo credit: Kathleen Connally
Industrial metal exterior home idea in Philadelphia
Industrial metal exterior home idea in Philadelphia
Find the right local pro for your project



 Design Matters
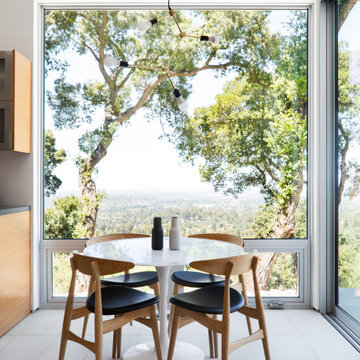
What does a designer do if you have client who loves color, loves mid-century, loves to cook and has a busy home life.....MAKE AN AMAZING KITCHEN~
Featuring Signature Custom Cabinetry in 4 colors, doors with mirror inserts, doors with metal union jack inserts, walnut trim, shelves, and wood top, custom color Blue Star french door ovens and custom Heath oval tile~ To add a little extra geometry to the floors, we took a standard 24" square tile and cut half of them into triangles and designed the floor to show the additional texture!
 The Artisans Group, Inc.

Overlooking the Puget Sound, this 2,000 sf Pacific Northwest modern home effortlessly opens onto classic water views while optimizing privacy and Southern exposure with a private patio.
Our clients sought a poetically minimalist and practical retirement home infused with rhythm and geometry. With dramatic roof lines and a projecting great room that define its form, the architecture’s simplicity frames its dramatic site to incredible effect while the interior playfully loops the spacious traffic patterns of this 3 bedroom 2.5 bath.
 William Duff Architects, Inc.


This functional, light-filled home takes full advantage of its bucolic site. With the introduction of the butterfly roof, natural light, ventilation and views are brought into the main gathering spaces. Distance between the private and public zones is created by a shift in geometry where those two meet in plan, to provide a calming and rejuvenating private retreat for the occupants. The structured juxtaposition of materials brings order and warmth to the home’s overall experience, complementing the textures and beauty of the site.
Photo: ©Cesar Rubio
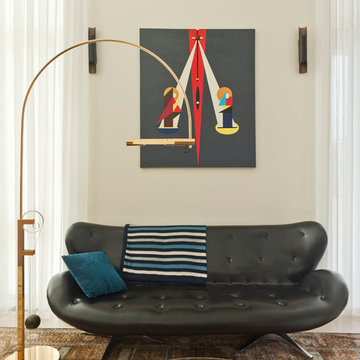

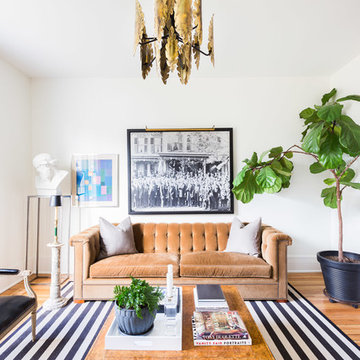
 Jason Arnold Interiors
Alyssa Rosenheck
Inspiration for a transitional living room remodel in Nashville with white walls
Inspiration for a transitional living room remodel in Nashville with white walls

 Scott Christopher Homes
Inspiration for a large contemporary master dark wood floor and brown floor bedroom remodel in Grand Rapids with white walls, a corner fireplace and a stone fireplace
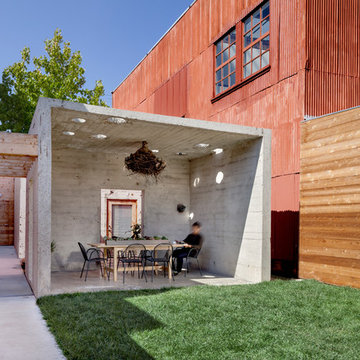

 Halo Interior Design
Inspiration for a master light wood floor bedroom remodel in Los Angeles with white walls

 AHD&Co
Inspiration for a large transitional master double-sink bathroom remodel in New York with a built-in vanity

 UNIQ Kitchen and Bath Designs
Single pane of glass separates this shower from the rest of the bathroom. Electric fog-free shaving mirror, linear recess niche, rainhead shower head and handheld shower head on sliding bar are just a few of the details that make this bathroom so special.

 Shipley Design LLC
Inspiration for a contemporary wooden straight cable railing and open staircase remodel in Denver

 Canvas Homes
Photography by Luke Potter

Large trendy three-story mixed siding exterior home photo in Vancouver with a mixed material roof
Large trendy three-story mixed siding exterior home photo in Vancouver with a mixed material roof
 Seattle Staged to Sell and Design LLC
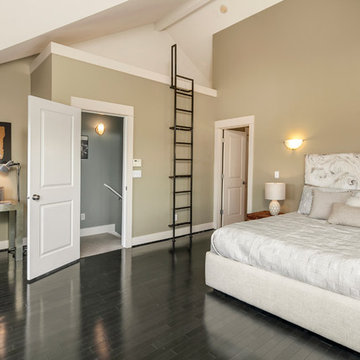
Loft style bedroom
Elegant dark wood floor bedroom photo in Seattle with beige walls and no fireplace
Elegant dark wood floor bedroom photo in Seattle with beige walls and no fireplace

32