
Search results for "Geometry" in Home Design Ideas

 Greystone Homes LLC
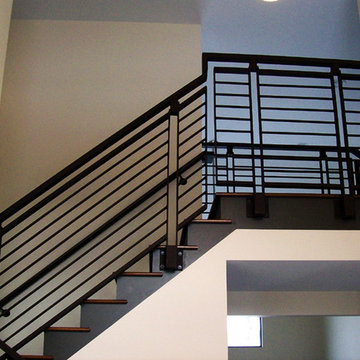
Open staircase with custom iron railings and maple tread.
Example of a mid-sized trendy wooden u-shaped staircase design in Other with painted risers
Example of a mid-sized trendy wooden u-shaped staircase design in Other with painted risers

Find the right local pro for your project

 Interiors by Maite Granda


Our clients moved from Dubai to Miami and hired us to transform a new home into a Modern Moroccan Oasis. Our firm truly enjoyed working on such a beautiful and unique project.

 HB Design Pte Ltd
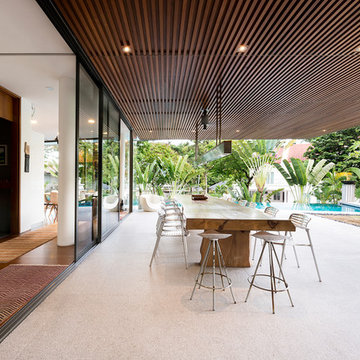
Patio - contemporary backyard concrete paver patio idea in Singapore with a roof extension
 Interiors by Popov

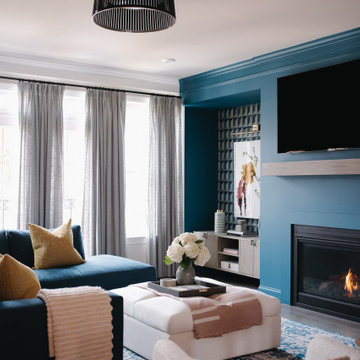
Our techy client needed a quiet workspace where he can work, read, and relax. We came up with a colorful, inviting, and modern design that everybody loves. We’ve introduced geometric pattern on the rug that compliments the geometry on the bookshelves. The color of the couch picks up the reds from the rug perfectly, and the steel blue wall is the perfect backdrop to connect all the elements in the room. This is how a modern workspace should look like.
 (fer) studio
John Gaylord

Inspiration for a large contemporary master porcelain tile and gray floor alcove bathtub remodel in Los Angeles with dark wood cabinets, white walls, an undermount sink, quartzite countertops, a hinged shower door and flat-panel cabinets
Inspiration for a large contemporary master porcelain tile and gray floor alcove bathtub remodel in Los Angeles with dark wood cabinets, white walls, an undermount sink, quartzite countertops, a hinged shower door and flat-panel cabinets
 Moody Graham
Allen Russ
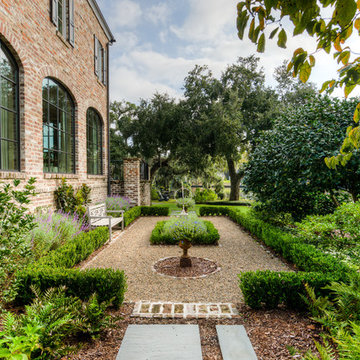

Inspiration for a timeless backyard brick patio remodel in DC Metro with no cover
Inspiration for a timeless backyard brick patio remodel in DC Metro with no cover
 AXMO design
Jose Manuel Alorda

Inspiration for a contemporary formal and enclosed medium tone wood floor and beige floor living room remodel in Amsterdam with white walls
Inspiration for a contemporary formal and enclosed medium tone wood floor and beige floor living room remodel in Amsterdam with white walls
 Every Angle Photography
Every Angle Photography
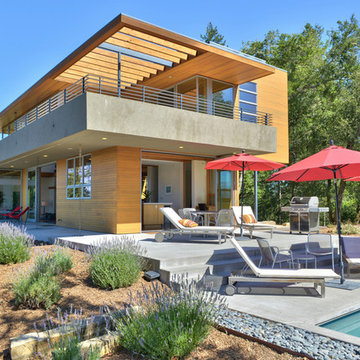
Inspiration for a contemporary concrete patio remodel in San Francisco with no cover
Inspiration for a contemporary concrete patio remodel in San Francisco with no cover
 Bob Gothard Architectural Photographer
Photography Bob Gothard 2014

Beach style one-story wood exterior home photo in Boston
Beach style one-story wood exterior home photo in Boston
 Daniel Marshall Architect
Simon Devitt
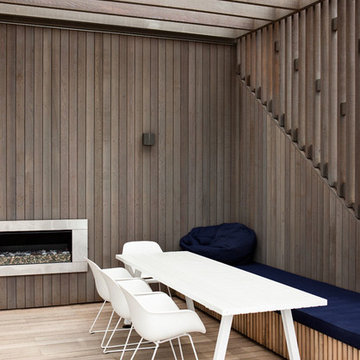
Inspiration for a coastal deck remodel in Auckland with a pergola and a fireplace
Inspiration for a coastal deck remodel in Auckland with a pergola and a fireplace

 Ashby Collective
Enclosed dining room - mid-sized contemporary light wood floor and beige floor enclosed dining room idea in Austin with white walls

 Anthony Wilder Design/Build, Inc.
The center of this sanctuary features a dynamic geometric canopy bed reaching toward the ten foot ceilings. The bed is flanked by stylish modern pendant lights that hang above lacquered floating nightstands. Tucked under each nightstand is an eclectic treasure adding a touch of individual style. Pastel pinks, blues, greens, and purples adorn the bed as pillows in lush velvets and textured linens, each fabricated in a unique shape, creating a playful rhythm. A luxurious white fur blanket sits at the foot of the bed and flows onto the lavender suede settee. A collection of custom marble and metal stools play on the geometry of the canopy and offer a place to rest a book or glass of wine. The ceiling, painted in a delicate high gloss turquoise hue helps to bring the height of the room down and at the same time it refracts the light of the crystal center flush mount across the space.

 Azy LaBelle Design
Our overall design concept for the renovation of this space was to optimize the functional space for a family of five and accentuate the existing window. In the renovation, we eliminated a huge centrally located kitchen island which acted as an obstacle to the feeling of the space and focused on creating an elegant and balanced plan promoting movement, simplicity and precisely executed details. We held strong to having the kitchen cabinets, wherever possible, float off the floor to give the subtle impression of lightness avoiding a bottom heavy look. The cabinets were painted a pale tinted green to reduce the empty effect of light flooding a white kitchen leaving a softness and complementing the gray tiles.
To integrate the existing dining room with the kitchen, we simply added some classic dining chairs and a dynamic light fixture, juxtaposing the geometry of the boxy kitchen with organic curves and triangular lights to balance the clean design with an inviting warmth.

 David Small Designs
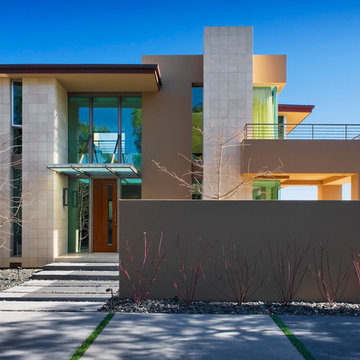
Example of a large trendy multicolored two-story mixed siding house exterior design in Toronto
34