
Search results for "Geometry" in Home Design Ideas
 Fratantoni Interior Designers

This Italian Villa cigar room features dark leather armchairs creating a cozy space for chats next to the built-in fireplace.
Example of a huge classic medium tone wood floor, brown floor and exposed beam hallway design in Phoenix with beige walls
Example of a huge classic medium tone wood floor, brown floor and exposed beam hallway design in Phoenix with beige walls
 Modern Kitchen Design NYC
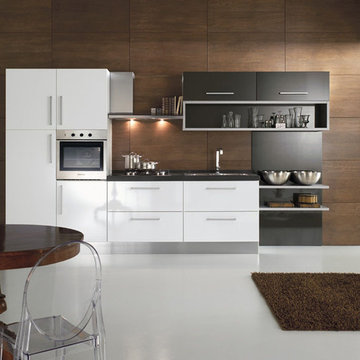
Modern Kitchens by Spar Italy | 877-777-3771
Request a free estimate for your Kitchen Design Remodeling project within NYC, NY, CT, NJ, PA.
Visit our showroom or contact us at 877-777-3771.
 Nakamoto Forestry
Project Overview:

This modern ADU build was designed by Wittman Estes Architecture + Landscape and pre-fab tech builder NODE. Our Gendai siding with an Amber oil finish clads the exterior. Featured in Dwell, Designmilk and other online architectural publications, this tiny project packs a punch with affordable design and a focus on sustainability.
This modern ADU build was designed by Wittman Estes Architecture + Landscape and pre-fab tech builder NODE. Our shou sugi ban Gendai siding with a clear alkyd finish clads the exterior. Featured in Dwell, Designmilk and other online architectural publications, this tiny project packs a punch with affordable design and a focus on sustainability.
“A Seattle homeowner hired Wittman Estes to design an affordable, eco-friendly unit to live in her backyard as a way to generate rental income. The modern structure is outfitted with a solar roof that provides all of the energy needed to power the unit and the main house. To make it happen, the firm partnered with NODE, known for their design-focused, carbon negative, non-toxic homes, resulting in Seattle’s first DADU (Detached Accessory Dwelling Unit) with the International Living Future Institute’s (IFLI) zero energy certification.”
Product: Gendai 1×6 select grade shiplap
Prefinish: Amber
Application: Residential – Exterior
SF: 350SF
Designer: Wittman Estes, NODE
Builder: NODE, Don Bunnell
Date: November 2018
Location: Seattle, WA
Photos courtesy of: Andrew Pogue
Find the right local pro for your project
 Signature Designs Kitchen | Bath | Interiors

Urban cabin lifestyle. It will be compact, light-filled, clever, practical, simple, sustainable, and a dream to live in. It will have a well designed floor plan and beautiful details to create everyday astonishment. Life in the city can be both fulfilling and delightful.
 Sett Studio
Atelier Wong
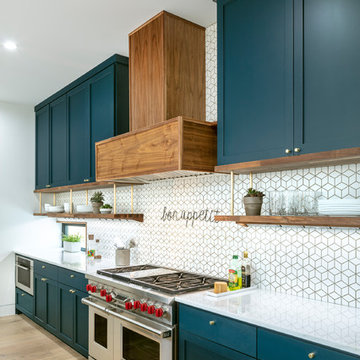
Large trendy light wood floor open concept kitchen photo in Austin with shaker cabinets, blue cabinets, quartz countertops, stainless steel appliances, an island and white countertops
Large trendy light wood floor open concept kitchen photo in Austin with shaker cabinets, blue cabinets, quartz countertops, stainless steel appliances, an island and white countertops
 Dynerman Architects PC
Robert Lautman
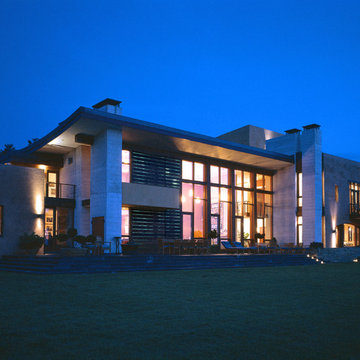
Huge minimalist three-story mixed siding flat roof photo in DC Metro
Huge minimalist three-story mixed siding flat roof photo in DC Metro
 Hebdon Studios

Small trendy backyard concrete paver and rectangular natural pool landscaping photo in Salt Lake City
 Oak & Broad
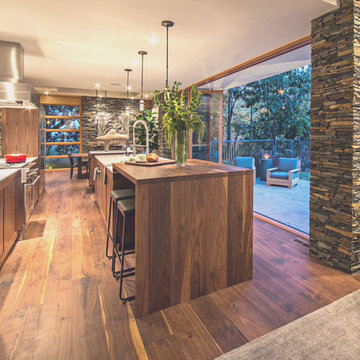
Site Finished American Black Walnut wide plank floor. 8" width and extra long planks. Solid 3/4" planks.
Example of a minimalist kitchen design in Atlanta
Example of a minimalist kitchen design in Atlanta
 Polhemus Savery DaSilva

Pleasant Heights is a newly constructed home that sits atop a large bluff in Chatham overlooking Pleasant Bay, the largest salt water estuary on Cape Cod.
-
Two classic shingle style gambrel roofs run perpendicular to the main body of the house and flank an entry porch with two stout, robust columns. A hip-roofed dormer—with an arch-top center window and two tiny side windows—highlights the center above the porch and caps off the orderly but not too formal entry area. A third gambrel defines the garage that is set off to one side. A continuous flared roof overhang brings down the scale and helps shade the first-floor windows. Sinuous lines created by arches and brackets balance the linear geometry of the main mass of the house and are playful and fun. A broad back porch provides a covered transition from house to landscape and frames sweeping views.
-
Inside, a grand entry hall with a curved stair and balcony above sets up entry to a sequence of spaces that stretch out parallel to the shoreline. Living, dining, kitchen, breakfast nook, study, screened-in porch, all bedrooms and some bathrooms take in the spectacular bay view. A rustic brick and stone fireplace warms the living room and recalls the finely detailed chimney that anchors the west end of the house outside.
-
PSD Scope Of Work: Architecture, Landscape Architecture, Construction |
Living Space: 6,883ft² |
Photography: Brian Vanden Brink |


 ALB Designs
Michelle Lee Willson Photography
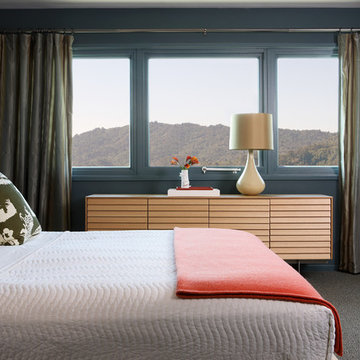
Inspiration for a mid-century modern bedroom remodel in San Francisco
Inspiration for a mid-century modern bedroom remodel in San Francisco

 Madson Design

Front deck Although there was a front patio in the original house, a new deck was added to it, extending it out from the house to an acute angle, like a ship's prow. This affords one a greater view of the valley and bay beyond.
Redwood planks, 2x6, were installed with a 3/4" gap between them, to accent the geometry and to provide horizontal 'pull' counterbalance to the new vertical emphasis of the windows, stucco screed lines, and chimney.

 Isla Homes
I built this on my property for my aging father who has some health issues. Handicap accessibility was a factor in design. His dream has always been to try retire to a cabin in the woods. This is what he got.
It is a 1 bedroom, 1 bath with a great room. It is 600 sqft of AC space. The footprint is 40' x 26' overall.
The site was the former home of our pig pen. I only had to take 1 tree to make this work and I planted 3 in its place. The axis is set from root ball to root ball. The rear center is aligned with mean sunset and is visible across a wetland.
The goal was to make the home feel like it was floating in the palms. The geometry had to simple and I didn't want it feeling heavy on the land so I cantilevered the structure beyond exposed foundation walls. My barn is nearby and it features old 1950's "S" corrugated metal panel walls. I used the same panel profile for my siding. I ran it vertical to match the barn, but also to balance the length of the structure and stretch the high point into the canopy, visually. The wood is all Southern Yellow Pine. This material came from clearing at the Babcock Ranch Development site. I ran it through the structure, end to end and horizontally, to create a seamless feel and to stretch the space. It worked. It feels MUCH bigger than it is.
I milled the material to specific sizes in specific areas to create precise alignments. Floor starters align with base. Wall tops adjoin ceiling starters to create the illusion of a seamless board. All light fixtures, HVAC supports, cabinets, switches, outlets, are set specifically to wood joints. The front and rear porch wood has three different milling profiles so the hypotenuse on the ceilings, align with the walls, and yield an aligned deck board below. Yes, I over did it. It is spectacular in its detailing. That's the benefit of small spaces.
Concrete counters and IKEA cabinets round out the conversation.
For those who cannot live tiny, I offer the Tiny-ish House.
Photos by Ryan Gamma
Staging by iStage Homes
Design Assistance Jimmy Thornton
 Winston Interiors

Looking for something unique and classic? Come see this new tile line in our showroom.
Inspiration for a large contemporary master gray tile and cement tile concrete floor and black floor bathroom remodel in Dallas with gray walls, an integrated sink and quartz countertops
Inspiration for a large contemporary master gray tile and cement tile concrete floor and black floor bathroom remodel in Dallas with gray walls, an integrated sink and quartz countertops

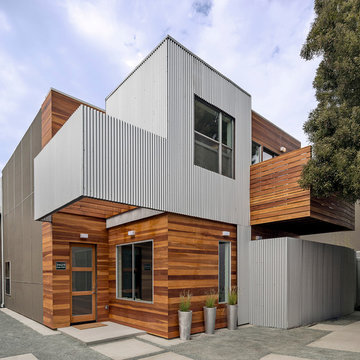
 Baran Studio Architecture
Scott Hargis
Inspiration for a contemporary exterior home remodel in San Francisco
Inspiration for a contemporary exterior home remodel in San Francisco
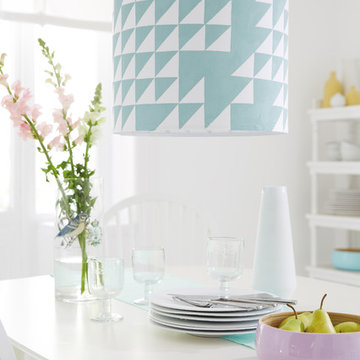
 tesa SE - International
De-light-ful: Good job that we listened in geometry class, because here we put together isosceles triangles to create a masterpiece!
HERE’S WHAT WE NEED:
White lampshade, cutting surface, ruler, cutter, burnishing bone, paint brush, deco paint, tesa® Masking Tape PREMIUM CLASSIC 50 mm
AND THIS IS HOW IT’S DONE:
› Stick some strips of masking tape directly onto the cutting surface and cut them to squares using the cuter and the ruler, then halve them diagonally.
› Peel off the triangles and arrange them on the lampshade in your desired pattern.
› Use the burnishing bone to press down the edges completely.
› Use the paint brush to colour the remaining lampshade, but make sure to create an evenly opaque coat, as the lampshade will otherwise appear spotty.
› Leave the paint to dry before peeling off the masking tape.
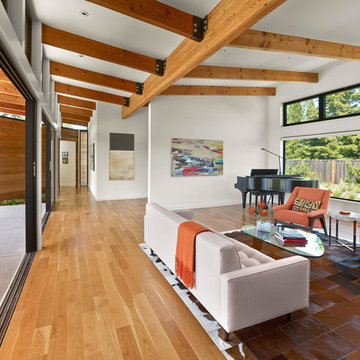
 William Duff Architects, Inc.
This functional, light-filled home takes full advantage of its bucolic site. With the introduction of the butterfly roof, natural light, ventilation and views are brought into the main gathering spaces. Distance between the private and public zones is created by a shift in geometry where those two meet in plan, to provide a calming and rejuvenating private retreat for the occupants. The structured juxtaposition of materials brings order and warmth to the home’s overall experience, complementing the textures and beauty of the site.
Photo: ©Cesar Rubio
67