
Search results for "Geometry" in Home Design Ideas
 Sol Haus Design

The exterior is cladded in red western cedar with standing seam metal roof. The round window provides a playful geometry. The clerestory windows bathes the interior with natural light.
Photography Credit: Tiffany Israel
 ND Interiors, LLC

Example of a mid-sized transitional 3/4 gray tile and porcelain tile porcelain tile and gray floor bathroom design in New York with gray walls

Find the right local pro for your project
 land to living
Architect + Interior Design: Olson-Olson Architects,
Construction: Bruce Olson Construction,
Photography: Vance Fox

Inspiration for a mid-sized modern master medium tone wood floor bedroom remodel in Sacramento with brown walls and no fireplace
Inspiration for a mid-sized modern master medium tone wood floor bedroom remodel in Sacramento with brown walls and no fireplace
 Scott Cornelius Architect

Exterior of dining room
Huge brown two-story wood house exterior idea in New York
Huge brown two-story wood house exterior idea in New York

 Fiorella Design, LLC

Example of a large trendy wallpaper powder room design in San Francisco with gray walls, an undermount sink, quartzite countertops, multicolored countertops and a floating vanity
 Studio Jhoiey Inc.
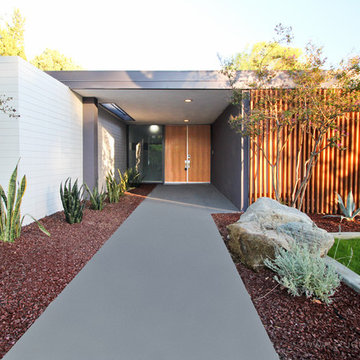
Bringing the mid-century design to the 21st century by creating a dramatic entry way from the street.
Jhoiey Ramirez & Doug Archer
Example of a 1960s entryway design in Los Angeles
Example of a 1960s entryway design in Los Angeles
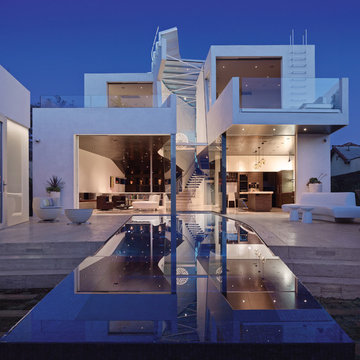
 Griffin Enright Architects
The entire house opens and a pool extends the geometry of the curved skylight.
Example of a mid-sized trendy white two-story stucco flat roof design in Los Angeles
Example of a mid-sized trendy white two-story stucco flat roof design in Los Angeles
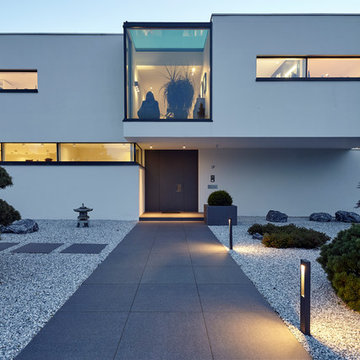
 BEGA
BEGALioba Schneider, Falke Architekten BDA, Köln
Example of a mid-sized minimalist concrete floor and gray floor front door design in Cologne with white walls and a black front door
Example of a mid-sized minimalist concrete floor and gray floor front door design in Cologne with white walls and a black front door
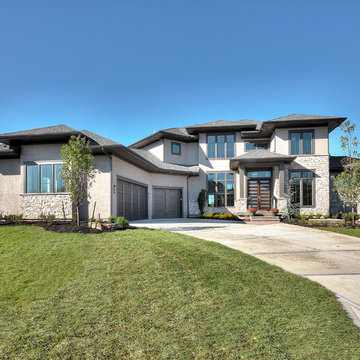


 NMB Custom Homes & Renovations
Inlay marble and porcelain custom floor. Custom designed impact rated front doors. Floating entry shelf. Natural wood clad ceiling with chandelier.
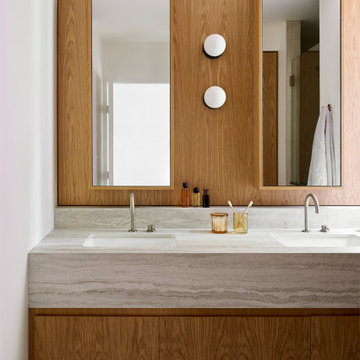
 Buckminster Green LLC
Dekton slabs make up the floors counter and one wall. Floating vanity and custom mirror.
Example of a mid-century modern bathroom design in Philadelphia
Example of a mid-century modern bathroom design in Philadelphia

 Shuster Design Associates
Upon entry to this Palm Beach Gardens home Shuster's signature "less is more" approach is evident in every detail.
Large minimalist limestone floor entryway photo in Miami with white walls and a white front door
Large minimalist limestone floor entryway photo in Miami with white walls and a white front door

 City Ventures
Homes are available at our Insignia Carlsbad location. Starting in the Low $1 Millions.
Call: 760.730.9150
Visit: 1651 Oak Avenue, Carlsbad, CA 92008
Bedroom - huge modern master carpeted bedroom idea in San Diego with brown walls
Bedroom - huge modern master carpeted bedroom idea in San Diego with brown walls
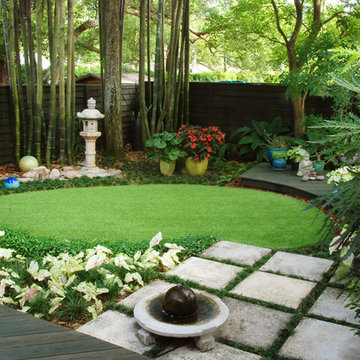
 Hortus Oasis
This is not the typical town home backyard garden.
www.hortusoasis.com
This is an example of a small asian landscaping in Orlando.
This is an example of a small asian landscaping in Orlando.
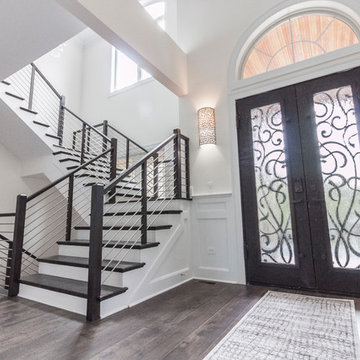
 Century Stair Company
Designed by the homeowners themselves, this striking staircase rises through multiple levels with architectural precision. Dark-toned square balusters and newels create bold contrast against crisp white risers, while horizontal stainless steel rods maintain visual lightness.
The brilliance lies in the interplay of angles, levels, textures, and natural light. Strategic design choices transform the staircase into more than a connector. It carves out cozy sunny nooks and creates focal points throughout the open floor plan, proving that thoughtful geometry can shape how a home feels and functions.
1976-2026 © Century Stair Company

 Julia Chasman Design
Heath Ceramics tile has variations of color. Small bench does double duty as product holder and place to put your leg up for shaving!
Inspiration for a small craftsman master bathroom remodel in Los Angeles
Inspiration for a small craftsman master bathroom remodel in Los Angeles
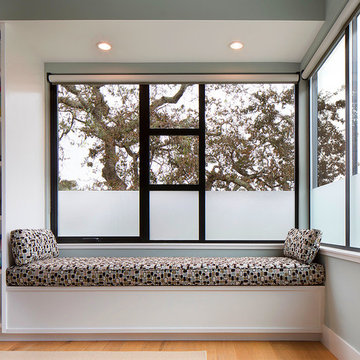
 Madson Design
Window seat in master bedroom. Another of our goals for this project was to create, simultaneously, a juxtaposition of the man-made and the natural, as well as a window--literally or metaphorically--to nature, a space to meditate upon nature. These two aims are quite closely intertwined: The clear, straight, simple geometry of this window is juxtaposed upon the lovely random chaos of the oak tree beyond. These are complimentary contrasts rather than contradictory. Each actually enhances the other. Rather than 'nature' and the 'artificial'/man-made being considered perpetually at odds, we can see how intentional juxtaposition can allow us a framework--in this case literally--to meditate on both.
Photographer: Eric Rorer

 dp environments
Dry stream bed with natural river rock boulders offsets the tight geometry of the entry. Xeriscape drought tolerant landscape plants with succulents, native grasses and shrubs. Plants include Kangaroo Paw, Agave Attenuata, Coleonema 'Sunset', Agave 'Blue Glow', Salvia Clevelandii, Wilson Olive Tree.
Photos by Dominic Masiello. Plants sourced from budgetplants.com.
65