
Search results for "Geometry" in Home Design Ideas
 zpd+a and roomTEN design
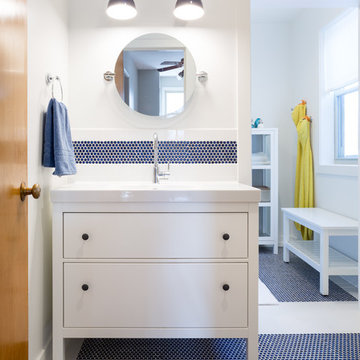
Simple white cabinetry keeps a fresh feel, while deep blue penny tiles energize the room. The geometric circle motif is repeated in tiles, pulls, mirror and lighting.
photography by Tyler Mallory || www.tylermallory.com
 Drewett Works
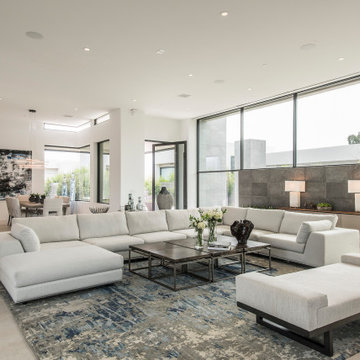
Above and Beyond is the third residence in a four-home collection in Paradise Valley, Arizona. Originally the site of the abandoned Kachina Elementary School, the infill community, appropriately named Kachina Estates, embraces the remarkable views of Camelback Mountain.
Nestled into an acre sized pie shaped cul-de-sac lot, the lot geometry and front facing view orientation created a remarkable privacy challenge and influenced the forward facing facade and massing. An iconic, stone-clad massing wall element rests within an oversized south-facing fenestration, creating separation and privacy while affording views “above and beyond.”
Above and Beyond has Mid-Century DNA married with a larger sense of mass and scale. The pool pavilion bridges from the main residence to a guest casita which visually completes the need for protection and privacy from street and solar exposure.
The pie-shaped lot which tapered to the south created a challenge to harvest south light. This was one of the largest spatial organization influencers for the design. The design undulates to embrace south sun and organically creates remarkable outdoor living spaces.
This modernist home has a palate of granite and limestone wall cladding, plaster, and a painted metal fascia. The wall cladding seamlessly enters and exits the architecture affording interior and exterior continuity.
Kachina Estates was named an Award of Merit winner at the 2019 Gold Nugget Awards in the category of Best Residential Detached Collection of the Year. The annual awards ceremony was held at the Pacific Coast Builders Conference in San Francisco, CA in May 2019.
Project Details: Above and Beyond
Architecture: Drewett Works
Developer/Builder: Bedbrock Developers
Interior Design: Est Est
Land Planner/Civil Engineer: CVL Consultants
Photography: Dino Tonn and Steven Thompson
Awards:
Gold Nugget Award of Merit - Kachina Estates - Residential Detached Collection of the Year
 ODS Architecture
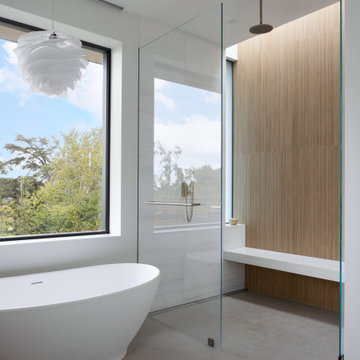
Inspiration for a large contemporary master white tile and wood-look tile porcelain tile and gray floor bathroom remodel in San Francisco with flat-panel cabinets, medium tone wood cabinets, a wall-mount toilet, white walls, an undermount sink, marble countertops, a hinged shower door, white countertops and a floating vanity
Find the right local pro for your project
 Miriam's River House Designs, LLC
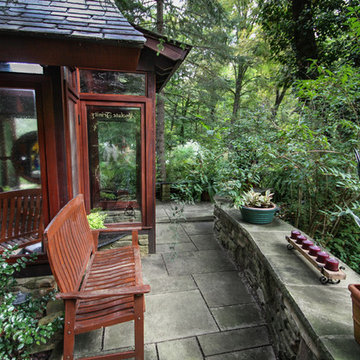
Photo of the East side alcove entrance and wrap around patio and stone retaining wall. This entrance leads to a small private patio.
Photo credits: Dan Drobnick
 Shuster Design Associates

This view of the entryway shows the geometry of the artwork mirrored in the entry wall panels. Illumination is provided by a custom designed chandelier fabricated from lucite, crystal and linnen.

 Tresidio Homes
Photo credit: BluFish Photography
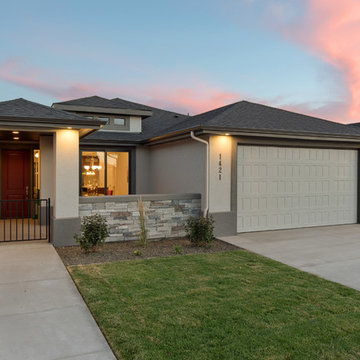
Example of a mid-sized transitional gray one-story stucco exterior home design in Boise with a hip roof
Example of a mid-sized transitional gray one-story stucco exterior home design in Boise with a hip roof
 Studio Jhoiey Inc.
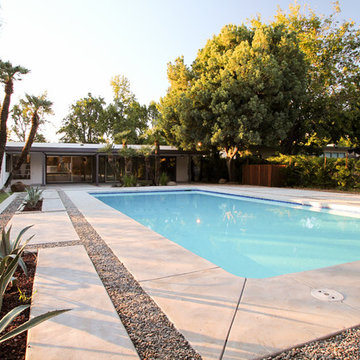
Incorporating into the hardscape a way to properly drain water and adding to the geometry of this mid-century gem.
Jhoiey Ramirez & Doug Archer
Mid-century modern pool photo in Los Angeles
Mid-century modern pool photo in Los Angeles
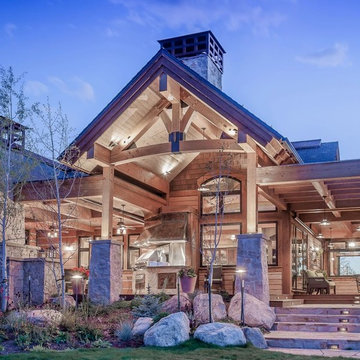
 Mountain Window & Door
Photography by Tim Stone
Example of a huge mountain style two-story mixed siding gable roof design in Denver
Example of a huge mountain style two-story mixed siding gable roof design in Denver
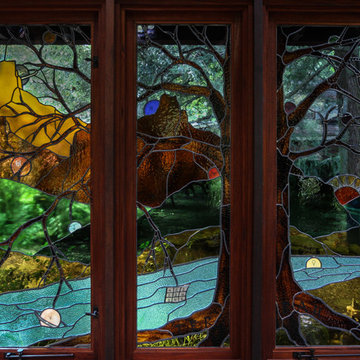 Miriam's River House Designs, LLC
This photo is of a series of three Metaphysical stained glass windows designed to enhance the underlying theme. Each of our art glass designs are copyrighted and come with a book detailing the metaphysical meanings involved. We never do a design twice.
Photo credits: Dan Drobnick

 De Mattei Construction
Cement pavers surround an antique fountain in the courtyard garden.
Photo of a large traditional courtyard concrete paver water fountain landscape in San Francisco.
Photo of a large traditional courtyard concrete paver water fountain landscape in San Francisco.
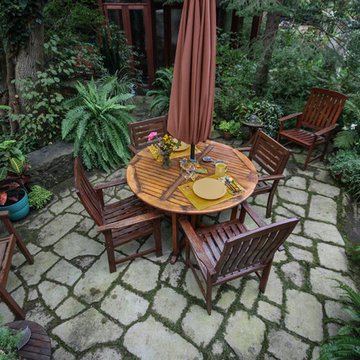 Miriam's River House Designs, LLC
Photo of the small private patio on East side of the Pavilion. Reclaimed barn stones circle around, part of which forms a retaining wall.
Photo credits: Dan Drobnick
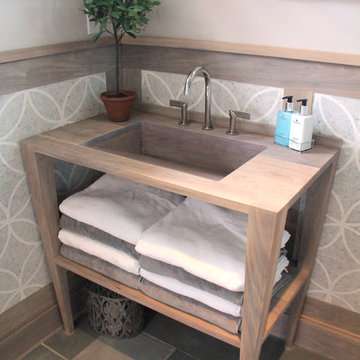


 Corian® Design
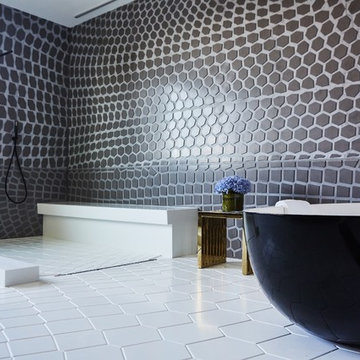
"The Hive" bath by Mario Romano designed with Corian® creates a modern look using unique rotating hexagons as part of a wall paneling system. The design replicates nature's intricate geometry.
 Pamela Harvey Interiors
Our studio was asked to give a 1985's living room a new modern look while working with the home's exterior design. We choose modern, clean, timeless fabrics that will look great for many years. The bright yellow pillows add a fun pop of color to the neutral-hued space. A great mirror over the fireplace adds geometry to the room, creating an attractive focal point. The classic updated cocktail table features a Greek key motif.
 Infinite Possibilities Landscape & Design
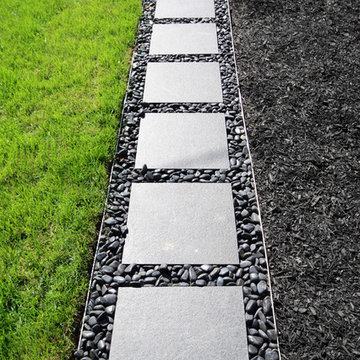
Clean, streamlined geometry added to garden for modern, harmonious appeal with black granite stepping stones, surrounded by hand-placed black glossy, smooth chineese pebbles

 David Thorne Landscape Architect

Hot tub - huge contemporary backyard stone and rectangular lap hot tub idea in San Francisco
 Mint Home Decor
Eric Dennon Photography

Mid-sized 1950s formal and enclosed medium tone wood floor and brown floor living room photo in Los Angeles with white walls, a standard fireplace, a brick fireplace and no tv
Mid-sized 1950s formal and enclosed medium tone wood floor and brown floor living room photo in Los Angeles with white walls, a standard fireplace, a brick fireplace and no tv
68