
Search results for "Gestures" in Home Design Ideas
 Mike Schaap Builders
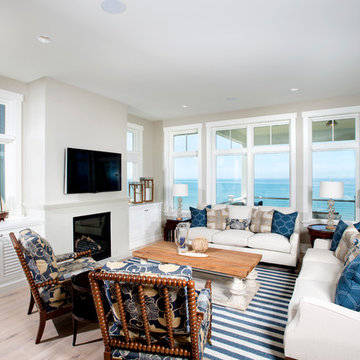
Captivated by South Haven’s natural charm and waterfront beauty, this storybook, waterfront abode is exceptionally true to its lakefront character.
Featuring over 3,600 square feet with five bedroom and three-and-a-half baths, the careful design of this open and charming layout paired with grand views from nearly every room, capture all the warmth and playfulness of lakefront living.
• A beach friendly fiber cement siding in a cheerful shade of blue blends seamlessly with the water backdrop, while contrasting white trim and darker blue window clad lend definition to the exterior.
• An impressive kitchen with stunning Ann Sachs tile backsplash, quartz countertops, richly stained bistro table and Viking Appliances overlook the generous, but clearly defined, living and dining rooms.
• Extensive built-ins with extra storage and workspace, such as a distinctive dining serving piece featuring quartz stone and a lake reflecting mirror, maximize space and make entertaining a breeze.
• Playful design elements like Thibaut wallpaper, braided hemp cabinet insets and white-washed European white oak floors complement the home’s coastal flair with nautical décor and warm hues.
• Fine finishes and rich trim details including wainscot, various painted ceilings, louvered doors on cabinetry, and fireplace surround with kitchen coordinating quartz stone, show off the intricate design gestures.
• Skillfully designed upstairs presents a restful master retreat with private balcony, two guest bedrooms, convenient laundry featuring sleek retractable doors and space maximizing built in bunk beds with ultra-clever steps that provide storage.
• The lower level’s extra guest quarters, additional laundry, full beach bath with top-to-bottom tiled shower, diligent kitchenette, beach-friendly stained concrete floors, outdoor shower that keeps sand at bay, and direct access to the sugary sands of Lake Michigan.
Photography by Chuck Heiney
 Neumann & Rudy Architecture
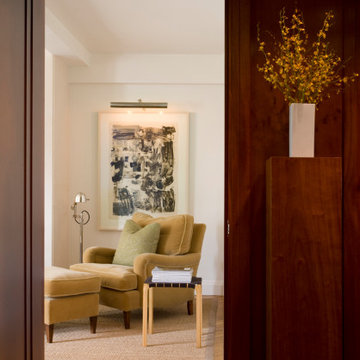
The photograph is constructed as a deliberate act of framing — an enfilade view captured through a threshold, in which the aperture of a doorway becomes both proscenium and compositional device. The image is organized around a strong vertical tripartite division: a dark stile of paneled millwork at the left edge, the luminous rectangle of the adjacent sitting room at center, and a substantial pier of figured hardwood joinery at right, terminating in a plinth-like pedestal. This asymmetrical clamping of the bright volume between two dark masses produces a pronounced sense of compression and release, a Wrightian sequencing in which the constricted, wood-lined passage funnels the eye toward the softer, higher-key room beyond. The architectural vocabulary within that inner volume is restrained and orthogonal: crisp painted plaster planes, a shallow soffit or dropped beam crossing the ceiling to modulate the overhead datum, and a simple flat-stock baseboard that reads as a quiet ground line rather than an ornamental flourish. The sightline is layered and telescopic — foreground jamb, mid-ground seating group, background artwork on the far wall — establishing depth through overlapping planes rather than perspectival theatrics. Underfoot, a herringbone-laid oak parquet in the passage gives way to a large-format sisal rug bound in linen tape, its rectilinear geometry reinforcing the axis while softening the transition between circulation and repose.
The material argument here is one of calibrated opposition: dense, saturated hardwood against pale, absorptive plaster and textile. The framing joinery — most plausibly a rich mahogany or stained cherry, its cathedral grain and ribbon figure fully legible under raking light — carries a deep oxblood-to-umber tonality and a satin, hand-rubbed sheen that lends the passage a library-like gravity. Against this, the interior room is rendered in a warm off-white with distinctly yellow-ochre undertones, avoiding the clinical chill of a true cool white and instead reading as parchment or unbleached linen. The upholstery — a rolled-arm wing chair and matching ottoman in a camel or buff-toned cotton velvet — supplies the tactile fulcrum of the composition: a napped, light-absorbing pile that contrasts against the coarse, tightly woven boucle of the sisal below and the smooth lacquer of the vertical joinery. Accent notes are sparing and precise: a pale celadon embroidered cushion introduces the only cool chromatic interruption; a rectilinear bench in blond ash with a woven black leather strap deck delivers a graphic, near-Nordic counterpoint; and a monolithic white ceramic vessel atop the pedestal provides a hard, matte punctuation. The abstract work on paper — a gestural monochrome in charcoal, ink and Payne's grey, generously matted behind glass — functions as the room's tonal anchor, its cool achromatics preventing the warm palette from tipping into sentimentality. Sprays of yellow oncidium orchid supply the single high-chroma gesture, echoing the ochre undertone of the walls.
The lighting strategy is layered, low-lumen and unapologetically warm, eschewing ambient wash in favor of discrete pools of illumination. A slim linear picture light, bronze-finished and cantilevered from the wall, grazes the artwork with a scalloped throw that reveals the tooth of the paper and establishes the far wall as the room's luminous terminus. A chrome-shaded articulating floor lamp — a modernist task fixture with a distinctly mid-century pedigree — provides a secondary, reflective glint and introduces the only cool metallic in the palette. Daylight enters obliquely and unseen from the left, softly modeling the plaster and the velvet nap without ever flattening the composition; the foreground joinery, meanwhile, sits in deep shadow, its grain caught only in a slow, specular gradient. The cumulative atmosphere is one of hushed, crepuscular intimacy — a room calibrated for reading and retreat rather than reception. Stylistically, the project resolves into a form of Transitional Warm Modernism: the classical proportioning, paneled millwork and rolled-arm seating are drawn from a traditional American vocabulary, yet they are stripped of applied ornament, edited to essentials, and disciplined by the graphic austerity of the abstract art and the blond-and-black bench. It is a sensibility best characterized as quiet luxury — tonal, textural, and materially honest, deriving its authority from the resonance of grain, nap and light rather than from any declarative gesture.
 Assembledge

Set in Hancock Park, a historic residential enclave in central Los Angeles, the St. Andrews Accessory Dwelling Unit is designed in concert with an addition to the main house.
Richly colored, V-groove fiber cement panels provide a visual connection between the new two-story ADU and the existing 1916 craftsman bungalow. Yet, the ADU also expresses contemporary features through its distilled sculptural form. Clean lines and simple geometry emphasize the modern gestures while large windows and pocketing glass doors allow for plenty of natural light and connectivity to the exterior, producing a kind of courtyard in relation to the main home.
The compact size required an efficient approach. Downstairs, a kitchenette and living space give definition to an open floor plan. The upper level is reserved for a full bathroom and bedroom with vaulted ceilings. Polished concrete, white oak, and black granite enrich the interiors.
A primary suite addition to the main house blends seamlessly with the original. Hallway arches echo the original craftsman interior, connecting the existing living spaces to the lower addition which opens at ground level to the rear yard.
Together, the ADU, main house, and a newly constructed patio with a steel trellis create an indoor/outdoor ensemble. Warm and inviting project results from the careful balance of historical and contemporary, minimalist and eclectic.
Find the right local pro for your project
 Assembledge
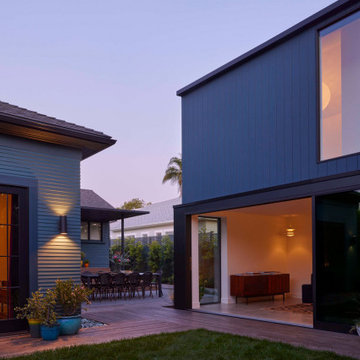
Set in Hancock Park, a historic residential enclave in central Los Angeles, the St. Andrews Accessory Dwelling Unit is designed in concert with an addition to the main house.
Richly colored, V-groove fiber cement panels provide a visual connection between the new two-story ADU and the existing 1916 craftsman bungalow. Yet, the ADU also expresses contemporary features through its distilled sculptural form. Clean lines and simple geometry emphasize the modern gestures while large windows and pocketing glass doors allow for plenty of natural light and connectivity to the exterior, producing a kind of courtyard in relation to the main home.
The compact size required an efficient approach. Downstairs, a kitchenette and living space give definition to an open floor plan. The upper level is reserved for a full bathroom and bedroom with vaulted ceilings. Polished concrete, white oak, and black granite enrich the interiors.
A primary suite addition to the main house blends seamlessly with the original. Hallway arches echo the original craftsman interior, connecting the existing living spaces to the lower addition which opens at ground level to the rear yard.
Together, the ADU, main house, and a newly constructed patio with a steel trellis create an indoor/outdoor ensemble. Warm and inviting project results from the careful balance of historical and contemporary, minimalist and eclectic.


 Annie Santulli Designs
A serene comfort has been created in this golf course estate by combining contemporary furnishings with rustic earth tones. The lush landscaping seen in the oversized windows was used as a backdrop for each space working well with the natural stone flooring in various tan shades. The smoked glass, lux fabrics in gray tones, and simple lines of the anchor furniture pieces add a contemporary richness to the design. While the organic art pieces and fixtures are a compliment to the tropical surroundings. The backyard living spaces were broken up into sitting areas, dining areas and lounging areas. Use of orange as an accent color is a gesture to the beautiful foliage around the estate. Photos by Holger Obenaus
 Assembledge

Set in Hancock Park, a historic residential enclave in central Los Angeles, the St. Andrews Accessory Dwelling Unit is designed in concert with an addition to the main house.
Richly colored, V-groove fiber cement panels provide a visual connection between the new two-story ADU and the existing 1916 craftsman bungalow. Yet, the ADU also expresses contemporary features through its distilled sculptural form. Clean lines and simple geometry emphasize the modern gestures while large windows and pocketing glass doors allow for plenty of natural light and connectivity to the exterior, producing a kind of courtyard in relation to the main home.
The compact size required an efficient approach. Downstairs, a kitchenette and living space give definition to an open floor plan. The upper level is reserved for a full bathroom and bedroom with vaulted ceilings. Polished concrete, white oak, and black granite enrich the interiors.
A primary suite addition to the main house blends seamlessly with the original. Hallway arches echo the original craftsman interior, connecting the existing living spaces to the lower addition which opens at ground level to the rear yard.
Together, the ADU, main house, and a newly constructed patio with a steel trellis create an indoor/outdoor ensemble. Warm and inviting project results from the careful balance of historical and contemporary, minimalist and eclectic.
 AIA Pittsburgh
ARCHITECTURE: Certificate of Merit
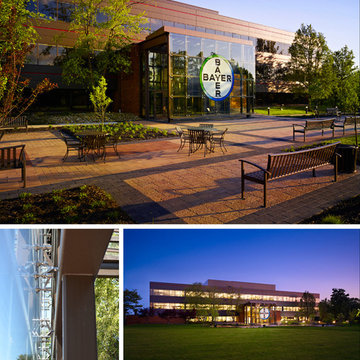
PROJECT: Consolidation and Sustainability Initiative – Building 14
CLIENT: Bayer Material Science
ARCHITECTURE FIRM: IDC Architects, PC
CONTRACTOR: Bridges & Company, Inc.
ENGINEERS: IDC Architects, PC
PHOTOGRAPHER: Massery Photography, Inc.
DESCRIPTION: During the design of the Building 14 renovation, it became apparent the existing lobby was insufficient and an expansion for a new lobby was necessary. Expanding the lobby provided an opportunity to enhance the building entry. The design alludes to a traditional ‘porch’ as a welcoming gesture. The selection of materials and how they are joined and supported heightens the experience of place and provides visual interest at an intimate scale. Originally an afterthought, the new entrance has become a centerpiece for the building and the surrounding campus.
JURY COMMENTS: This is a restrained and elegant intervention on an existing building. It was done very honestly. The architects enhanced the building by creating a stronger entrance. The plaza engages the landscape and the jury liked the interaction between it and the building. The pavilion and entry procession integrate nicely with the outside, landscape and parking.

 Robert Miller FAIA Architects
Images by Nic LeHoux
Designed as a home and studio for a photographer and his young family, Lightbox is located on a peninsula that extends south from British Columbia across the border to Point Roberts. The densely forested site lies beside a 180-acre park that overlooks the Strait of Georgia, the San Juan Islands and the Puget Sound.
Having experienced the world from under a black focusing cloth and large format camera lens, the photographer has a special fondness for simplicity and an appreciation of unique, genuine and well-crafted details.
The home was made decidedly modest, in size and means, with a building skin utilizing simple materials in a straightforward yet innovative configuration. The result is a structure crafted from affordable and common materials such as exposed wood two-bys that form the structural frame and directly support a prefabricated aluminum window system of standard glazing units uniformly sized to reduce the complexity and overall cost.
Accessed from the west on a sloped boardwalk that bisects its two contrasting forms, the house sits lightly on the land above the forest floor.
A south facing two-story glassy cage for living captures the sun and view as it celebrates the interplay of light and shadow in the forest. To the north, stairs are contained in a thin wooden box stained black with a traditional Finnish pine tar coating. Narrow apertures in the otherwise solid dark wooden wall sharply focus the vibrant cropped views of the old growth fir trees at the edge of the deep forest.
Lightbox is an uncomplicated yet powerful gesture that enables one to view the subtlety and beauty of the site while providing comfort and pleasure in the constantly changing light of the forest.

 SOMA
SOMALaborde Condo is a project initiated by Michel Abboud, principal and founder of SOMA Architects. The project is located on the 41st floor of the famous City Spire building in Midtown Manhattan. This condo (condominium) hovering in mid-space over Central Park enjoys panoramic city views all around thanks to its fully glazed façade. The stupefying and full-blown views of Central Park to the North and the Hudson River to the East would have never been visible without our design onto the existing space. Whereas now one can stand in the center of the main living room with an unobstructed and direct experience of New York City from close to 500 feet up in the air, the original space was quite different. Indeed, a bedroom and a bathroom originally existed right in the middle of the now seamless living room, separating what once were 2 different apartment units. Combining both apartments into a single continuous and open space was a natural gesture given the envisioned outcome: standing in that living room and experiencing the best that the city has to offer all-at-once is an unforgettable experience that 'wows' any visitor, even the most blasé.

 ALP Home
Contemporary style semi-inset Corian® washbasin
A thin sheet that is "pulled out of the wall" and reveals a hidden space, hidden from sight, which houses the sink.
The essence in a gesture, that of a tear, taking a part of the wall and pulling it tight, surprisingly revealing what is hidden behind. Strappo is the integrated sink that comes from the implementation of an action, which seems to come out from the wall but at the same time blends within, without appearing in all its forms at a first front view but revealing all of itself only after viewing it from the side.
Strappo is made entirely in Corian and can perfectly be integrated in the wall because after installation can be stuccoed and finished with the same material and colour as the wall. It can also be enhanced if painted a different colour from the wall. The led lighting contributes to enhance the magic and the feeling of fluid movement even if generated by sudden action which is in the DNA of this sink.
 New Explode Construction
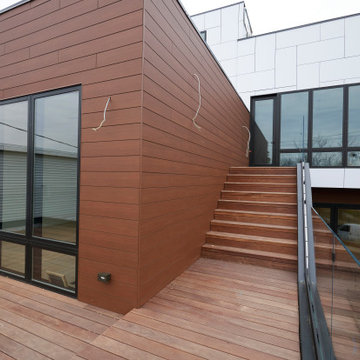
This elevated deck extends the living experience into the open air while preserving a sense of privacy and enclosure. The ascending staircase, framed by a minimalist black steel railing, leads to a warm, wood-toned Trespa-clad exterior wall — its rich horizontal lines complementing the deck boards underfoot.
The architecture here is more than functional; it choreographs the movement between levels. Every step up the stairs becomes a transition between zones — from social gathering spaces to quiet personal retreats. The tall glass doors invite light deep into the interior, blurring the threshold between indoor and outdoor environments.
With its elevated vantage point, the deck offers an intimate yet expansive connection to the surrounding neighborhood. It's a reminder that in modern urban homes, outdoor spaces can be both private sanctuaries and bold architectural gestures.
 SOMA
SOMALaborde Condo is a project initiated by Michel Abboud, principal and founder of SOMA Architects. The project is located on the 41st floor of the famous City Spire building in Midtown Manhattan. This condo (condominium) hovering in mid-space over Central Park enjoys panoramic city views all around thanks to its fully glazed façade. The stupefying and full-blown views of Central Park to the North and the Hudson River to the East would have never been visible without our design onto the existing space. Whereas now one can stand in the center of the main living room with an unobstructed and direct experience of New York City from close to 500 feet up in the air, the original space was quite different. Indeed, a bedroom and a bathroom originally existed right in the middle of the now seamless living room, separating what once were 2 different apartment units. Combining both apartments into a single continuous and open space was a natural gesture given the envisioned outcome: standing in that living room and experiencing the best that the city has to offer all-at-once is an unforgettable experience that 'wows' any visitor, even the most blasé.
 Annie Santulli Designs
A serene comfort has been created in this golf course estate by combining contemporary furnishings with rustic earth tones. The lush landscaping seen in the oversized windows was used as a backdrop for each space working well with the natural stone flooring in various tan shades. The smoked glass, lux fabrics in gray tones, and simple lines of the anchor furniture pieces add a contemporary richness to the design. While the organic art pieces and fixtures are a compliment to the tropical surroundings. The backyard living spaces were broken up into sitting areas, dining areas and lounging areas. Use of orange as an accent color is a gesture to the beautiful foliage around the estate. Photos by Holger Obenaus
 SOMA
SOMALaborde Condo is a project initiated by Michel Abboud, principal and founder of SOMA Architects. The project is located on the 41st floor of the famous City Spire building in Midtown Manhattan. This condo (condominium) hovering in mid-space over Central Park enjoys panoramic city views all around thanks to its fully glazed façade. The stupefying and full-blown views of Central Park to the North and the Hudson River to the East would have never been visible without our design onto the existing space. Whereas now one can stand in the center of the main living room with an unobstructed and direct experience of New York City from close to 500 feet up in the air, the original space was quite different. Indeed, a bedroom and a bathroom originally existed right in the middle of the now seamless living room, separating what once were 2 different apartment units. Combining both apartments into a single continuous and open space was a natural gesture given the envisioned outcome: standing in that living room and experiencing the best that the city has to offer all-at-once is an unforgettable experience that 'wows' any visitor, even the most blasé.
 Monarch & Maker

Nestled within the charming confines of Bluejack National, our design team utilized all the space this cozy cottage had to offer. Towering custom drapery creates the illusion of grandeur, guiding the eye toward the shiplap ceiling and exposed wooden beams. While the color palette embraces neutrals and earthy tones, playful pops of color and intriguing southwestern accents inject vibrancy and character into the space.
 Annie Santulli Designs
A serene comfort has been created in this golf course estate by combining contemporary furnishings with rustic earth tones. The lush landscaping seen in the oversized windows was used as a backdrop for each space working well with the natural stone flooring in various tan shades. The smoked glass, lux fabrics in gray tones, and simple lines of the anchor furniture pieces add a contemporary richness to the design. While the organic art pieces and fixtures are a compliment to the tropical surroundings. The backyard living spaces were broken up into sitting areas, dining areas and lounging areas. Use of orange as an accent color is a gesture to the beautiful foliage around the estate. Photos by Holger Obenaus
 SOMA
SOMALaborde Condo is a project initiated by Michel Abboud, principal and founder of SOMA Architects. The project is located on the 41st floor of the famous City Spire building in Midtown Manhattan. This condo (condominium) hovering in mid-space over Central Park enjoys panoramic city views all around thanks to its fully glazed façade. The stupefying and full-blown views of Central Park to the North and the Hudson River to the East would have never been visible without our design onto the existing space. Whereas now one can stand in the center of the main living room with an unobstructed and direct experience of New York City from close to 500 feet up in the air, the original space was quite different. Indeed, a bedroom and a bathroom originally existed right in the middle of the now seamless living room, separating what once were 2 different apartment units. Combining both apartments into a single continuous and open space was a natural gesture given the envisioned outcome: standing in that living room and experiencing the best that the city has to offer all-at-once is an unforgettable experience that 'wows' any visitor, even the most blasé.
 Dream Coast Builders
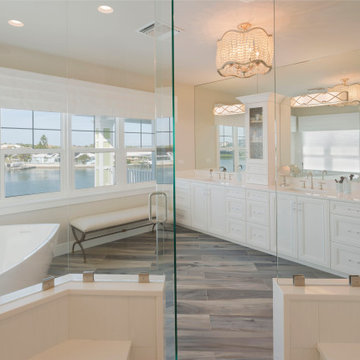
Expansive windows capture shimmering water, reflecting across a long, bright vanity with refined cabinetry and generous drawers. A frameless glass shower anchors the corner, its clean geometry echoing the minimalist bathroom ideas present throughout. Wood-look flooring adds coastal warmth beneath a sculptural light, enhancing contemporary bathroom style without distraction. Polished counters and discreet storage create an uncluttered canvas for modern bathroom decor and daily routines. The composition supports bathroom remodeling ideas that prioritize openness, symmetry, and restorative light. Subtle detailing, coordinated metals, and clear lines reinforce bathroom interior design tailored to luxurious ease. From mirror-wrapped perspectives to balanced proportions, every gesture advances modern bathroom design, bathroom cabinets design, and bathroom lighting design crafting a luxury bathroom renovation where serenity meets the shoreline.

 JL Interiors
This chic/contemporary formal family room was designed for a working mom. After a long day of work she loves to have friends over & sip champagne and wine in this open concept space, while still being able to see her children. In this space, you will also see the living room, the kitchen, and the dining room. The fireplace was added to give the room a grand gesture for such a large space. The tile gives the space texture and depth.
JL Interiors is a LA-based creative/diverse firm that specializes in residential interiors. JL Interiors empowers homeowners to design their dream home that they can be proud of! The design isn’t just about making things beautiful; it’s also about making things work beautifully. Contact us for a free consultation Hello@JLinteriors.design _ 310.390.6849_ www.JLinteriors.design
21