
Search results for "Get bar" in Home Design Ideas

 Taylor & Taylor, Inc.
“Green Roof”.
Deep green accents complement the wood tones in the family room. Interior Designer Phyllis Taylor says that the deer motif began unexpectedly with a trip to New York’s Chelsea where she discovered a shop the offered multiple paintings of deer and antlers.
 Design in the city
KEN TURCO

Inspiration for a mid-sized modern l-shaped porcelain tile and gray floor open concept kitchen remodel in Miami with an undermount sink, glass-front cabinets, metallic backsplash, stainless steel appliances, dark wood cabinets, granite countertops, mosaic tile backsplash, an island and multicolored countertops
Inspiration for a mid-sized modern l-shaped porcelain tile and gray floor open concept kitchen remodel in Miami with an undermount sink, glass-front cabinets, metallic backsplash, stainless steel appliances, dark wood cabinets, granite countertops, mosaic tile backsplash, an island and multicolored countertops

 Freestyle Interiors
Kitchen - large modern porcelain tile and beige floor kitchen idea in Miami with an undermount sink, flat-panel cabinets, dark wood cabinets, paneled appliances, two islands and white countertops
Find the right local pro for your project
 Karen Spiritoso Designs LLC
Kris Palen

Inspiration for a mid-sized timeless underground medium tone wood floor and brown floor home bar remodel in Dallas with beige walls and no fireplace
Inspiration for a mid-sized timeless underground medium tone wood floor and brown floor home bar remodel in Dallas with beige walls and no fireplace
 Aleck Wilson Architects
Matthew Millman

Inspiration for a small mid-century modern light wood floor and beige floor great room remodel in San Francisco with white walls and no fireplace
Inspiration for a small mid-century modern light wood floor and beige floor great room remodel in San Francisco with white walls and no fireplace


 Design by Numbers / Rebecca Zajac LLC
Rebecca Zajac

1950s medium tone wood floor and brown floor seated home bar photo in Las Vegas with flat-panel cabinets, dark wood cabinets, quartzite countertops, white backsplash and ceramic backsplash
1950s medium tone wood floor and brown floor seated home bar photo in Las Vegas with flat-panel cabinets, dark wood cabinets, quartzite countertops, white backsplash and ceramic backsplash

Sponsored
Sunbury, OH

J.Holderby - Renovations
Franklin County's Leading General Contractors - 2X Best of Houzz!

 Berghuis Construction LLC
Photos by Kaity
Example of a large arts and crafts ceramic tile wet bar design in Grand Rapids with an undermount sink, shaker cabinets, dark wood cabinets, glass tile backsplash, stainless steel appliances, gray walls, granite countertops and multicolored backsplash
Example of a large arts and crafts ceramic tile wet bar design in Grand Rapids with an undermount sink, shaker cabinets, dark wood cabinets, glass tile backsplash, stainless steel appliances, gray walls, granite countertops and multicolored backsplash
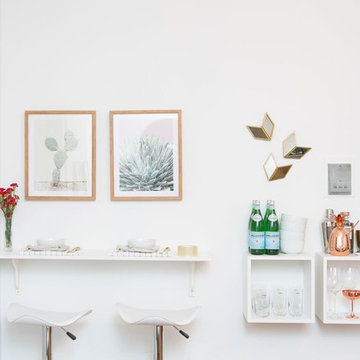
 Get Decorated
Example of a small transitional formal and open concept dark wood floor and brown floor living room design in New York with white walls, a standard fireplace, a plaster fireplace and no tv
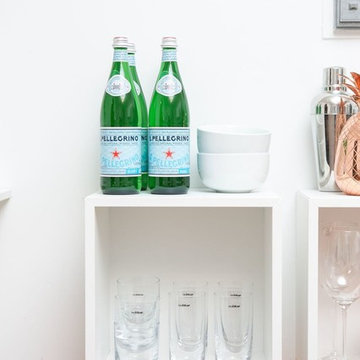 Get Decorated
Inspiration for a small transitional formal and open concept dark wood floor and brown floor living room remodel in New York with white walls, a standard fireplace, a plaster fireplace and no tv
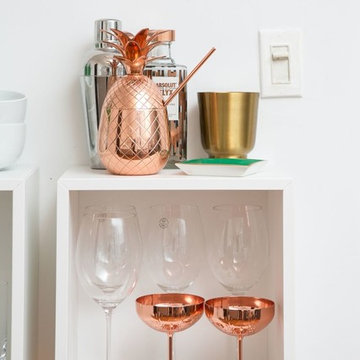 Get Decorated
Inspiration for a small transitional formal and open concept dark wood floor and brown floor living room remodel in New York with white walls, a standard fireplace, a plaster fireplace and no tv
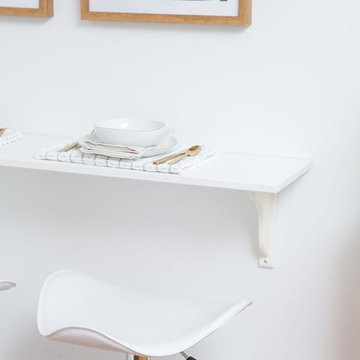 Get Decorated
Example of a small transitional formal and open concept dark wood floor and brown floor living room design in New York with white walls, a standard fireplace, a plaster fireplace and no tv

 Cheryl Ketner Interiors
Par Bengtsson Photography
Inspiration for a contemporary formal porcelain tile living room remodel in Dallas with gray walls
Inspiration for a contemporary formal porcelain tile living room remodel in Dallas with gray walls

Sponsored
Sunbury, OH
J.Holderby - Renovations
Franklin County's Leading General Contractors - 2X Best of Houzz!

 Drewett Works
This photo: Interior designer Claire Ownby, who crafted furniture for the great room's living area, took her cues for the palette from the architecture. The sofa's Roma fabric mimics the Cantera Negra stone columns, chairs sport a Pindler granite hue, and the Innovations Rodeo faux leather on the coffee table resembles the floor tiles. Nearby, Shakuff's Tube chandelier hangs over a dining table surrounded by chairs in a charcoal Pindler fabric.
Positioned near the base of iconic Camelback Mountain, “Outside In” is a modernist home celebrating the love of outdoor living Arizonans crave. The design inspiration was honoring early territorial architecture while applying modernist design principles.
Dressed with undulating negra cantera stone, the massing elements of “Outside In” bring an artistic stature to the project’s design hierarchy. This home boasts a first (never seen before feature) — a re-entrant pocketing door which unveils virtually the entire home’s living space to the exterior pool and view terrace.
A timeless chocolate and white palette makes this home both elegant and refined. Oriented south, the spectacular interior natural light illuminates what promises to become another timeless piece of architecture for the Paradise Valley landscape.
Project Details | Outside In
Architect: CP Drewett, AIA, NCARB, Drewett Works
Builder: Bedbrock Developers
Interior Designer: Ownby Design
Photographer: Werner Segarra
Publications:
Luxe Interiors & Design, Jan/Feb 2018, "Outside In: Optimized for Entertaining, a Paradise Valley Home Connects with its Desert Surrounds"
Awards:
Gold Nugget Awards - 2018
Award of Merit – Best Indoor/Outdoor Lifestyle for a Home – Custom
The Nationals - 2017
Silver Award -- Best Architectural Design of a One of a Kind Home - Custom or Spec
http://www.drewettworks.com/outside-in/

 brandes maselli architects
Example of a trendy eat-in kitchen design in New York with glass-front cabinets, white cabinets, wood countertops and white backsplash
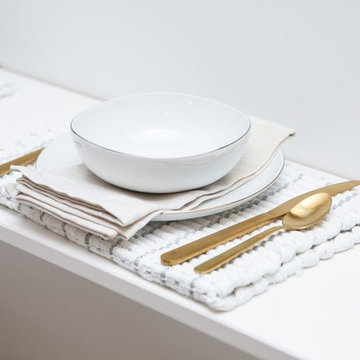 Get Decorated
Small transitional formal and open concept dark wood floor and brown floor living room photo in New York with white walls, a standard fireplace, a plaster fireplace and no tv
 Kristen Wall
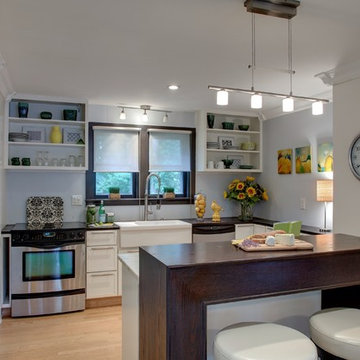
A turn-of-the-century farmhouse gets a facelift for a modern young family.
Photo by: Olson Photographic
Design assistant: Jennifer Lattanzi
Example of a transitional u-shaped kitchen design in Bridgeport with a farmhouse sink, open cabinets, white cabinets and stainless steel appliances
Example of a transitional u-shaped kitchen design in Bridgeport with a farmhouse sink, open cabinets, white cabinets and stainless steel appliances

Sponsored
Sunbury, OH
J.Holderby - Renovations
Franklin County's Leading General Contractors - 2X Best of Houzz!
 Get Decorated
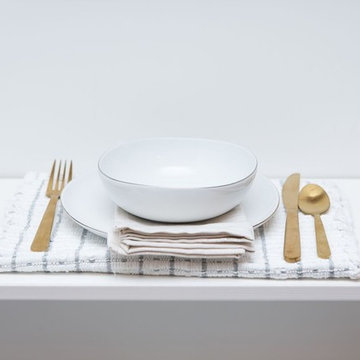
Inspiration for a small transitional formal and open concept dark wood floor and brown floor living room remodel in New York with white walls, a standard fireplace, a plaster fireplace and no tv
 Sims Furniture

This is an inspiring urban metro design by Amisco. It really gives that comfortable feeling; like you could see yourself there, waking up to a morning coffee, while cranking open a window and hearing the faint sound of morning traffic. Everything from the Ronny stools to the solid wood slab counter top to the mason jar light fixture creates a very trendy style.
 Dalius & Greta Design
Architect Dalius Regelskis
DGD / Dalius & Greta Design
Vilnius, Lithuania

Eclectic wooden straight staircase photo with wooden risers
Eclectic wooden straight staircase photo with wooden risers
46