
Search results for "Gibraltar" in Home Design Ideas
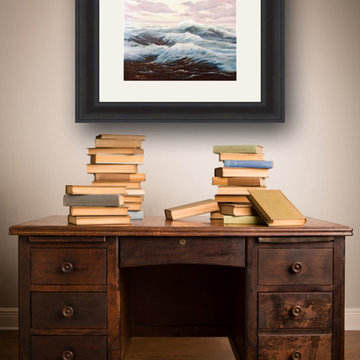
 American Frame Corporation
Use a wider faced frame, such as this Gibraltar picture frame, for a large room or with artwork of substantial size. It pairs well with large paintings and drawings on paper. Image via American Frame
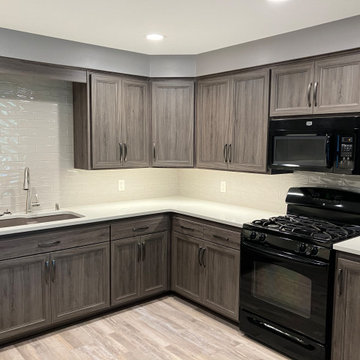
 Kitchen Solvers of Rochester
For this kitchen remodeling project, our clients were looking to change their boring brown colored cabinets to something with more of a statement. Their existing cabinet boxes were in good shape, so cabinet refacing was a great solution for them. They went with a shaker door done in a Gibraltar color. Next, we installed a new Slate Carrara quartz countertop along with a Craft II fawn 3”x12” backsplash. Just look at this jaw dropping kitchen transformation!

 Kitchen Solvers of North Miami
For this kitchen remodeling project, the homeowner was looking to change the color of his kitchen cabinets and countertop. Since the cabinets were in good shape, cabinet refacing was the perfect solution for him. He went with the Elegante II door in a Gibraltar color to make the kitchen look more modern. For the handles he went with a tab pull to give more elegance to the cabinets. For around the refrigerator, we added the same cabinet material to cover the unfinished wall and help the space blend in with the rest of the kitchen. To finish the new look, we added a new quartz countertop in Granada. Now this homeowner has the kitchen of his dreams.
Find the right local pro for your project
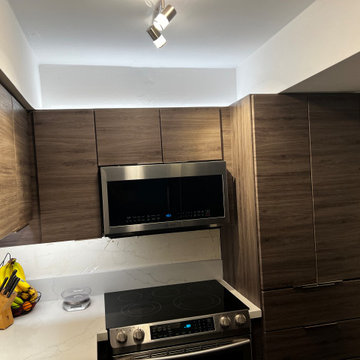 Kitchen Solvers of North Miami
For this kitchen remodeling project, the homeowner was looking to change the color of his kitchen cabinets and countertop. Since the cabinets were in good shape, cabinet refacing was the perfect solution for him. He went with the Elegante II door in a Gibraltar color to make the kitchen look more modern. For the handles he went with a tab pull to give more elegance to the cabinets. For around the refrigerator, we added the same cabinet material to cover the unfinished wall and help the space blend in with the rest of the kitchen. To finish the new look, we added a new quartz countertop in Granada. Now this homeowner has the kitchen of his dreams.
 Kitchen Solvers of North Miami
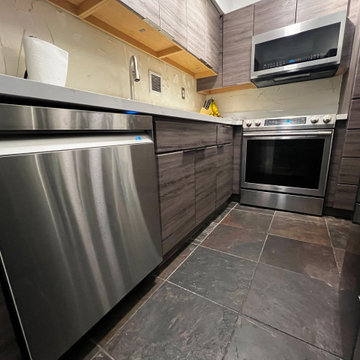
For this kitchen remodeling project, the homeowner was looking to change the color of his kitchen cabinets and countertop. Since the cabinets were in good shape, cabinet refacing was the perfect solution for him. He went with the Elegante II door in a Gibraltar color to make the kitchen look more modern. For the handles he went with a tab pull to give more elegance to the cabinets. For around the refrigerator, we added the same cabinet material to cover the unfinished wall and help the space blend in with the rest of the kitchen. To finish the new look, we added a new quartz countertop in Granada. Now this homeowner has the kitchen of his dreams.
 Kitchen Solvers of North Miami
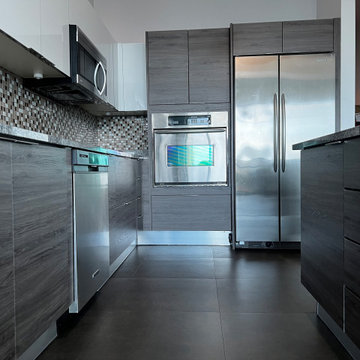
For this kitchen remodeling project, the homeowner was looking to modernize his kitchen for a lighter look. The two-tone color really grabs your attention and makes this kitchen stand out. We refaced the upper cabinets in a white acrylic door while the lower cabinets were done in the Elegante door in the Gibraltar color. The two doors above the microwave were replaced with an upward opening door. To finish the new look we installed tap pull handles to give elegance to the kitchen. Now the homeowner has the kitchen of his dreams.
 Kitchen Solvers of Grayslake
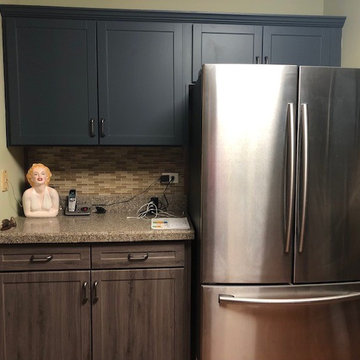
For this kitchen remodel, the homeowners decided to update kitchen for a new aesthetic and to better serve the functionality of their kitchen. They were leery to change the backsplash and countertops which were already in good condition and serving them well, so cabinet refacing was the perfect solution for them. For the upper cabinets they went with the Square Lancaster door done in Midnight Super Matte while the lower cabinets were done in Gibraltar. The new doors, drawers, soft hinges and hardware that go along with refacing were definitely part of the appeal to this remodel. The two-tone color and hardware choices really highlighted those features and brought them back to life. The homeowners were very pleased with the look and feel of their new kitchen and would highly recommend Kitchen Solvers of Grayslake.
 Masland Carpets
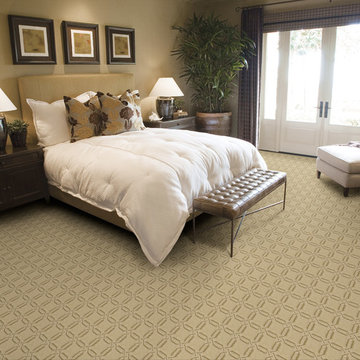
Gibraltar is a dense, heavy solution dyed product that is sure to live up to its name. The tight construction, combined with its durability and stain resistance, make this a perfect product for any interior. The linking octagonal motif presents a geometric pattern that will transition to any room setting, hotel lobby or entry way. Ten trend right color ways were created to ensure that this will be Masland’s “Rock”.
 Kitchen Solvers of North Miami
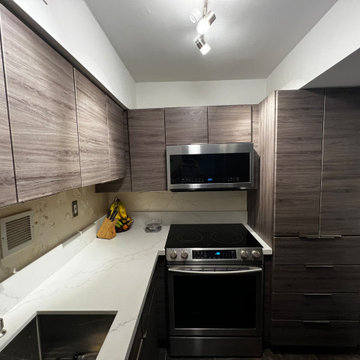
For this kitchen remodeling project, the homeowner was looking to change the color of his kitchen cabinets and countertop. Since the cabinets were in good shape, cabinet refacing was the perfect solution for him. He went with the Elegante II door in a Gibraltar color to make the kitchen look more modern. For the handles he went with a tab pull to give more elegance to the cabinets. For around the refrigerator, we added the same cabinet material to cover the unfinished wall and help the space blend in with the rest of the kitchen. To finish the new look, we added a new quartz countertop in Granada. Now this homeowner has the kitchen of his dreams.
 Kitchen Solvers of North Miami
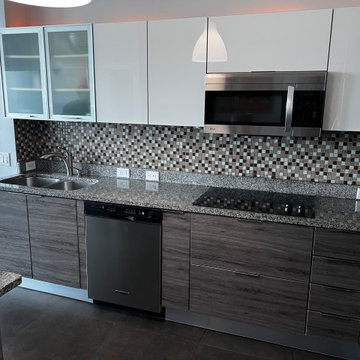
For this kitchen remodeling project, the homeowner was looking to modernize his kitchen for a lighter look. The two-tone color really grabs your attention and makes this kitchen stand out. We refaced the upper cabinets in a white acrylic door while the lower cabinets were done in the Elegante door in the Gibraltar color. The two doors above the microwave were replaced with an upward opening door. To finish the new look we installed tap pull handles to give elegance to the kitchen. Now the homeowner has the kitchen of his dreams.
 KITCHEN SOLVERS - La Crosse
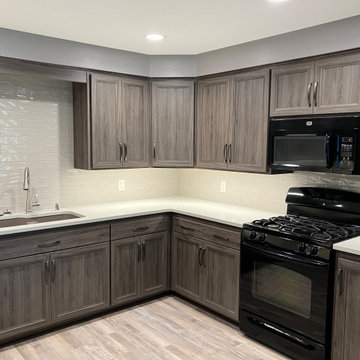
For this kitchen remodeling project, our clients were looking to change their boring brown colored cabinets to something with more of a statement. Their existing cabinet boxes were in good shape, so cabinet refacing was a great solution for them. They went with a shaker door done in a Gibraltar color. Next, we installed a new Slate Carrara quartz countertop along with a Craft II fawn 3”x12” backsplash. Just look at this jaw dropping kitchen transformation!

 Adapt Interior Design
Caleb Vandermeer Photography

Inspiration for a large cottage galley vinyl floor and brown floor open concept kitchen remodel in Portland with a farmhouse sink, shaker cabinets, blue cabinets, quartz countertops, white backsplash, wood backsplash, stainless steel appliances and an island
Inspiration for a large cottage galley vinyl floor and brown floor open concept kitchen remodel in Portland with a farmhouse sink, shaker cabinets, blue cabinets, quartz countertops, white backsplash, wood backsplash, stainless steel appliances and an island

 Rockwood Cabinetry
Interior Design by Adapt Design
Example of a cottage medium tone wood floor and brown floor kitchen pantry design in Portland with shaker cabinets, gray cabinets, quartz countertops, white backsplash and stone slab backsplash
Example of a cottage medium tone wood floor and brown floor kitchen pantry design in Portland with shaker cabinets, gray cabinets, quartz countertops, white backsplash and stone slab backsplash

 Anchor Wood Products
Inspiration for a mid-sized contemporary girl carpeted kids' room remodel in Other with gray walls
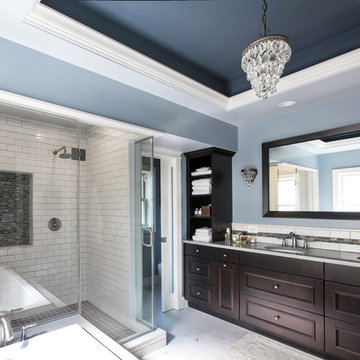
 EnviroHomeDesign LLC
EnviroHomeDesign LLC
Inspiration for a mid-sized modern master white tile and subway tile porcelain tile corner shower remodel in DC Metro with an undermount sink, recessed-panel cabinets, dark wood cabinets, solid surface countertops, an undermount tub, a two-piece toilet and blue walls
Inspiration for a mid-sized modern master white tile and subway tile porcelain tile corner shower remodel in DC Metro with an undermount sink, recessed-panel cabinets, dark wood cabinets, solid surface countertops, an undermount tub, a two-piece toilet and blue walls

 TKS Design Group
Free ebook, CREATING THE IDEAL KITCHEN
Download now → http://bit.ly/idealkitchen
The hall bath for this client started out a little dated with its 1970’s color scheme and general wear and tear, but check out the transformation!
The floor is really the focal point here, it kind of works the same way wallpaper would, but -- it’s on the floor. I love this graphic tile, patterned after Moroccan encaustic, or cement tile, but this one is actually porcelain at a very affordable price point and much easier to install than cement tile.
Once we had homeowner buy-in on the floor choice, the rest of the space came together pretty easily – we are calling it “transitional, Moroccan, industrial.” Key elements are the traditional vanity, Moroccan shaped mirrors and flooring, and plumbing fixtures, coupled with industrial choices -- glass block window, a counter top that looks like cement but that is actually very functional Corian, sliding glass shower door, and simple glass light fixtures.
The final space is bright, functional and stylish. Quite a transformation, don’t you think?
Designed by: Susan Klimala, CKD, CBD
Photography by: Mike Kaskel
For more information on kitchen and bath design ideas go to: www.kitchenstudio-ge.com


 Rockwood Cabinetry
Interior Design by Adapt Design
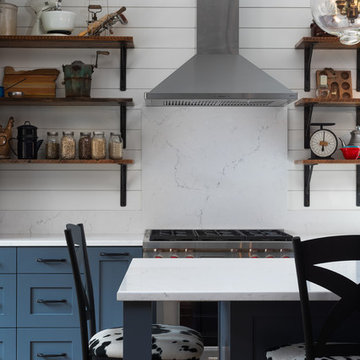
Kitchen pantry - mid-sized cottage single-wall medium tone wood floor and brown floor kitchen pantry idea in Portland with a farmhouse sink, shaker cabinets, gray cabinets, quartz countertops, stainless steel appliances, an island, white backsplash and stone slab backsplash
Kitchen pantry - mid-sized cottage single-wall medium tone wood floor and brown floor kitchen pantry idea in Portland with a farmhouse sink, shaker cabinets, gray cabinets, quartz countertops, stainless steel appliances, an island, white backsplash and stone slab backsplash
15