
Search results for "Ginger caesarstone" in Home Design Ideas
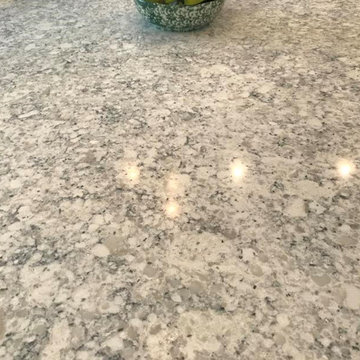
 Concepts The Cabinet Shop

Amish Custom Cabinetry Standard Overlay, Maple Extra White on Perimeter and Black with rub through/ distressing on island. Countertops: Viatera Quartz Everest
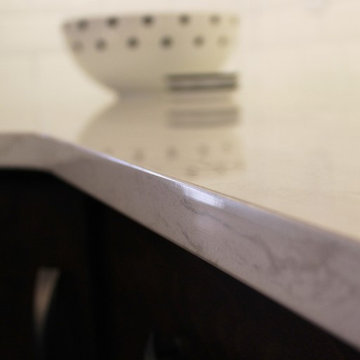
 Village Home Stores
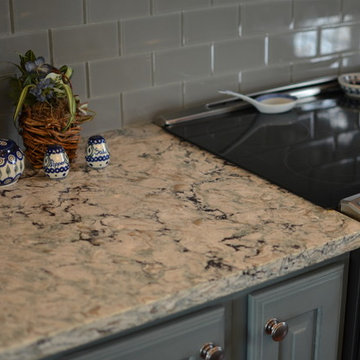
Birch cabinetry in a rich "Mocha" stain is paired with a painted gray "Fog" island. Cambria "Torquay" quartz counters beneath beveled subway tile. - Village Home Stores

Find the right local pro for your project
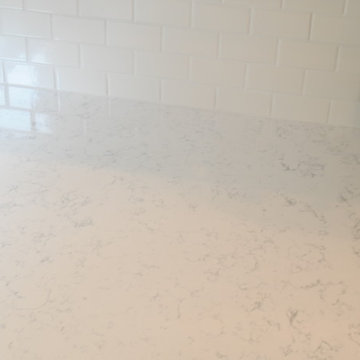


 Southern Maryland Kitchen, Bath, Floors, & Design
Sarah Georgiou
Large farmhouse medium tone wood floor and brown floor kitchen photo in DC Metro with a farmhouse sink, raised-panel cabinets, beige cabinets, granite countertops, blue backsplash, subway tile backsplash, stainless steel appliances and an island
Large farmhouse medium tone wood floor and brown floor kitchen photo in DC Metro with a farmhouse sink, raised-panel cabinets, beige cabinets, granite countertops, blue backsplash, subway tile backsplash, stainless steel appliances and an island


Sponsored
Columbus, OH

Hope Restoration & General Contracting
Columbus Design-Build, Kitchen & Bath Remodeling, Historic Renovations


 New York Kitchen & Bath
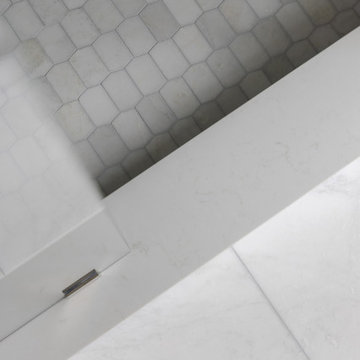
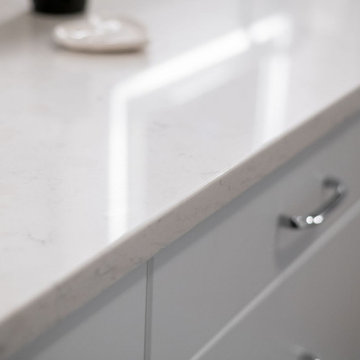
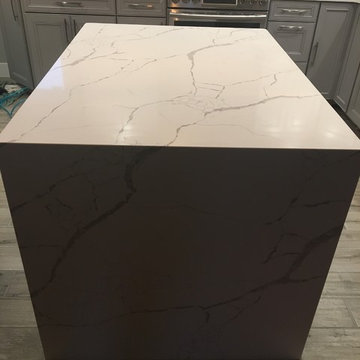
Subtle amenities are what this Contemporary Tonawanda Kitchen is all about! Gray cabinets are topped with a beautiful quartz countertop called Calacatta Laza. The island features a sleek waterfall edge which allows the quartz to flow on top and down the side of the island cabinets.
A stainless steel farmhouse style sink adds a modern break in the cabinetry. A coffee pot is installed inside the backsplash area of the cabinets. The kitchen has a base wine rack, stainless steel range hood, and ceiling height crown molding!
 Kate Hayes Design
www.kristenwade.com
One of Atlanta's Most Sought After Designers
Best of Houzz 2015
By Appointment Only
(304) 931-4365
Atlanta, GA 30312
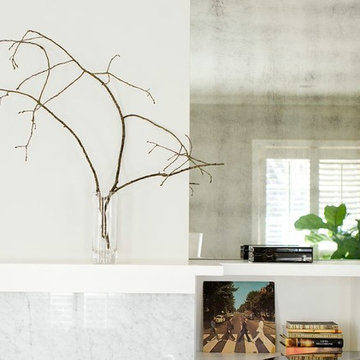
Living room - modern living room idea in Atlanta
Living room - modern living room idea in Atlanta
 CertaPro Painters of Northwest Arkansas
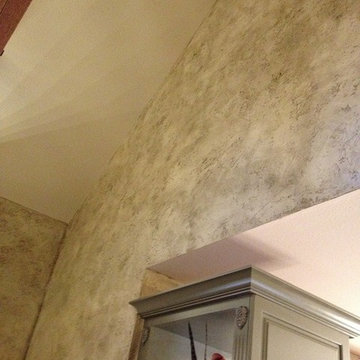
A beautiful faux painting job brings this wall to life.
Inspiration for a large living room remodel with beige walls
Inspiration for a large living room remodel with beige walls

Sponsored
Columbus, OH
Hope Restoration & General Contracting
Columbus Design-Build, Kitchen & Bath Remodeling, Historic Renovations

 Boomgaarden Architects
Boomgaarden Architects
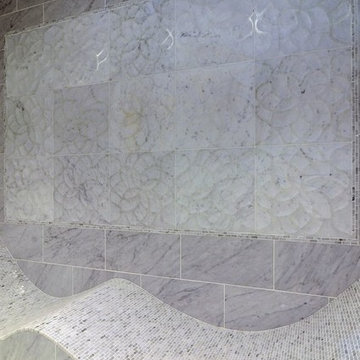
Example of a large trendy master gray tile and porcelain tile marble floor and white floor walk-in shower design in Chicago with flat-panel cabinets, white cabinets, a one-piece toilet, white walls, an undermount sink, marble countertops and white countertops
Example of a large trendy master gray tile and porcelain tile marble floor and white floor walk-in shower design in Chicago with flat-panel cabinets, white cabinets, a one-piece toilet, white walls, an undermount sink, marble countertops and white countertops
 R&D Fraser Homes Ltd.
1890 sq/ft Two Storey Design- Contemporary Kitchen
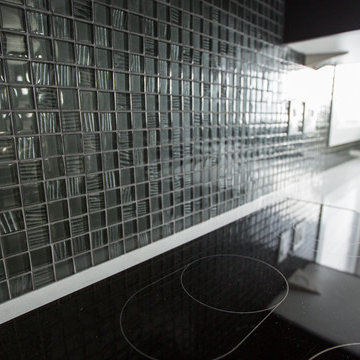
Inspiration for a mid-sized contemporary l-shaped ceramic tile eat-in kitchen remodel with an undermount sink, raised-panel cabinets, dark wood cabinets, quartz countertops, metallic backsplash, glass tile backsplash and stainless steel appliances
Inspiration for a mid-sized contemporary l-shaped ceramic tile eat-in kitchen remodel with an undermount sink, raised-panel cabinets, dark wood cabinets, quartz countertops, metallic backsplash, glass tile backsplash and stainless steel appliances



 Bailey's Cabinets
Cabinet Brand: Haas Signature Collection
Wood Species: Maple
Cabinet Finish: Bistro
Doorstyle: Hampton
Countertops: Hanstone Quartz, Bullnose Edge, No Backsplash, Serenity Color
 Bradford Builders, Inc.
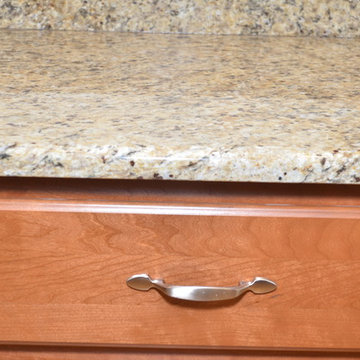
KountryWood cabinets with classic cherry finish. New Venetian gold granite countertops. Photo by Classic Image, Cindy Wood
Kitchen - traditional kitchen idea in Indianapolis
Kitchen - traditional kitchen idea in Indianapolis
37