
Search results for "Gingham" in Home Design Ideas

 Parkway East Design
bunk room, colorful kids,
Country dark wood floor, brown floor and shiplap ceiling kids' room photo in Salt Lake City with white walls
Country dark wood floor, brown floor and shiplap ceiling kids' room photo in Salt Lake City with white walls
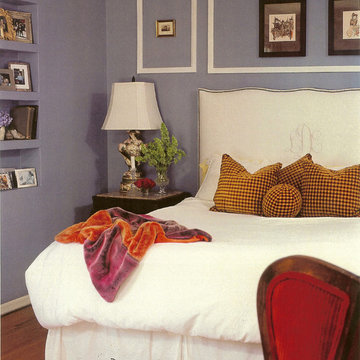

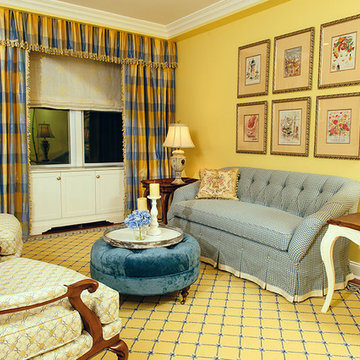
 Designers North Carpet
Photos by InfocusNYC Photography Design by Decorative Connections http://decorativeconnections.com/projects.html
Find the right local pro for your project

 Dalrymple | Sallis Architecture
Greg Reigler
Kitchen - large traditional l-shaped medium tone wood floor and brown floor kitchen idea in Miami with a farmhouse sink, raised-panel cabinets, white cabinets, granite countertops, ceramic backsplash, stainless steel appliances, an island, white countertops and gray backsplash
Kitchen - large traditional l-shaped medium tone wood floor and brown floor kitchen idea in Miami with a farmhouse sink, raised-panel cabinets, white cabinets, granite countertops, ceramic backsplash, stainless steel appliances, an island, white countertops and gray backsplash
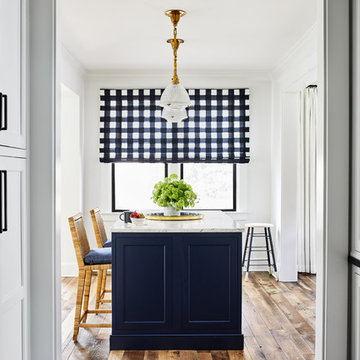
 Convene Architecture
Photography: Stacy Zarin Goldberg Photography; Interior Design: Kristin Try Interiors; Builder: Harry Braswell, Inc.
Beach style kitchen photo in DC Metro
Beach style kitchen photo in DC Metro
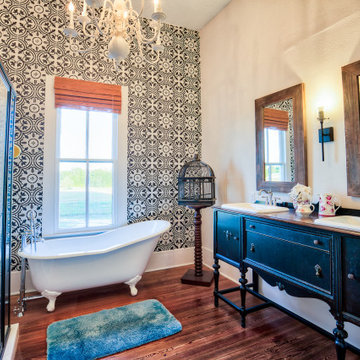

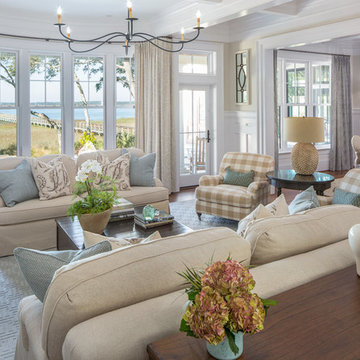
 McDonald Architects, LLC
Example of a large beach style formal and open concept dark wood floor and brown floor living room design in Charleston with beige walls and no tv
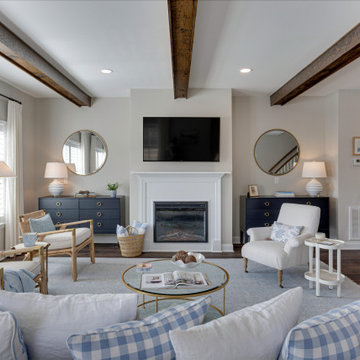
 DeCredico Design
Inspiration for a cottage open concept dark wood floor, brown floor and exposed beam living room remodel in Richmond with beige walls, a standard fireplace and a wall-mounted tv
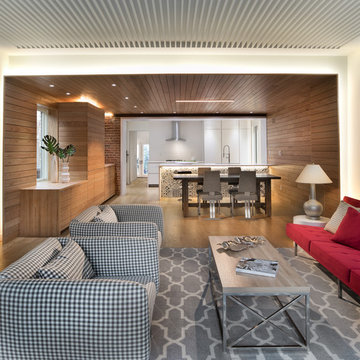
 Morgan Howarth Photography
©Morgan Howarth Photography
Living room - contemporary open concept medium tone wood floor and brown floor living room idea in DC Metro with no tv and white walls
Living room - contemporary open concept medium tone wood floor and brown floor living room idea in DC Metro with no tv and white walls
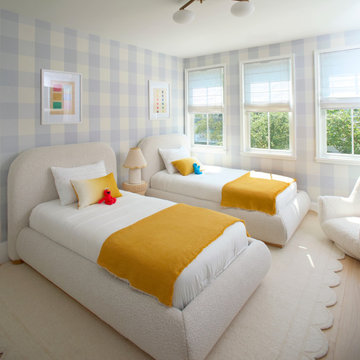
 Tara Benet Design
Tara Benet Design created this 6,000 SF home in downtown Greenwich, CT in close collaboration with Greenwich Building Company. We curated every finish, from custom cabinetry, lighting, stonework all the way to the furnishings.
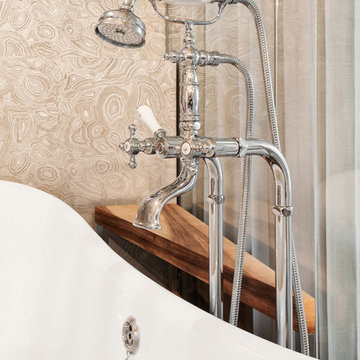
 sfHEIMAT
Example of a mid-sized danish master light wood floor claw-foot bathtub design with open cabinets, gray walls and a trough sink
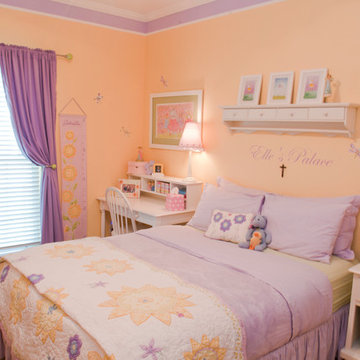
 Usable Space Interiors, LLC
Big girl room! This sunflower themed inspired room fulfilled the clients desire for lavender and yellow and the main colors desired while adding the extras ( dragonfly Applica's, pictures and décor) that complimented the design goals.
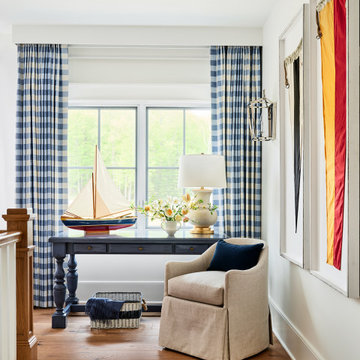
 Amanda Lantz Interiors
Designed by Interior Designer, A. Lantz Design, this Lake Charlevoix project was featured on the cover of Traditional Home magazine!
Making a big impact in a small space. This is the top of the landing on the second level above the home's main staircase. It was a wider landing so we decided to give it some character. We hung custom blue and white gingham drapery to add to the home's summer lake house aesthetic. We framed vintage nautical flags in thick rustic white frames and hung vertically to add drama and color to the space. We painted a gorgeous wooden writing desk navy blue and dropped in an upholstered swivel. We added a beautiful cream colored table lamp and lantern-like wall sconces for ambient lighting in the space. This is a terrific moment that greets you once you get to the second level of the lake house.
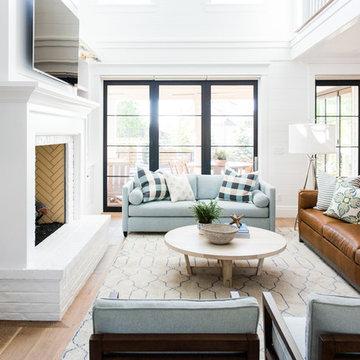

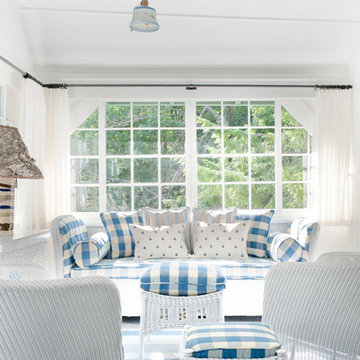
 Iliana Moore Interiors / Columbine Antiques
Inspiration for a mid-sized timeless sunroom remodel in Boston with a standard ceiling

 Joseph Olson Interiors
Inspiration for a transitional guest medium tone wood floor, brown floor and vaulted ceiling bedroom remodel in Boston with blue walls and no fireplace

 ML Interior Designs
Inspiration for a mid-sized and bedroom transitional open concept and girl carpeted kids' bedroom remodel in New York with gray walls
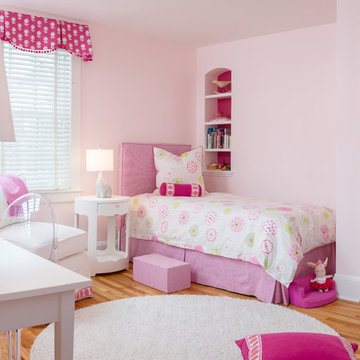

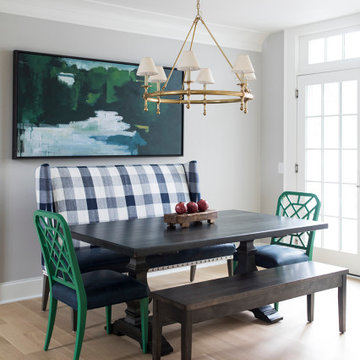

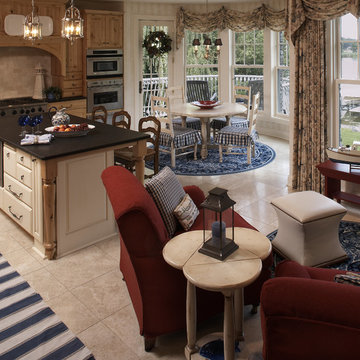

54