
Search results for "Glass cabinet knobs" in Home Design Ideas



 Adriana Solmson
 Interiors
Example of a large trendy medium tone wood floor and brown floor kitchen design in New York with a double-bowl sink, flat-panel cabinets, medium tone wood cabinets, quartz countertops, white backsplash, glass sheet backsplash, stainless steel appliances, an island and beige countertops
Example of a large trendy medium tone wood floor and brown floor kitchen design in New York with a double-bowl sink, flat-panel cabinets, medium tone wood cabinets, quartz countertops, white backsplash, glass sheet backsplash, stainless steel appliances, an island and beige countertops

Find the right local pro for your project

 Deimler Family Construction
Example of a mid-sized classic master beige tile and subway tile ceramic tile and beige floor alcove shower design with an undermount sink, raised-panel cabinets, beige cabinets, a two-piece toilet, gray walls and quartz countertops

 TilesMax Remodeling
Kitchen - mid-sized modern dark wood floor and brown floor kitchen idea in Atlanta with an undermount sink, shaker cabinets, white cabinets, quartzite countertops, beige backsplash, subway tile backsplash, stainless steel appliances and white countertops

 JAZ Design, Inc.
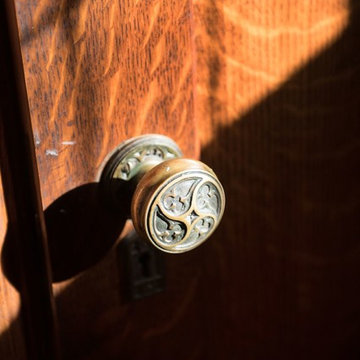
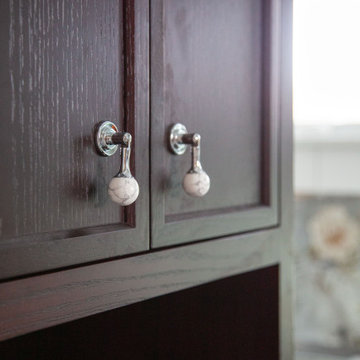
The second floor bedroom has been altered to provide a deeper closet and a larger second floor bath. The new hardware is antique brass and porcelain knobs that reflect the original qualities of the home. A schoolhouse shade finishes off the room.
Photo by: Liz Cordosa

Sponsored
Columbus, OH

Hope Restoration & General Contracting
Columbus Design-Build, Kitchen & Bath Remodeling, Historic Renovations

 TreHus Architects+Interior Designers+Builders
A second-story addition above an existing sunroom added a new primary suite to this Edina home. TreHus designed the new bath around Art Gallery Dalia Vintage tile by Paula Purroy — each floral handcrafted with real gold and silver leaf — set behind a clawfoot tub. The bathroom also features a glass-enclosed shower, custom cabinetry, and marble accents throughout. Below, the sunroom was winterized with radiant heat and a custom bar cabinet that echoes the primary suite above.

 Cabinet-S-Top
In this kitchen, Waypoint Livingspaces 660R Painted Ember Glaze cabinets with raised panel was installed. Silestone 3cm Pacifica quartz installed on the countertop and pass through. The backsplash is Brick joint mixed stone mosaic, Verona Blend and a Moen Arbor single handle high arc pull down faucet and Blanco double-equal undermount sink in Truffle color was installed.

 Artistic Cabinetry LLC
This elegant bathroom was designed specifically to function as a luxurious experience for guests and/or a mother-in law's suite. Featuring floating cabinetry, glass knobs, a claw foot tub, and a beautiful shower, this space makes you feel like you have just stepped foot into spa!


 Vanillawood
Inspiration for a small contemporary home bar remodel in Portland with light wood cabinets and white countertops

Sponsored
Sunbury, OH

J.Holderby - Renovations
Franklin County's Leading General Contractors - 2X Best of Houzz!
 Mavella Home
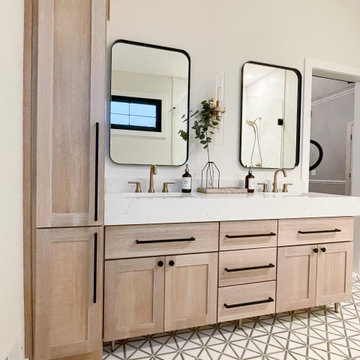
A stunning minimal primary bathroom features marble herringbone shower tiles, hexagon mosaic floor tiles, and niche. We removed the bathtub to make the shower area larger. Also features a modern floating toilet, floating quartz shower bench, and custom white oak shaker vanity with a stacked quartz countertop. It feels perfectly curated with a mix of matte black and brass metals. The simplicity of the bathroom is balanced out with the patterned marble floors.

 Kitchen Studio Monterey
Bendheim Cabinet glass inserts.
Example of a large mountain style u-shaped medium tone wood floor eat-in kitchen design in San Francisco with an integrated sink, glass-front cabinets, light wood cabinets, white backsplash and stainless steel appliances
Example of a large mountain style u-shaped medium tone wood floor eat-in kitchen design in San Francisco with an integrated sink, glass-front cabinets, light wood cabinets, white backsplash and stainless steel appliances


 ROSEMARY MERRILL DESIGN
Designed by Rosemary Merrill & Kate Roos
Photography by Andrea Rugg
Example of a small classic single-wall medium tone wood floor wet bar design in Minneapolis with an undermount sink, glass-front cabinets, white cabinets, marble countertops, white backsplash and stone slab backsplash
Example of a small classic single-wall medium tone wood floor wet bar design in Minneapolis with an undermount sink, glass-front cabinets, white cabinets, marble countertops, white backsplash and stone slab backsplash
Sponsored
Columbus, OH
Hope Restoration & General Contracting
Columbus Design-Build, Kitchen & Bath Remodeling, Historic Renovations

 Bauscher Construction & Remodeling, Inc.
©Tyler Breedwell Photography
Large elegant l-shaped light wood floor and brown floor enclosed kitchen photo in Cincinnati with a double-bowl sink, flat-panel cabinets, white cabinets, granite countertops, white backsplash, porcelain backsplash, stainless steel appliances, an island and multicolored countertops
Large elegant l-shaped light wood floor and brown floor enclosed kitchen photo in Cincinnati with a double-bowl sink, flat-panel cabinets, white cabinets, granite countertops, white backsplash, porcelain backsplash, stainless steel appliances, an island and multicolored countertops

 A. Perry Homes
Modern kitchen with mosaic backsplash, rustic wood and white cabinets, and eclectic pendant lighting
Large transitional l-shaped dark wood floor and brown floor kitchen photo in Chicago with white cabinets, granite countertops, white backsplash, a farmhouse sink, recessed-panel cabinets, mosaic tile backsplash, stainless steel appliances, an island and gray countertops
Large transitional l-shaped dark wood floor and brown floor kitchen photo in Chicago with white cabinets, granite countertops, white backsplash, a farmhouse sink, recessed-panel cabinets, mosaic tile backsplash, stainless steel appliances, an island and gray countertops


244