
Search results for "Glass ceiling" in Home Design Ideas

 McClean Design
Designer: Paul McClean
Project Type: New Single Family Residence
Location: Los Angeles, CA
Approximate Size: 15,500 sf
Completion Date: 2012
Photographer: Jim Bartsch



 Flegel's Construction Co., Inc.
Living Room and Family Room are one large room with a vaulted ceiling separated by a brick fireplace pillar.
New skylights are double insulated with safety glass. The challenge was the technical work required to install a vaulted skylight.
All new trims, baseboards and doors in the redone living room. All new, modern lighting was installed.
Heated du chateau flooring was added.
Bruce Damonte Photography
Find the right local pro for your project

 Blueline Custom Builders
Inspiration for a transitional master dark wood floor, brown floor, vaulted ceiling and wallpaper bedroom remodel in San Francisco with multicolored walls

Beach style enclosed light wood floor family room photo in San Francisco with white walls, no fireplace and a wall-mounted tv
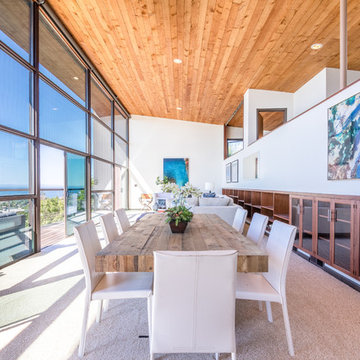
 Finally Real Estate Photography & Video
Laguna Beach, CA Property. Photography by Finally Real Estate Video & Photography. www.FinallyRE.com
Great room - contemporary carpeted great room idea in Orange County with white walls
Great room - contemporary carpeted great room idea in Orange County with white walls

 Brad Cox, Architect, Inc.
Colorful dish wallpaper surrounding a sunny window makes laundry less of a chore. Hexagonal floor tiles echo the repetition of the patterned wallpaper. French windows can be completely opened to let the breeze in.

Sponsored
Plain City, OH

Kuhns Contracting, Inc.
Central Ohio's Trusted Home Remodeler Specializing in Kitchens & Baths

 Workshop11
Photos by Shawn Lortie Photography
Inspiration for a mid-sized contemporary master gray tile and porcelain tile porcelain tile and gray floor bathroom remodel in DC Metro with flat-panel cabinets, medium tone wood cabinets, gray walls, an undermount sink and solid surface countertops
Inspiration for a mid-sized contemporary master gray tile and porcelain tile porcelain tile and gray floor bathroom remodel in DC Metro with flat-panel cabinets, medium tone wood cabinets, gray walls, an undermount sink and solid surface countertops
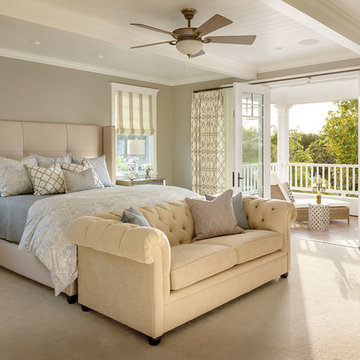 User
UserThis traditional family home in the Coronado community has both charm and function. White beadboard ceilings, crown molding and a beautifully selected neutral color palette create the ultimate timeless beauty.

 Bonura Building Inc.
Example of a large trendy master white tile and marble tile concrete floor and gray floor bathroom design in Los Angeles with flat-panel cabinets, medium tone wood cabinets, an integrated sink, gray walls, concrete countertops and gray countertops

 Dewson Architects
Kitchen - large rustic l-shaped medium tone wood floor, brown floor and wood ceiling kitchen idea in Toronto with an undermount sink, flat-panel cabinets, white cabinets, an island, wood backsplash, stainless steel appliances and white countertops

 Valerie Grant Interiors

Sunroom flooded with natural light.
Inspiration for a timeless sunroom remodel in New York with a standard ceiling
Inspiration for a timeless sunroom remodel in New York with a standard ceiling

 Spivey Architects, Inc.
Newport 653
Enclosed kitchen - large traditional u-shaped light wood floor and brown floor enclosed kitchen idea in Charleston with an undermount sink, white cabinets, marble countertops, white backsplash, subway tile backsplash, stainless steel appliances, an island and beaded inset cabinets
Enclosed kitchen - large traditional u-shaped light wood floor and brown floor enclosed kitchen idea in Charleston with an undermount sink, white cabinets, marble countertops, white backsplash, subway tile backsplash, stainless steel appliances, an island and beaded inset cabinets


 Young & Borlik Architects, inc.

Large folding doors bring the pool and patio into the family room. A large horizontal linear fireplace reaches to the ceiling, but disengages at the last minute. Indoor/Outdoor living is emphasized by glass on both sides of the space.
Bernard Andre Photography
 Sanders Design Studio llc
Landon Wiggs

Tuscan formal medium tone wood floor living room photo in Phoenix with a standard fireplace and white walls
Tuscan formal medium tone wood floor living room photo in Phoenix with a standard fireplace and white walls

 Ariel Bleich Design
Example of a transitional u-shaped medium tone wood floor, brown floor and exposed beam open concept kitchen design in Austin with a farmhouse sink, shaker cabinets, white cabinets, quartz countertops, gray backsplash, stainless steel appliances, an island and white countertops



 Miller-Roodell Architects Ltd
Miller Architects, PC
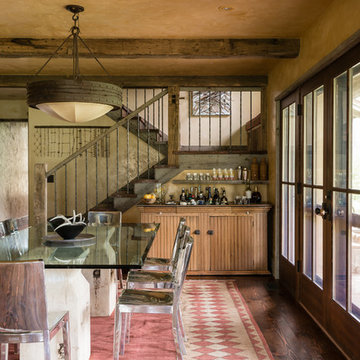
Example of a mountain style dark wood floor dining room design in Other with beige walls
Example of a mountain style dark wood floor dining room design in Other with beige walls
 Period Architecture Ltd.
General Contractor: Porter Construction, Interiors by:Fancesca Rudin, Photography by: Angle Eye Photography

Family room - large traditional open concept carpeted and gray floor family room idea in Wilmington with a music area and white walls
Family room - large traditional open concept carpeted and gray floor family room idea in Wilmington with a music area and white walls
 Interiors by Royale
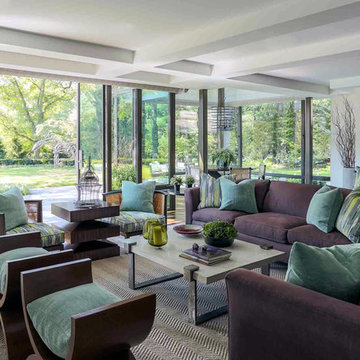
Inspiration for a contemporary formal and open concept living room remodel in New York
48