
Search results for "Glass corridor" in Home Design Ideas

 Mike Furey Photography
Mike Furey Photography
Example of a small classic travertine floor sunroom design in Burlington with a standard ceiling
Example of a small classic travertine floor sunroom design in Burlington with a standard ceiling
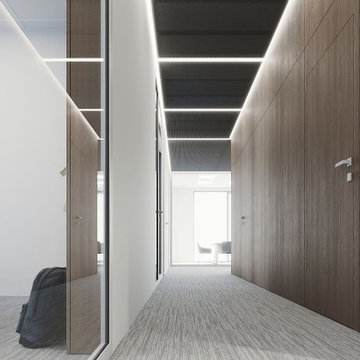
 STUDIO KONDE | Konrad Idaszewski Architect
Visit the full project: https://conde.pl/portfolio/projekt-wnetrz-biurowych-siedziby-firmy-airoptic/
Warm oak panelling runs along the corridor, creating a strong architectural frame for the circulation space.
Glazed partitions on the opposite side allow daylight and views into the adjacent offices.
Linear bands of light emphasise the rhythm of the ceiling and guide the eye towards the brighter space at the end of the corridor.
A restrained palette of timber, glass and grey carpet keeps the atmosphere calm and professional.
Through carefully controlled proportions, materials and lighting, the corridor becomes an integral part of the office's architectural identity.

 Strandemo & Associates, Inc
Kitchen with scullery behind. Kitchen has Refrigerator, range and sink. Scullery has ovens, wine refrigerator, sink and dish storage
Kitchen - mediterranean l-shaped medium tone wood floor and brown floor kitchen idea in San Diego with shaker cabinets, white cabinets, white backsplash, subway tile backsplash, stainless steel appliances, an island and white countertops
Kitchen - mediterranean l-shaped medium tone wood floor and brown floor kitchen idea in San Diego with shaker cabinets, white cabinets, white backsplash, subway tile backsplash, stainless steel appliances, an island and white countertops
Find the right local pro for your project




 building Lab, inc.
Eichler in Marinwood - In conjunction to the porous programmatic kitchen block as a connective element, the walls along the main corridor add to the sense of bringing outside in. The fin wall adjacent to the entry has been detailed to have the siding slip past the glass, while the living, kitchen and dining room are all connected by a walnut veneer feature wall running the length of the house. This wall also echoes the lush surroundings of lucas valley as well as the original mahogany plywood panels used within eichlers.
photo: scott hargis

 Wanda Ely Architect Inc.
Through the upstairs corridor, a selection of the original ceiling joists are retained and exposed. The ceiling above vaults to a peak and is punctured by three sun tunnels that flood the corridor with natural light. Pendants are precisely dangled between the exposed joists.

Sponsored
Fredericksburg, OH

High Point Cabinets
Columbus' Experienced Custom Cabinet Builder | 4x Best of Houzz Winner

 User
UserA masterpiece of light and design, this gorgeous Beverly Hills contemporary is filled with incredible moments, offering the perfect balance of intimate corners and open spaces.
A large driveway with space for ten cars is complete with a contemporary fountain wall that beckons guests inside. An amazing pivot door opens to an airy foyer and light-filled corridor with sliding walls of glass and high ceilings enhancing the space and scale of every room. An elegant study features a tranquil outdoor garden and faces an open living area with fireplace. A formal dining room spills into the incredible gourmet Italian kitchen with butler’s pantry—complete with Miele appliances, eat-in island and Carrara marble countertops—and an additional open living area is roomy and bright. Two well-appointed powder rooms on either end of the main floor offer luxury and convenience.
Surrounded by large windows and skylights, the stairway to the second floor overlooks incredible views of the home and its natural surroundings. A gallery space awaits an owner’s art collection at the top of the landing and an elevator, accessible from every floor in the home, opens just outside the master suite. Three en-suite guest rooms are spacious and bright, all featuring walk-in closets, gorgeous bathrooms and balconies that open to exquisite canyon views. A striking master suite features a sitting area, fireplace, stunning walk-in closet with cedar wood shelving, and marble bathroom with stand-alone tub. A spacious balcony extends the entire length of the room and floor-to-ceiling windows create a feeling of openness and connection to nature.
A large grassy area accessible from the second level is ideal for relaxing and entertaining with family and friends, and features a fire pit with ample lounge seating and tall hedges for privacy and seclusion. Downstairs, an infinity pool with deck and canyon views feels like a natural extension of the home, seamlessly integrated with the indoor living areas through sliding pocket doors.
Amenities and features including a glassed-in wine room and tasting area, additional en-suite bedroom ideal for staff quarters, designer fixtures and appliances and ample parking complete this superb hillside retreat.


 Nico van der Meulen Architects
Photography by Barend Roberts and Victoria Pilcher
Inspiration for a large contemporary front door remodel
Inspiration for a large contemporary front door remodel

 Ben Quie & Sons
Traditional design blends well with 21st century accessibility standards. Designed by architect Jeremiah Battles of Acacia Architects and built by Ben Quie & Sons, this beautiful new home features details found a century ago, combined with a creative use of space and technology to meet the owner’s mobility needs. Even the elevator is detailed with quarter-sawn oak paneling. Feeling as though it has been here for generations, this home combines architectural salvage with creative design. The owner brought in vintage lighting fixtures, a Tudor fireplace surround, and beveled glass for windows and doors. The kitchen pendants and sconces were custom made to match a 1912 Sheffield fixture she had found. Quarter-sawn oak in the living room, dining room, and kitchen, and flat-sawn oak in the pantry, den, and powder room accent the traditional feel of this brand-new home.
Design by Acacia Architects/Jeremiah Battles
Construction by Ben Quie and Sons
Photography by: Troy Thies


 NSPJ Architects
A sliding glass and wood bard door closes off a corridor to privatize a second master bedroom and bath. Photo by NSPJ Architects / Cathy Kudelko
Example of a trendy hallway design in Kansas City with white walls
Example of a trendy hallway design in Kansas City with white walls



 Refined Renovations & Refined Home
A family moved from the city to this home just north of Boston. The house was built in the early 2000s and needed some updating - a new kitchen, mudroom, and a laundry room that had to be relocated to the second floor. In addition to the renovations, the couple needed to furnish their home. This included furniture, decor, accessories, wallpaper, window treatments, paint colors etc. Every room was transformed to meet the family's needs and was a reflection of their personality. The end result was a bright, fun and livable home for the couple and their three small children. Max Holiver Photography

 Dianne Davant and Associates
Kevin Meechan
Example of a large mountain style front door design in Charlotte
Example of a large mountain style front door design in Charlotte




 Urbanology Designs
Example of a mid-sized trendy light wood floor hallway design in Dallas with white walls


 End Vision Visual Design Group
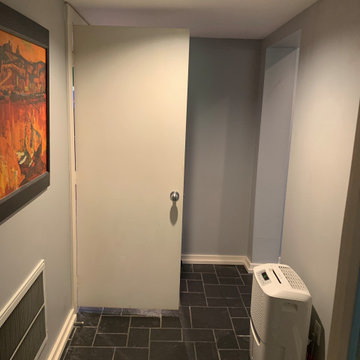
Pre-planning photos - Corridor opposite end
Trendy home design photo in Raleigh
Trendy home design photo in Raleigh
25