
Search results for "Glass door knobs" in Home Design Ideas
 Vicki Simon Interior Design
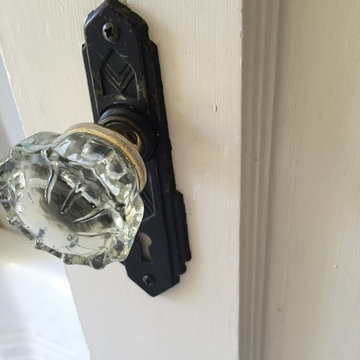
The vintage glass doorknobs and Art Deco escutcheon plates are a few of the original details that make this 1940 house restoration authentic.
Inspiration for a mid-century modern home design remodel in Portland
Inspiration for a mid-century modern home design remodel in Portland

 Buyuk Interiors, Inc.
Example of a mid-sized transitional l-shaped medium tone wood floor and brown floor eat-in kitchen design in Boston with a farmhouse sink, shaker cabinets, white cabinets, marble countertops, white backsplash, porcelain backsplash, stainless steel appliances and a peninsula
 Canyon Design Build
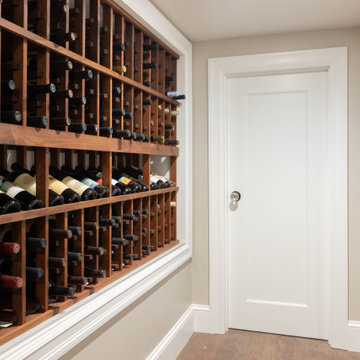
Piedmont, CA full home renovation by Canyon Design build, including kitchen, bathrooms, bedrooms, wine cellar, and basement renovation.
Example of a classic wine cellar design in San Francisco
Example of a classic wine cellar design in San Francisco
Find the right local pro for your project

 Leader Builders
Transitional marble tile dark wood floor and brown floor powder room photo in Boston with a wall-mount toilet, multicolored walls and a pedestal sink

 Buyuk Interiors, Inc.
Small transitional master gray tile and marble tile marble floor and white floor alcove shower photo in Boston with shaker cabinets, gray cabinets, a one-piece toilet, white walls, an undermount sink, marble countertops and a hinged shower door

 Enchanted Place
Lorena Thorne Bruner
Small elegant u-shaped ceramic tile and beige floor eat-in kitchen photo in DC Metro with an undermount sink, glass-front cabinets, white cabinets, granite countertops, white backsplash, glass tile backsplash, stainless steel appliances and an island
Small elegant u-shaped ceramic tile and beige floor eat-in kitchen photo in DC Metro with an undermount sink, glass-front cabinets, white cabinets, granite countertops, white backsplash, glass tile backsplash, stainless steel appliances and an island

Sponsored
Columbus, OH

Hope Restoration & General Contracting
Columbus Design-Build, Kitchen & Bath Remodeling, Historic Renovations
 Buyuk Interiors, Inc.
Mid-sized transitional l-shaped medium tone wood floor and brown floor eat-in kitchen photo in Boston with a farmhouse sink, shaker cabinets, white cabinets, marble countertops, white backsplash, porcelain backsplash, stainless steel appliances and a peninsula

 George Penniman Architects, LLC
Warren Jagger Photography
Example of a beach style hallway design in Providence
Example of a beach style hallway design in Providence

Front door - mid-sized craftsman front door idea in Orange County with green walls and a dark wood front door
 Theresa Buccola Stained Glass & Design
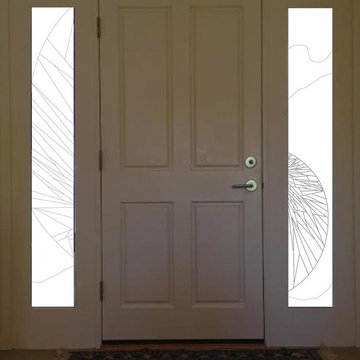
The center of the spiral is merely implied to begin at the doorknob of this Pacific Grove entranceway. I thought this would be a grand way to welcome guests into your space.

 Wheeler Kearns Architects
Pivoting louvers were devised inside the Entry, providing shading for the S façade, and privacy from the busy street and neighbors. As the louvers pivot, it transforms the Entry from transparent to opaque, reinforcing a welcoming gesture as an extension of the public spaces, or conveying privacy desired as an extension of the plinth mass.
Steve Hall - Hedrich Blessing



Sponsored
Sunbury, OH

J.Holderby - Renovations
Franklin County's Leading General Contractors - 2X Best of Houzz!

 The Healey Company
Interior Design Project Manager: Christine Rider // Interior Design Assistant: Caitlin Lambert // Photography: Caitlin Lambert
Transitional l-shaped porcelain tile eat-in kitchen photo with an undermount sink, recessed-panel cabinets, medium tone wood cabinets, quartz countertops, white backsplash, subway tile backsplash, stainless steel appliances and an island
Transitional l-shaped porcelain tile eat-in kitchen photo with an undermount sink, recessed-panel cabinets, medium tone wood cabinets, quartz countertops, white backsplash, subway tile backsplash, stainless steel appliances and an island

 Marvista Design + Build
Keep the chef in the family happy with this profession 48" gas range with double ovens by Wolf.
Inspiration for a large transitional u-shaped medium tone wood floor and brown floor kitchen remodel with an undermount sink, flat-panel cabinets, black cabinets, quartz countertops, white backsplash, stone slab backsplash, stainless steel appliances, an island and white countertops
Inspiration for a large transitional u-shaped medium tone wood floor and brown floor kitchen remodel with an undermount sink, flat-panel cabinets, black cabinets, quartz countertops, white backsplash, stone slab backsplash, stainless steel appliances, an island and white countertops

Transitional gray tile bathroom photo in Orange County with shaker cabinets, white cabinets and an undermount sink



Sponsored
Columbus, OH
Hope Restoration & General Contracting
Columbus Design-Build, Kitchen & Bath Remodeling, Historic Renovations

 Lemon Grass Interior Architecture
Erik Rank Photography
Corner shower - mid-sized traditional 3/4 white tile and subway tile marble floor corner shower idea in New York with a drop-in sink, raised-panel cabinets, white cabinets, marble countertops, a wall-mount toilet, beige walls and an undermount tub
Corner shower - mid-sized traditional 3/4 white tile and subway tile marble floor corner shower idea in New York with a drop-in sink, raised-panel cabinets, white cabinets, marble countertops, a wall-mount toilet, beige walls and an undermount tub

 Cascade West Development
Inspired by the majesty of the Northern Lights and this family's everlasting love for Disney, this home plays host to enlighteningly open vistas and playful activity. Like its namesake, the beloved Sleeping Beauty, this home embodies family, fantasy and adventure in their truest form. Visions are seldom what they seem, but this home did begin 'Once Upon a Dream'. Welcome, to The Aurora.

 Mirador Builders
Small trendy white tile and ceramic tile limestone floor drop-in bathtub photo in Houston with an undermount sink, shaker cabinets, gray cabinets, granite countertops, a two-piece toilet and gray walls
Small trendy white tile and ceramic tile limestone floor drop-in bathtub photo in Houston with an undermount sink, shaker cabinets, gray cabinets, granite countertops, a two-piece toilet and gray walls
8