
Search results for "Glass insert doors" in Home Design Ideas

 Flavin Architects
Modern glass house set in the landscape evokes a midcentury vibe. A modern gas fireplace divides the living area with a polished concrete floor from the greenhouse with a gravel floor. The frame is painted steel with aluminum sliding glass door. The front features a green roof with native grasses and the rear is covered with a glass roof.
Photo by: Gregg Shupe Photography

 Taste Design Inc
Photography: Nat Rea
Example of an ornate dark wood floor kitchen design in Providence with an undermount sink, shaker cabinets, gray cabinets, white backsplash, stainless steel appliances and an island
Example of an ornate dark wood floor kitchen design in Providence with an undermount sink, shaker cabinets, gray cabinets, white backsplash, stainless steel appliances and an island

 Sea Pointe Design & Remodel
Renner shaker style cabinets with glass inserts and cross mullion design
Kitchen - traditional u-shaped marble floor and beige floor kitchen idea in Orange County with a farmhouse sink, shaker cabinets, white cabinets, quartz countertops, white backsplash, porcelain backsplash, stainless steel appliances, an island and white countertops
Kitchen - traditional u-shaped marble floor and beige floor kitchen idea in Orange County with a farmhouse sink, shaker cabinets, white cabinets, quartz countertops, white backsplash, porcelain backsplash, stainless steel appliances, an island and white countertops
Find the right local pro for your project

 Hochuli Design & Remodeling Team
Drop-in bathtub - mid-sized contemporary master gray tile and subway tile ceramic tile drop-in bathtub idea in Phoenix with beige walls and a niche






Sponsored
Delaware, OH

Buckeye Basements, Inc.
Central Ohio's Basement Finishing ExpertsBest Of Houzz '13-'21

 Eva Quateman Interiors
Werner Straube Photography
Inspiration for a mid-sized timeless 3/4 gray tile and limestone tile porcelain tile, single-sink and gray floor alcove shower remodel in Chicago with an undermount sink, open cabinets, white cabinets, a two-piece toilet, gray walls, a hinged shower door, gray countertops and a freestanding vanity
Inspiration for a mid-sized timeless 3/4 gray tile and limestone tile porcelain tile, single-sink and gray floor alcove shower remodel in Chicago with an undermount sink, open cabinets, white cabinets, a two-piece toilet, gray walls, a hinged shower door, gray countertops and a freestanding vanity

 M House Development
Cottage brown floor foyer photo in Chicago with white walls and a black front door

 Hugh Jefferson Randolph Architects
Casey Dunn
Inspiration for a contemporary dark wood floor and black floor hallway remodel in Austin
Inspiration for a contemporary dark wood floor and black floor hallway remodel in Austin

 AT&S Artistic Tile & Stone
Julie Mifsud Interior Design
www.juliemifsuddesign.com/
Inspiration for a timeless gray tile freestanding bathtub remodel in San Francisco with recessed-panel cabinets, white cabinets and gray walls
Inspiration for a timeless gray tile freestanding bathtub remodel in San Francisco with recessed-panel cabinets, white cabinets and gray walls
 Housing & Building Association of Colorado Springs
Hammer Homes

Elegant kitchen photo in Denver with recessed-panel cabinets and medium tone wood cabinets
Elegant kitchen photo in Denver with recessed-panel cabinets and medium tone wood cabinets

 Court Atkins Group
McManus Photography
Inspiration for a mid-sized timeless dark wood floor foyer remodel in Charleston with beige walls and a glass front door
Inspiration for a mid-sized timeless dark wood floor foyer remodel in Charleston with beige walls and a glass front door


 Lusso Design (Entry Doors & Door Inserts)
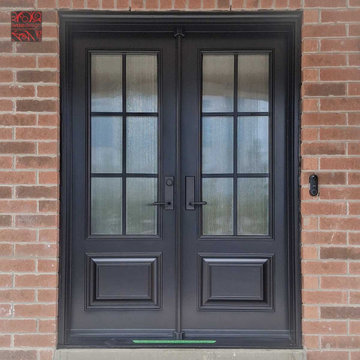
Custom size double steel door with executive style panels and SDL mouldings on the glass as well as multipoint lock system

 THINK Architecture, Inc.
Photo by: Joshua Caldwell
Inspiration for a large timeless master carpeted and beige floor bedroom remodel in Salt Lake City with gray walls and no fireplace
Inspiration for a large timeless master carpeted and beige floor bedroom remodel in Salt Lake City with gray walls and no fireplace

 Level One
Clad windows and doors.
Example of a mid-sized classic backyard patio design in Orlando with decking and a roof extension
Example of a mid-sized classic backyard patio design in Orlando with decking and a roof extension
 Klopf Architecture
Mariko Reed

Example of a mid-sized 1950s dark wood floor and brown floor front door design in San Francisco with a blue front door
Example of a mid-sized 1950s dark wood floor and brown floor front door design in San Francisco with a blue front door



 Tim Brinks Builders
Ashley Avila
Cottage open concept medium tone wood floor living room photo in Grand Rapids with beige walls and a media wall
Cottage open concept medium tone wood floor living room photo in Grand Rapids with beige walls and a media wall

 Ashby Collective
Inspiration for a mid-sized 1960s brown floor foyer remodel in Austin with white walls and a glass front door
 Palladio Showroom

Inspiration for a modern front door remodel in Montreal with a medium wood front door
21