
Search results for "Glass inset" in Home Design Ideas
 Choate + Hertlein Architects
Phillip Spears
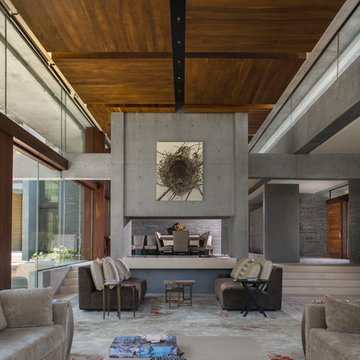
Living room - modern formal living room idea in Other with gray walls and a two-sided fireplace
Living room - modern formal living room idea in Other with gray walls and a two-sided fireplace

 Grothouse Wood Countertops
Countertop Wood: Wenge
Construction Style: End Grain
Countertop Thickness: 2-1/2"
Size: 25 1/2" x 39 1/2"
Countertop Edge Profile: 1/8” Roundover on top horizontal edges, bottom horizontal edges, and vertical corners
Wood Countertop Finish: Grothouse Original Oil™
Wood Stain: Natural Wood – No Stain
Designer: Kate Connolly of Homestead Kitchens

 Walker Woodworking
Photo Credit - Darin Holiday w/ Electric Films
Designer white custom inset kitchen cabinets
Select walnut island
Kitchen remodel
Kitchen design: Brandon Fitzmorris w/ Greenbrook Design - Shelby, NC
Find the right local pro for your project
 Don Foote Contracting
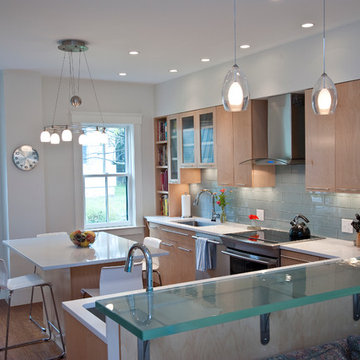
Contemporary kitchen with 2 undermount sinks, cooktop with vent in stainless steel. Maple flat panels cabinet doors and glass inserts on shaker style doors. 2" thick glass breakfast bar and glass subway tile for backsplash.
 RT Photography
Photography by Ryan Tester of Architectural Explorations
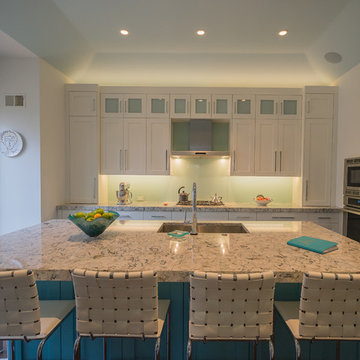
Kitchen - transitional u-shaped kitchen idea in Other with an undermount sink, shaker cabinets, white cabinets and an island
Kitchen - transitional u-shaped kitchen idea in Other with an undermount sink, shaker cabinets, white cabinets and an island

 studio HINGE
Each master bathroom houses a custom fabricated jacuzzi in cast solid surface that is fully sunken into the floor for ease of access and to minimise visual impact. Both master bathrooms and wardrobe areas open up into their bedrooms in different ways.

 Court Designs
John Ellis
Inspiration for a mid-sized coastal l-shaped ceramic tile and beige floor open concept kitchen remodel in Los Angeles with beaded inset cabinets, white cabinets, wood countertops, blue backsplash, glass tile backsplash, stainless steel appliances and an island
Inspiration for a mid-sized coastal l-shaped ceramic tile and beige floor open concept kitchen remodel in Los Angeles with beaded inset cabinets, white cabinets, wood countertops, blue backsplash, glass tile backsplash, stainless steel appliances and an island


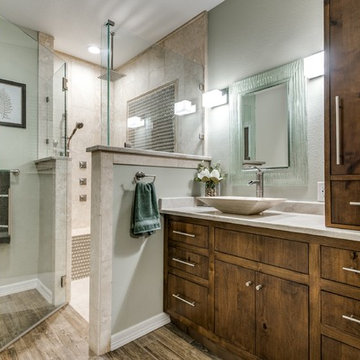
 Shower Doors Today, LLC
Corner shower - mid-sized rustic master beige tile and travertine tile medium tone wood floor corner shower idea in Austin with flat-panel cabinets, medium tone wood cabinets, beige walls, a vessel sink and granite countertops

 lee luxford a+d
Kristen McGaughey Photography
Example of a large trendy open concept slate floor family room design in Vancouver with brown walls, a standard fireplace and a metal fireplace
Example of a large trendy open concept slate floor family room design in Vancouver with brown walls, a standard fireplace and a metal fireplace
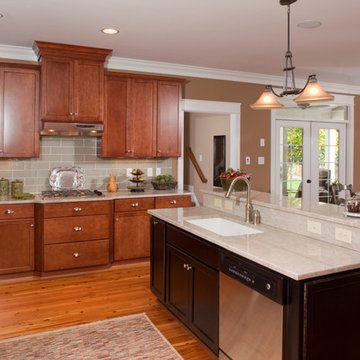
 Colonial Homecrafters, Ltd.
Kitchen, flat panel, maple cabinets, glass tile backsplash
Large arts and crafts u-shaped medium tone wood floor open concept kitchen photo in Richmond with a single-bowl sink, beaded inset cabinets, medium tone wood cabinets, granite countertops, gray backsplash, glass tile backsplash, stainless steel appliances and an island
Large arts and crafts u-shaped medium tone wood floor open concept kitchen photo in Richmond with a single-bowl sink, beaded inset cabinets, medium tone wood cabinets, granite countertops, gray backsplash, glass tile backsplash, stainless steel appliances and an island

 Haskell Interiors
Corner shower - mediterranean glass tile and green tile mosaic tile floor corner shower idea in Other

 Kitchens By Rose
Peter Rymwid
Inspiration for a small timeless porcelain tile eat-in kitchen remodel in New York with a farmhouse sink, beaded inset cabinets, white cabinets, quartzite countertops, porcelain backsplash, no island, beige backsplash and stainless steel appliances
Inspiration for a small timeless porcelain tile eat-in kitchen remodel in New York with a farmhouse sink, beaded inset cabinets, white cabinets, quartzite countertops, porcelain backsplash, no island, beige backsplash and stainless steel appliances

 DG Kitchen & Bath
Mid-sized transitional l-shaped dark wood floor eat-in kitchen photo in Chicago with an undermount sink, shaker cabinets, gray cabinets, gray backsplash, stainless steel appliances, an island and glass tile backsplash



 Designs By Danica
Michael Brock, Brock Imaging
Mid-sized trendy 3/4 blue tile and glass tile marble floor and white floor bathroom photo in Philadelphia with white walls, a console sink, quartz countertops and white countertops
Mid-sized trendy 3/4 blue tile and glass tile marble floor and white floor bathroom photo in Philadelphia with white walls, a console sink, quartz countertops and white countertops

 Kathleen Jacobson, The Couture Closet
Beautiful walk in His & Her Closet in luxury High Rise Residence in Dallas, Texas. Brass hardware on shaker beaded inset style custom cabinetry with several large dressers, adjustable shoe shelving behind glass doors and glass shelving for handbag display showcase this dressing room.
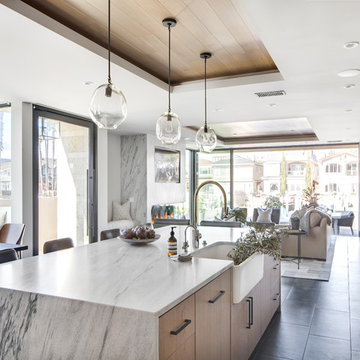
Open concept kitchen - contemporary galley gray floor open concept kitchen idea in Orange County with a farmhouse sink, flat-panel cabinets, medium tone wood cabinets, white backsplash, stone slab backsplash, stainless steel appliances, an island and white countertops

 Lenore Weiss Studios, LLC
Michael Alan Kaskel
Eat-in kitchen - traditional l-shaped medium tone wood floor and orange floor eat-in kitchen idea in Chicago with an undermount sink, medium tone wood cabinets, beige backsplash, glass tile backsplash, stainless steel appliances and an island
Eat-in kitchen - traditional l-shaped medium tone wood floor and orange floor eat-in kitchen idea in Chicago with an undermount sink, medium tone wood cabinets, beige backsplash, glass tile backsplash, stainless steel appliances and an island

Sponsored
Delaware, OH

Buckeye Basements, Inc.
Central Ohio's Basement Finishing ExpertsBest Of Houzz '13-'21

 Dynan Construction Management
SRQ Magazine's Home of the Year 2015 Platinum Award for Best Bathroom, Best Kitchen, and Best Overall Renovation
Photo: Raif Fluker
Inspiration for a 1950s l-shaped concrete floor and white floor kitchen remodel in Tampa with flat-panel cabinets, light wood cabinets, gray backsplash, glass tile backsplash, an island and an undermount sink
Inspiration for a 1950s l-shaped concrete floor and white floor kitchen remodel in Tampa with flat-panel cabinets, light wood cabinets, gray backsplash, glass tile backsplash, an island and an undermount sink

 Timothy M. Giguere, AIA - TMS Architects
Architectrure by TMS Architects
Rob Karosis Photography
Beach style master gray tile and subway tile gray floor bathroom photo in Boston with beaded inset cabinets, white cabinets, gray walls, marble countertops and white countertops
Beach style master gray tile and subway tile gray floor bathroom photo in Boston with beaded inset cabinets, white cabinets, gray walls, marble countertops and white countertops

 Palm Beach Enclosures
Inspiration for a large cottage galley ceramic tile and gray floor enclosed kitchen remodel in Nashville with a farmhouse sink, beaded inset cabinets, gray cabinets, quartz countertops, gray backsplash, stone slab backsplash, stainless steel appliances and an island
16