
Search results for "Glass inset" in Home Design Ideas

 Stephen Chung, Architect
Stephen Lee
Example of a large trendy master stone slab dark wood floor alcove shower design in Boston with a one-piece toilet, white walls, open cabinets and dark wood cabinets
Example of a large trendy master stone slab dark wood floor alcove shower design in Boston with a one-piece toilet, white walls, open cabinets and dark wood cabinets

 Thyme & Place Design LLC
Peter Rymwid
This beautiful kitchen is the heart of this new construction home. Black accents in the range and custom pantry provide a dramatic touch.Seeded glass cabinet doors repeat the texture of the lantern light fixtures over the island which can seat 4

 User
UserThe original kitchen was confined within four walls and our clients were eager to create a more open floor plan to provide more social interaction between the home chef (mom) and the 4 men in her life.
By removing walls and borrowing a few extra square feet from the adjacent laundry room we were able to incorporate a 48” refrigerator and range, extra storage, a central island, increased workspaces and banquette seating into this modestly sized kitchen.
This project was designed to provide both high function and high style while optimizing the influx of natural light from the enlarged kitchen windows. We maximized the space and created an open floor plan that improved traffic flow between the adjacent rooms.
The custom cabinetry, stainless hood, shelves, and the professional faucet gives this rather traditional white kitchen a more modern design sensibility.
Photo Credit: Bethany Nauert
Find the right local pro for your project

 Main Line Kitchen Design
The best kitchen showroom in your area is closer than you think. The four designers there are some of the most experienced award winning kitchen designers in the Delaware Valley. They design in and sell 6 national cabinet lines. And their pricing for cabinetry is slightly less than at home centers in apples to apples comparisons. Where is this kitchen showroom and how come you don’t remember seeing it when it is so close by? It’s in your own home!
Main Line Kitchen Design brings all the same samples you select from when you travel to other showrooms to your home. We make design changes on our laptops in 20-20 CAD with you present usually in the very kitchen being renovated. Understanding what designs will look like and how sample kitchen cabinets, doors, and finishes will look in your home is easy when you are standing in the very room being renovated. Design changes can be emailed to you to print out and discuss with friends and family if you choose. Best of all our design time is free since it is incorporated into the very competitive pricing of your cabinetry when you purchase a kitchen from Main Line Kitchen Design.
Finally there is a kitchen business model and design team that carries the highest quality cabinetry, is experienced, convenient, and reasonably priced. Call us today and find out why we get the best reviews on the internet or Google us and check. We look forward to working with you.
As our company tag line says:
“The world of kitchen design is changing…”
 Hawkeye Woodworks

Mid-sized transitional u-shaped medium tone wood floor, brown floor and coffered ceiling eat-in kitchen photo in Boston with beaded inset cabinets, white cabinets, granite countertops, stainless steel appliances, a farmhouse sink, blue backsplash, matchstick tile backsplash, an island and multicolored countertops
 Cast Glass Images Inc.
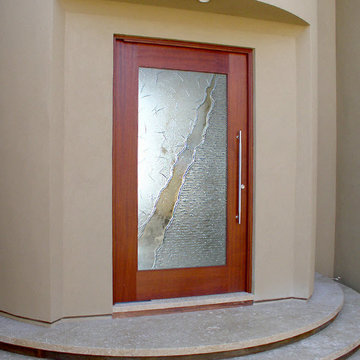
Cast glass or textured glass entry doors or door inserts provide curb appeal but at the same add the desired privacy to your home. This particular door was a custom design using two standard textures "Mache" and "Almost Clear".
 Sugar Beach Interiors

Inspiration for a mid-sized transitional 3/4 gray tile, white tile and glass tile pebble tile floor bathroom remodel in Miami with beaded inset cabinets, distressed cabinets, a one-piece toilet, white walls, an undermount sink and marble countertops

Sponsored
Fredericksburg, OH

High Point Cabinets
Columbus' Experienced Custom Cabinet Builder | 4x Best of Houzz Winner
 Waterview Kitchens
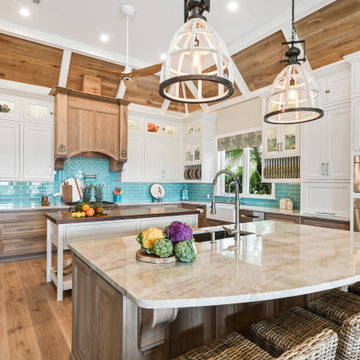
The ultimate coastal beach home situated on the shoreintracoastal waterway. The kitchen features white inset upper cabinetry balanced with rustic hickory base cabinets with a driftwood feel. The driftwood v-groove ceiling is framed in white beams. he 2 islands offer a great work space as well as an island for socializng.

 BZ Interiors
Example of a mid-sized trendy 3/4 gray tile and porcelain tile gray floor and porcelain tile bathroom design in Toronto with flat-panel cabinets, dark wood cabinets, white walls, a vessel sink, a one-piece toilet and solid surface countertops
 Christopher Scott Cabinetry and Design Inc.
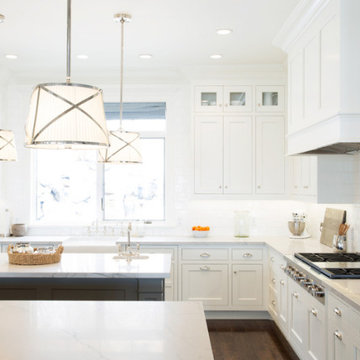
Raising cabinets to the ceiling draws the eye up, making the space feel taller and more expansive. By adding glass inset cabinet doors to the highest cabinets, homeowners can display their favorite dishes without worrying about the dishes breaking or getting dusty.
 Home Quality Remodeling Inc.-NJ
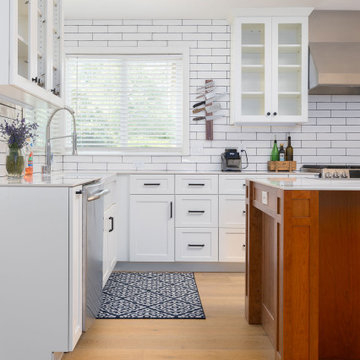
The detailing of high-end design. This view highlights the intentional interplay of textures—featuring a custom white-oak island that grounds the open space against crisp perimeter cabinetry. Inset glass-front upper units create a curated, gallery-like feel for displaying premium dinnerware, while integrated task and window-facing natural light accentuate the immaculate grain of the light hardwood floors.
 Robert Burg Design
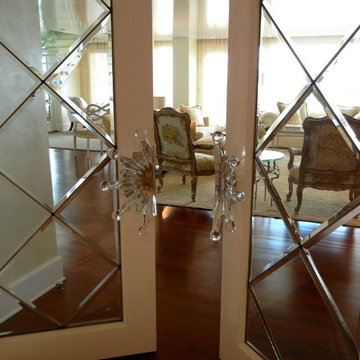
A good interior designer is familiar with a variety of different styles and with big ‘names’ from past and present. A great designer really knows how to take the very best of what’s out there and put it into practice to create something memorable. -- René Lalique: Art & Design at Riverwind

 Allen Construction
Designer: Allen Construction
General Contractor: Allen Construction
Photographer: Jim Bartsch Photography
Example of a mid-century modern open concept concrete floor living room design in Los Angeles with a standard fireplace and a stone fireplace
Example of a mid-century modern open concept concrete floor living room design in Los Angeles with a standard fireplace and a stone fireplace


 User

UserTrendy gray tile gray floor and double-sink freestanding bathtub photo in Austin with flat-panel cabinets, dark wood cabinets, a vessel sink and black countertops
 Classic Kitchens, Etc.

Inspiration for a mid-sized modern master gray tile, red tile and stone tile alcove shower remodel with flat-panel cabinets, medium tone wood cabinets, a two-piece toilet, white walls, a vessel sink and quartzite countertops

 FRAME design co.
Carrie Patterson
Example of a cottage white one-story exterior home design in Other with a metal roof
Example of a cottage white one-story exterior home design in Other with a metal roof
 Kevin Moore Architect
Kevin Moore
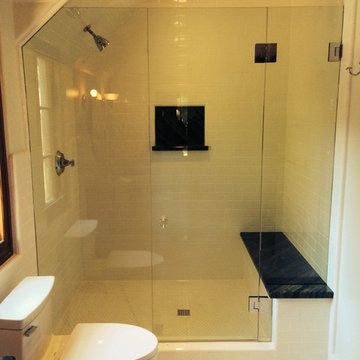
Double shower - mid-sized contemporary 3/4 white tile and subway tile ceramic tile double shower idea in Santa Barbara with an undermount sink, recessed-panel cabinets, dark wood cabinets, granite countertops and a one-piece toilet
Double shower - mid-sized contemporary 3/4 white tile and subway tile ceramic tile double shower idea in Santa Barbara with an undermount sink, recessed-panel cabinets, dark wood cabinets, granite countertops and a one-piece toilet

Sponsored
Fredericksburg, OH
High Point Cabinets
Columbus' Experienced Custom Cabinet Builder | 4x Best of Houzz Winner
 Schultz Miller
Photo: Haris Kenjar
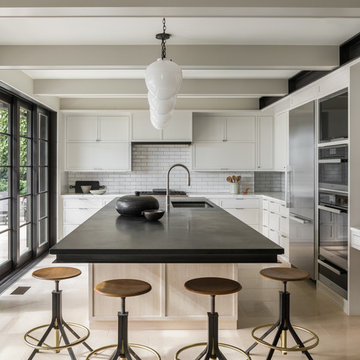
Transitional l-shaped beige floor kitchen photo in Seattle with an undermount sink, shaker cabinets, white cabinets, white backsplash, subway tile backsplash, stainless steel appliances, an island and white countertops
Transitional l-shaped beige floor kitchen photo in Seattle with an undermount sink, shaker cabinets, white cabinets, white backsplash, subway tile backsplash, stainless steel appliances, an island and white countertops
 Homestead Kitchens
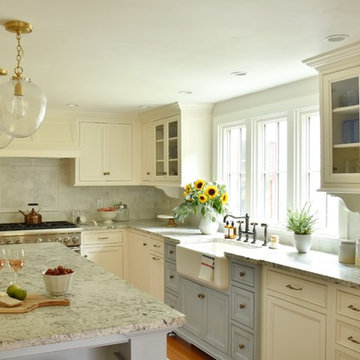
Example of a cottage l-shaped medium tone wood floor and brown floor kitchen design in Boston with a farmhouse sink, granite countertops, marble backsplash, paneled appliances, an island, recessed-panel cabinets, white cabinets, gray backsplash and gray countertops
 Patricia Dunlop
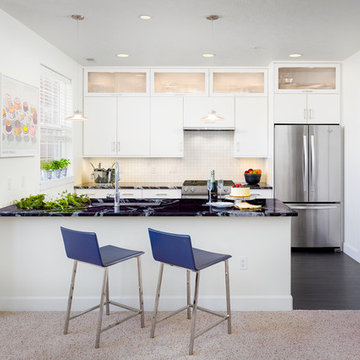
Example of a trendy u-shaped kitchen design in Boise with an undermount sink, flat-panel cabinets, white cabinets, white backsplash, stainless steel appliances and a peninsula
17