
Search results for "Glass knobs" in Home Design Ideas

 Lisa Tharp Design
Governor's House Kitchen by Lisa Tharp. 2019 Bulfinch Award - Interior Design. Photo by Michael J. Lee
Kitchen - coastal l-shaped light wood floor and beige floor kitchen idea with shaker cabinets, white cabinets, granite countertops, white backsplash, marble backsplash, stainless steel appliances, an island and black countertops
Kitchen - coastal l-shaped light wood floor and beige floor kitchen idea with shaker cabinets, white cabinets, granite countertops, white backsplash, marble backsplash, stainless steel appliances, an island and black countertops

 Solatube Premier Dealer Sun Aire Skylight
Claw-foot bathtub - mid-sized victorian master mosaic tile floor and multicolored floor claw-foot bathtub idea in Los Angeles with furniture-like cabinets, white cabinets, gray walls, an undermount sink and marble countertops
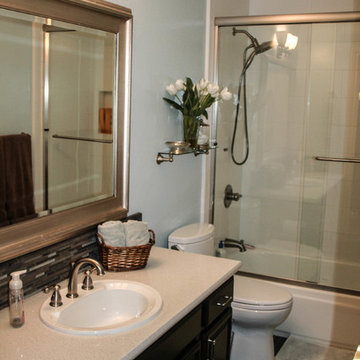
Inspiration for a mid-sized timeless gray tile and porcelain tile porcelain tile bathroom remodel in San Francisco with a drop-in sink, raised-panel cabinets, dark wood cabinets, quartz countertops, a one-piece toilet and blue walls
Find the right local pro for your project

 New Rosslyn Construction
Beach style gray floor bathroom photo in Atlanta with white walls, gray countertops and recessed-panel cabinets
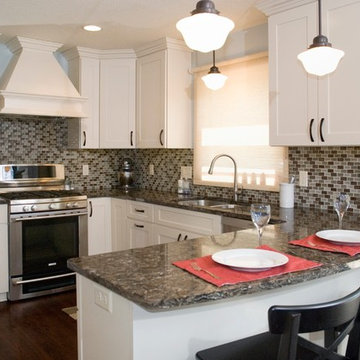
 Kitchens By Design
Shaker style cabinetry from Holiday in Antique White finish with Cambria countertop. Mini subway crackle glass backsplash. Photography by Stewart Crenshaw.

 Kathy Marshall Design
A coastal kitchen with organic hues and blue accents, creating a welcoming and vibrant space.
Example of a large beach style l-shaped light wood floor and white floor eat-in kitchen design in Boston with a single-bowl sink, shaker cabinets, white cabinets, granite countertops, white backsplash, glass tile backsplash, stainless steel appliances, an island and white countertops
Example of a large beach style l-shaped light wood floor and white floor eat-in kitchen design in Boston with a single-bowl sink, shaker cabinets, white cabinets, granite countertops, white backsplash, glass tile backsplash, stainless steel appliances, an island and white countertops
 Knowles Design
Jessica Glynn Photography

Example of a beach style white tile white floor bathroom design in Miami with louvered cabinets, white cabinets, white walls, an undermount sink and white countertops
Example of a beach style white tile white floor bathroom design in Miami with louvered cabinets, white cabinets, white walls, an undermount sink and white countertops



 Twelve Chairs Interiors
Photo: Joyelle West
Eat-in kitchen - mid-sized transitional l-shaped medium tone wood floor and brown floor eat-in kitchen idea in Boston with blue cabinets, terra-cotta backsplash, an island, raised-panel cabinets, multicolored backsplash, stainless steel appliances, an undermount sink and quartz countertops
Eat-in kitchen - mid-sized transitional l-shaped medium tone wood floor and brown floor eat-in kitchen idea in Boston with blue cabinets, terra-cotta backsplash, an island, raised-panel cabinets, multicolored backsplash, stainless steel appliances, an undermount sink and quartz countertops

 Riverside Custom Homes
Photo credit: Laurey W. Glenn/Southern Living
Freestanding bathtub - coastal master freestanding bathtub idea in Jacksonville with beaded inset cabinets, gray cabinets, multicolored walls, an undermount sink and white countertops
Freestanding bathtub - coastal master freestanding bathtub idea in Jacksonville with beaded inset cabinets, gray cabinets, multicolored walls, an undermount sink and white countertops

 Wamhoff Design | Build
Elegant u-shaped ceramic tile and beige floor kitchen photo in Houston with an undermount sink, granite countertops, paneled appliances, beaded inset cabinets, beige backsplash, ceramic backsplash, an island, multicolored countertops and white cabinets
 Applegate Tran Interiors
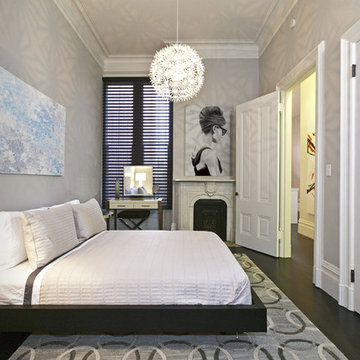
Example of a trendy dark wood floor bedroom design in San Francisco with gray walls and a standard fireplace
 User

UserThe first priority for these new homeowners was to convert their small, serviceable kitchen into their dream kitchen with actual cooking being a distant second priority. They wanted the styling to be traditional, in keeping with the Edwardian details of their home, white, and fresh looking. Michael Merrill Design Studio designed this space with a goal of creating an area that was wonderful to look at and possibly to cook in.
The floor plan was reworked to create an over-scaled galley kitchen. The refrigerator was relocated, making room for a wonderful pantry while the opening between the kitchen and the dining room was positioned where it should have been all along. White painted cabinets, stainless steel appliances, high backsplashes, and Carrera marble countertops provide a modern take on a traditional look. (2006-2007)
Photos © Daniel Moore Photography

 MANDARINA STUDIO interior design
Enclosed kitchen - small transitional l-shaped medium tone wood floor and beige floor enclosed kitchen idea in Boston with an undermount sink, recessed-panel cabinets, green cabinets, white backsplash and white countertops


 Gallagher Consulting
Mid-sized elegant formal and enclosed dark wood floor living room photo in Boston with brown walls, a standard fireplace, no tv and a stone fireplace

 Hanson Builders, Inc.
We warmed up the typical all white farmhouse kitchen and used Sherwin Williams 7016 MIndful Gray on the cabinets and shiplap island. Strong hardware and lighting accents really pop and help customize this kitchen. The single bowl porcelain apron front sink is our most popular along with the large textured glossy subway tile that feels hand crafted and brings added texture.
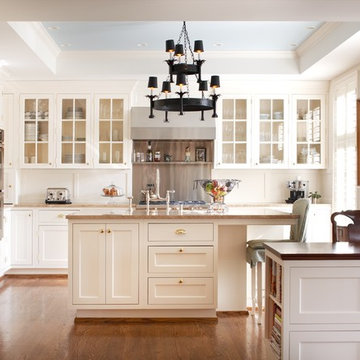
 Moloney-Smith & Associates
photography by Thomas Shelby
Example of a classic kitchen design in Louisville with glass-front cabinets, white cabinets and paneled appliances
Example of a classic kitchen design in Louisville with glass-front cabinets, white cabinets and paneled appliances

 Oasis Architecture
Family entry connects kitchen/dinette/conservatory to driveway.
Photo: Greg Martz
Elegant entryway photo in New York with gray walls and a glass front door
Elegant entryway photo in New York with gray walls and a glass front door

Sponsored
Fredericksburg, OH

High Point Cabinets
Columbus' Experienced Custom Cabinet Builder | 4x Best of Houzz Winner
 User
UserTreve Johnson
Example of a small trendy galley light wood floor kitchen pantry design in San Francisco with an undermount sink, shaker cabinets, white cabinets, quartz countertops, brown backsplash, ceramic backsplash, stainless steel appliances and no island
Example of a small trendy galley light wood floor kitchen pantry design in San Francisco with an undermount sink, shaker cabinets, white cabinets, quartz countertops, brown backsplash, ceramic backsplash, stainless steel appliances and no island

 The Lee W. Robinson Company
When you have a client with a love for fashion and accessories, you work with them to design their dream closet. From the island that displays jewelry–with its own accessory, a sparkling chandelier—to the blush colored Schumacher walls and custom cabinetry for museum quality organization, this master closet is the homeowner's dream come true.
 Design Studio West
A custom hutch with glass doors and shaker style mullions to the far end of the kitchen creates additional storage for cook books, tea pots and small appliances. One of the drawers is fitted with an electrical outlet and serves as charging station for I-Pads and cell phones.
51