
Search results for "Glass knobs" in Home Design Ideas

 Jennifer Messina Interiors
Inspiration for a transitional black floor powder room remodel in San Francisco with white walls and a wall-mount sink
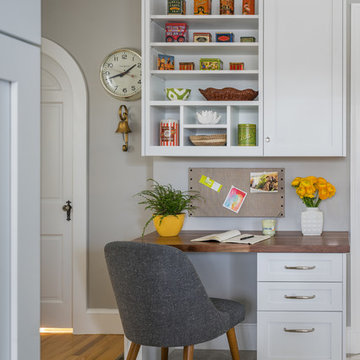
 GMT Home Designs Inc.
The original kitchen was dark and lacked storage space. It was cut off from the rest of the house and needed an update. We removed the wall between the dining room and kitchen and bumped the kitchen out in the rear of the house. We created lots of storage, a new island with seating and added windows bringing in much needed natural light. The kitchen is now a hub of activity for the whole family.
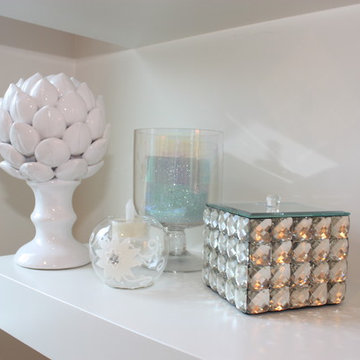
 SGDI - Sarah Gallop Design Inc.
Photos- Sarah Gallop
Bathroom - mid-sized transitional kids' green tile and glass tile porcelain tile bathroom idea in Vancouver with an undermount sink, shaker cabinets, white cabinets, quartz countertops, a two-piece toilet and beige walls
Bathroom - mid-sized transitional kids' green tile and glass tile porcelain tile bathroom idea in Vancouver with an undermount sink, shaker cabinets, white cabinets, quartz countertops, a two-piece toilet and beige walls
Find the right local pro for your project
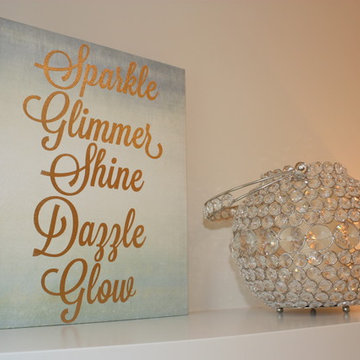 SGDI - Sarah Gallop Design Inc.
Photos- Sarah Gallop
Mid-sized transitional kids' green tile and glass tile porcelain tile bathroom photo in Vancouver with an undermount sink, shaker cabinets, white cabinets, quartz countertops, a two-piece toilet and beige walls
Mid-sized transitional kids' green tile and glass tile porcelain tile bathroom photo in Vancouver with an undermount sink, shaker cabinets, white cabinets, quartz countertops, a two-piece toilet and beige walls
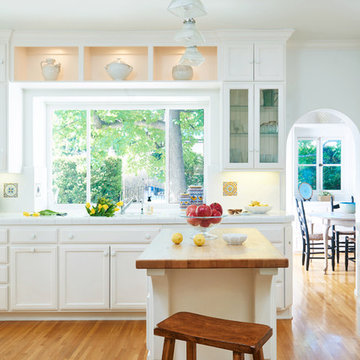
 Peter Christiansen Valli
Elegant u-shaped medium tone wood floor enclosed kitchen photo in Los Angeles with recessed-panel cabinets, white cabinets, white backsplash, white appliances and an island
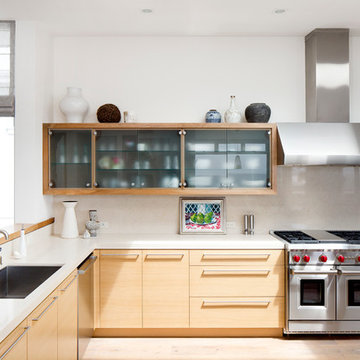
 Adrian Tiemens Photography
Kitchen - contemporary l-shaped kitchen idea in Los Angeles with an undermount sink, glass-front cabinets, white backsplash, stainless steel appliances and a peninsula

 Rudloff Custom Builders
RUDLOFF Custom Builders, is a residential construction company that connects with clients early in the design phase to ensure every detail of your project is captured just as you imagined. RUDLOFF Custom Builders will create the project of your dreams that is executed by on-site project managers and skilled craftsman, while creating lifetime client relationships that are build on trust and integrity.
We are a full service, certified remodeling company that covers all of the Philadelphia suburban area including West Chester, Gladwynne, Malvern, Wayne, Haverford and more.
As a 6 time Best of Houzz winner, we look forward to working with you on your next project.
Design by Wein Interiors
Photos by Alicia's Art LLC

Sponsored
Fredericksburg, OH

High Point Cabinets
Columbus' Experienced Custom Cabinet Builder | 4x Best of Houzz Winner



 emma delon
Maximizing the functionality of this space, and coordinating the new kitchen with the beautiful remodel completed previously by the client were the two most important aspects of this project. The existing spaces are elegantly decorated with an open plan, dark hardwood floors, and natural stone accents. The new, lighter, more open kitchen flows beautifully into the client’s existing dining room space. Satin nickel hardware blends with the stainless steel appliances and matches the satin nickel details throughout the home. The fully integrated refrigerator next to the narrow pull-out pantry cabinet, take up less visual weight than a traditional stainless steel appliance and the two combine to provide fantastic storage. The glass cabinet doors and decorative lighting beautifully highlight the client’s glassware and dishes. Finished with white subway tile, Dreamy Marfil quartz countertops, and a warm natural wood blind; the space warm, inviting, elegant, and extremely functional.
copyright 2013 marilyn peryer photography

 Nancy Finneson | DeMane Design
Open feel with with curbless shower entry and glass surround.
This master bath suite has the feel of waves and the seaside while including luxury and function. The shower now has a curbless entry, large seat, glass surround and personalized niche. All new fixtures and lighting. Materials have a cohesive mix with accents of flat top pebbles, beach glass and shimmering glass tile. Large format porcelain tiles are on the walls in a wave relief pattern that bring the beach inside. The counter-top is stunning with a waterfall edge over the vanity in soft wisps of warm earth tones made of easy care engineered quartz. This homeowner now loves getting ready for their day.
 Kukk Architecture & Design
Dan Cutrona Photography

Inspiration for a coastal dark wood floor and brown floor kitchen remodel in Miami with glass-front cabinets, white cabinets, green backsplash, glass tile backsplash, stainless steel appliances and two islands
Inspiration for a coastal dark wood floor and brown floor kitchen remodel in Miami with glass-front cabinets, white cabinets, green backsplash, glass tile backsplash, stainless steel appliances and two islands

Small transitional single-wall multicolored floor dedicated laundry room photo in Orlando with a farmhouse sink, shaker cabinets, black cabinets, white walls, a stacked washer/dryer and white countertops
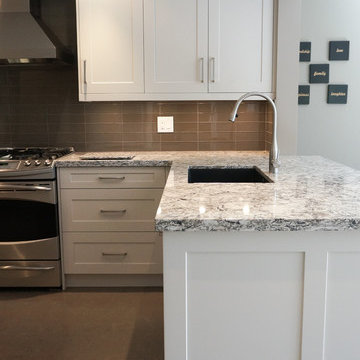
Large transitional u-shaped enclosed kitchen photo in Toronto with an undermount sink, shaker cabinets, white cabinets, quartz countertops, brown backsplash, glass tile backsplash, stainless steel appliances and a peninsula



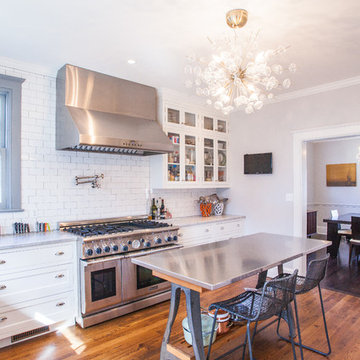
 Thomson & Cooke Architects pllc
Transitional dark wood floor eat-in kitchen photo in DC Metro with a farmhouse sink, shaker cabinets, white cabinets, marble countertops, subway tile backsplash, white backsplash and stainless steel appliances

 RLH Studio
Steve Henke
Freestanding bathtub - large traditional master marble floor and wallpaper freestanding bathtub idea in Minneapolis with beige walls, white cabinets, a freestanding vanity and shaker cabinets
Freestanding bathtub - large traditional master marble floor and wallpaper freestanding bathtub idea in Minneapolis with beige walls, white cabinets, a freestanding vanity and shaker cabinets

 User
UserSpacious white kitchen with (2) islands and breakfast table. Stacked cabinets above wall cabinets and tall cabinets for additional storage / display. Interior of display cabinets coordinate with the dark finish on the tall cabinet section.


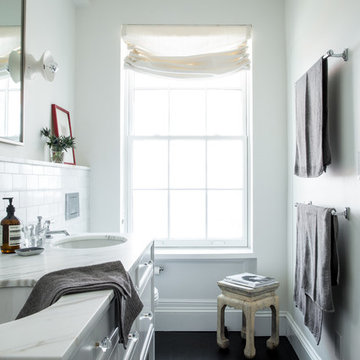
 Katie Martinez Design
Aubrie Pick
Bathroom - transitional dark wood floor bathroom idea in New York with an undermount sink, recessed-panel cabinets, white cabinets and white walls
Bathroom - transitional dark wood floor bathroom idea in New York with an undermount sink, recessed-panel cabinets, white cabinets and white walls

 Melissa Sakell, CKBD
This project complete changed the entire first floor of the home and created a whole new layout for the family to live in. To start the wall into the old dining room was taken down and the kitchen was expanded into that room, windows were taken out and two new French doors were put in to open up onto a deck that connect the kitchen and the new dining room space from the outside. A half wall that separated the former eat-in kitchen area and the old kitchen space was also removed to create the new dining room space. The entire back half of the house has been transformed into an entertainers dream space. In the new kitchen two islands were installed to further help the flow of the space and keep the cooking and prepping area separate from the eating and entertaining space. Light and bright finishes along with a little bit of sparkle from the island lights and iridescent back-splash really finish off the space and make it feel special.
Photo Credit: Paper Camera

 Lisa Tharp Design
Example of a large transitional l-shaped dark wood floor and brown floor kitchen design in Boston with shaker cabinets, white cabinets, white backsplash, glass sheet backsplash, an island and white countertops
53