
Search results for "Glass knobs" in Home Design Ideas
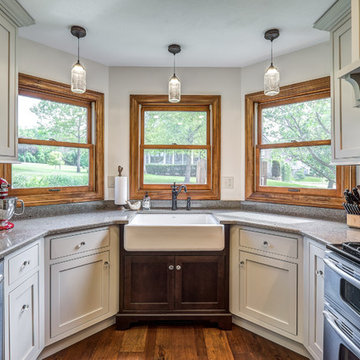
 The Kitchen Place
Dawn T Smith Photography
Enclosed kitchen - mid-sized transitional u-shaped medium tone wood floor enclosed kitchen idea in Cincinnati with a farmhouse sink, beaded inset cabinets, gray backsplash, subway tile backsplash, stainless steel appliances, gray cabinets, quartz countertops and no island
Enclosed kitchen - mid-sized transitional u-shaped medium tone wood floor enclosed kitchen idea in Cincinnati with a farmhouse sink, beaded inset cabinets, gray backsplash, subway tile backsplash, stainless steel appliances, gray cabinets, quartz countertops and no island
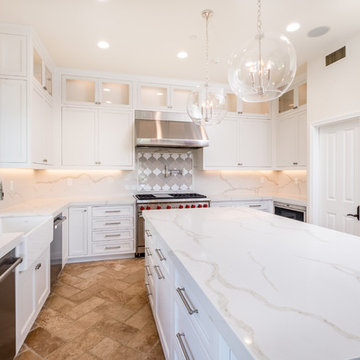
 Coastline Builders
Vanessa M Photography
Example of a mid-sized transitional l-shaped porcelain tile and beige floor enclosed kitchen design in Orange County with a farmhouse sink, recessed-panel cabinets, white cabinets, quartz countertops, white backsplash, marble backsplash, stainless steel appliances and an island
Example of a mid-sized transitional l-shaped porcelain tile and beige floor enclosed kitchen design in Orange County with a farmhouse sink, recessed-panel cabinets, white cabinets, quartz countertops, white backsplash, marble backsplash, stainless steel appliances and an island
 Che Bella Interiors Design + Remodeling
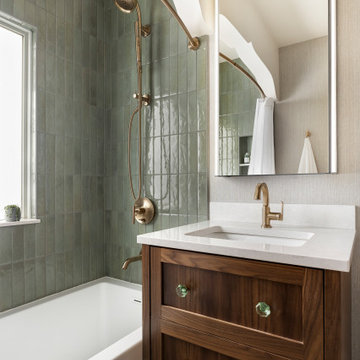
Champagne brushed bronze fixtures contrast beautifully against wall tiles in varying shades of green laid vertically offering a handmade feel.
Giving a nod to the home’s treasured history, a custom walnut vanity with antique glass knobs ties into the bathroom’s original green glass doorknob, offering deeper storage while accommodating an elongated tub. Adding modern convenience, a new medicine cabinet with built in lighting and interior power hangs above the vanity.
Photo by Spacecrafting Photography
Find the right local pro for your project
 GlassEco Surfaces by Fisher Recycling

Master Bath Vanity with Aqua glass knobs and custom mirror. Recycled Glass Countertops
Example of a small beach style master cement tile floor and beige floor freestanding bathtub design in Charleston with furniture-like cabinets, white cabinets, white walls and terrazzo countertops
Example of a small beach style master cement tile floor and beige floor freestanding bathtub design in Charleston with furniture-like cabinets, white cabinets, white walls and terrazzo countertops
 SK Interiors

Enclosed kitchen - large farmhouse u-shaped light wood floor enclosed kitchen idea in DC Metro with a farmhouse sink, shaker cabinets, green cabinets, soapstone countertops, beige backsplash, ceramic backsplash, stainless steel appliances and an island

 Kitchen Design Concepts
we wanted to preserve the mid-century modern feel (talk about a real flashback!), and boy, do we love the results! This kitchen is another perfect example of a project where we did the “lipstick and make-up” – another term for replacing the more cosmetic features such as countertops, backsplash, and the door and drawer fronts. Even doing so, the resulting kitchen leaves us with a breath of fresh air! To learn more about this space, continue reading below:
Cabinetry
To start, we removed the soffit in the kitchen making the space look taller. Next, we did not rip out the cabinetry boxes, because we were inspired by the finish and look of what existed. Maintaining the finish of the cabinets helped preserve the retro feel and is a good example of repurposing what you already have! As a result, we replaced the door and drawer fronts with a new slab style in a matching medium stain. In addition to the cabinetry fronts, we installed floating shelves – a perfect spot to display!
Countertops
For countertops we wanted something light and bright, and also something that would look good with the other finishes. As a result, we kept it simple with a light and bright surface from Caesarstone in the color “Blizzard”
Backsplash
Now for a little fun and a pop of color, the tile. The tile we selected is fresh, exciting, and also ties everything together giving that mid-century modern feel. In a brick-lay installation, we have a Glazzio Crystile Series, in a 4×12 size, with a finish of Soft Mint.
Fixtures and Fittings
Completing the space, we finished the cabinetry with U-Turn knob’s on the doors, and U-turn pulls on the drawers. Then from Blanco, we have a Quatrus stainless steel sink and a Culina mini faucet in satin nickel.
 City Space Kitchens & Interior Design Inc.
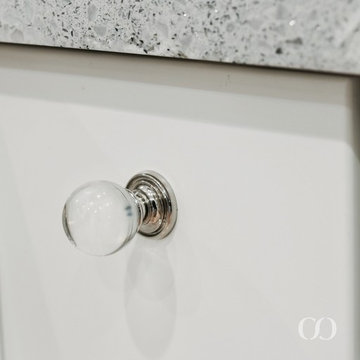
White painted cabinets with Cambria Quartz, Summerhill countertop and glass knobs.
Deidre Kitsch
Inspiration for a mid-sized transitional l-shaped light wood floor open concept kitchen remodel in Other with an undermount sink, recessed-panel cabinets, white cabinets, quartz countertops, blue backsplash, glass sheet backsplash, paneled appliances and an island
Inspiration for a mid-sized transitional l-shaped light wood floor open concept kitchen remodel in Other with an undermount sink, recessed-panel cabinets, white cabinets, quartz countertops, blue backsplash, glass sheet backsplash, paneled appliances and an island


 Jemden Interiors
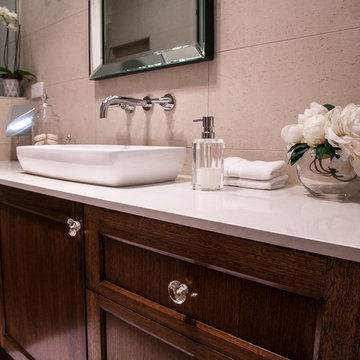
This ensuite is one of my favourite designs. The client was very happy with the end result which is always lovely to see. I love the elegant and timeless look of this design.

 Blenker Construction
The guest bathroom on the first floor features black Shaker cabinetry, Leslie Marble cultured marble countertops, an integrated sink, a Cassidy faucet, glass knobs, a corner shower/tub, and sconces. — in Wausau, Wisconsin.

 Morrissey Saypol Interiors, LLC
Bathroom
Example of a classic 3/4 white tile and marble tile marble floor and gray floor alcove shower design in New York with recessed-panel cabinets, white cabinets, a two-piece toilet, gray walls, an undermount sink, marble countertops and a hinged shower door
Example of a classic 3/4 white tile and marble tile marble floor and gray floor alcove shower design in New York with recessed-panel cabinets, white cabinets, a two-piece toilet, gray walls, an undermount sink, marble countertops and a hinged shower door
 Jaymark Cabinets

Bathroom - large transitional master white tile bathroom idea in Boise with shaker cabinets, white cabinets, white walls, a drop-in sink, marble countertops and white countertops
 GSMA
GSMAJack Thompson

Example of a mid-sized classic l-shaped medium tone wood floor enclosed kitchen design in Houston with shaker cabinets, medium tone wood cabinets, an island, a farmhouse sink, white backsplash, marble backsplash, soapstone countertops and paneled appliances
Example of a mid-sized classic l-shaped medium tone wood floor enclosed kitchen design in Houston with shaker cabinets, medium tone wood cabinets, an island, a farmhouse sink, white backsplash, marble backsplash, soapstone countertops and paneled appliances
 Interiology Design Co.
Photos by Shelly Harrison
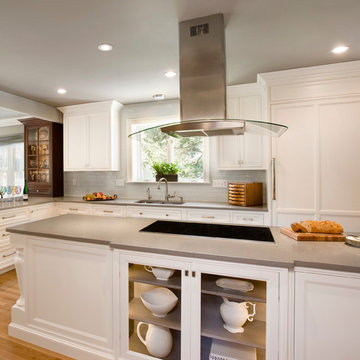
Inspiration for a large timeless l-shaped medium tone wood floor kitchen remodel in Boston with an undermount sink, beaded inset cabinets, white cabinets, quartz countertops, gray backsplash, glass tile backsplash, paneled appliances and an island
Inspiration for a large timeless l-shaped medium tone wood floor kitchen remodel in Boston with an undermount sink, beaded inset cabinets, white cabinets, quartz countertops, gray backsplash, glass tile backsplash, paneled appliances and an island


 Wm. H. Fry Construction Company
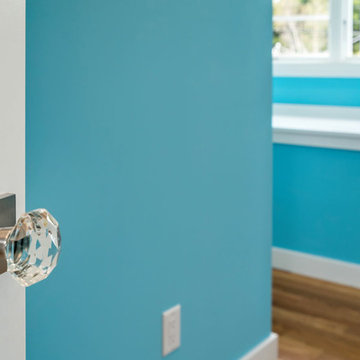
Crystal Glass Door Knob leads to a special room!
Mid-sized trendy medium tone wood floor and brown floor bedroom photo in San Francisco with blue walls
Mid-sized trendy medium tone wood floor and brown floor bedroom photo in San Francisco with blue walls
 HSH Interiors
David Duncan Livingston

Transitional kids' white tile and subway tile mosaic tile floor bathroom photo in San Francisco with flat-panel cabinets, white cabinets, a two-piece toilet and white walls
Transitional kids' white tile and subway tile mosaic tile floor bathroom photo in San Francisco with flat-panel cabinets, white cabinets, a two-piece toilet and white walls
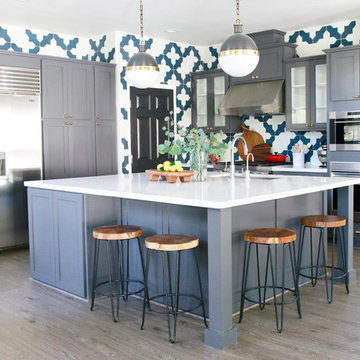
 Design by Numbers / Rebecca Zajac LLC
Inspiration for a transitional light wood floor kitchen remodel in Las Vegas with shaker cabinets, gray cabinets, multicolored backsplash, ceramic backsplash, stainless steel appliances and an island

 Hill Construction Services
Example of a large classic galley medium tone wood floor utility room design in Minneapolis with an undermount sink, raised-panel cabinets, white cabinets, white walls and a side-by-side washer/dryer



 The Creative Kitchen Company
This kitchen is stocked full of personal details for this lovely retired couple living the dream in their beautiful country home. Terri loves to garden and can her harvested fruits and veggies and has filled her double door pantry full of her beloved canned creations. The couple has a large family to feed and when family comes to visit - the open concept kitchen, loads of storage and countertop space as well as giant kitchen island has transformed this space into the family gathering spot - lots of room for plenty of cooks in this kitchen! Tucked into the corner is a thoughtful kitchen office space. Possibly our favorite detail is the green custom painted island with inset bar sink, making this not only a great functional space but as requested by the homeowner, the island is an exact paint match to their dining room table that leads into the grand kitchen and ties everything together so beautifully.
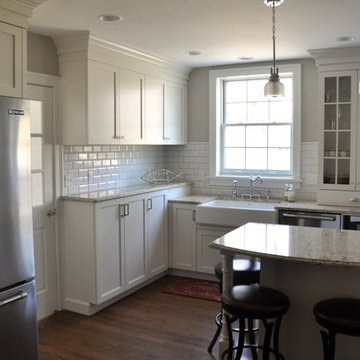
 Lifestyle Kitchen Studio
Warm White Cabinetry, Classic Shaker Door, Frameless Cabinetry, JennAir Appliances, Cambria Quartz. Microwave Shelf Base, Farmhouse Sink, Mullion & Glass Countertop Cabinet, Raised Hutch. Glass Knobs.
Holly Marie & Tory Peterson

 Arch Studio, Inc.
Craftsman Style Residence New Construction 2021
3000 square feet, 4 Bedroom, 3-1/2 Baths
Inspiration for a mid-sized transitional l-shaped medium tone wood floor, tray ceiling and brown floor open concept kitchen remodel in San Francisco with a farmhouse sink, shaker cabinets, white cabinets, quartz countertops, white backsplash, subway tile backsplash, stainless steel appliances, an island and white countertops
Inspiration for a mid-sized transitional l-shaped medium tone wood floor, tray ceiling and brown floor open concept kitchen remodel in San Francisco with a farmhouse sink, shaker cabinets, white cabinets, quartz countertops, white backsplash, subway tile backsplash, stainless steel appliances, an island and white countertops
68