
Search results for "Glass knobs" in Home Design Ideas

 Bichelmeyer Renovations
Small mountain style single-wall medium tone wood floor bar cart photo in Orange County with no sink, glass-front cabinets, dark wood cabinets, solid surface countertops and multicolored backsplash
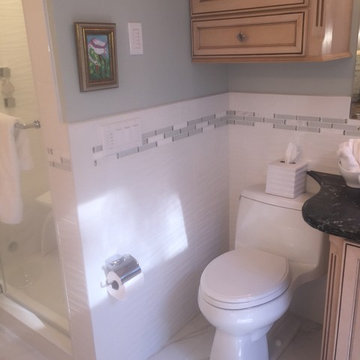
 Calyx Builds
Bathroom - mid-sized transitional master white tile and porcelain tile marble floor and gray floor bathroom idea in Providence with recessed-panel cabinets, light wood cabinets, a one-piece toilet, gray walls, a vessel sink, soapstone countertops, a hinged shower door and black countertops
 Calyx Builds
Example of a mid-sized transitional master white tile and porcelain tile marble floor and gray floor bathroom design in Providence with recessed-panel cabinets, light wood cabinets, gray walls, a vessel sink, soapstone countertops, a hinged shower door and black countertops
Find the right local pro for your project
 Calyx Builds
Mid-sized transitional master white tile and porcelain tile marble floor and gray floor bathroom photo in Providence with recessed-panel cabinets, light wood cabinets, gray walls, a vessel sink, soapstone countertops, a hinged shower door and black countertops
 Calyx Builds
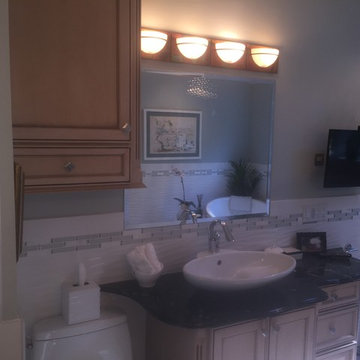
Inspiration for a mid-sized transitional master white tile and porcelain tile marble floor and gray floor bathroom remodel in Providence with recessed-panel cabinets, light wood cabinets, gray walls, a vessel sink, soapstone countertops, a hinged shower door and black countertops
 Calyx Builds
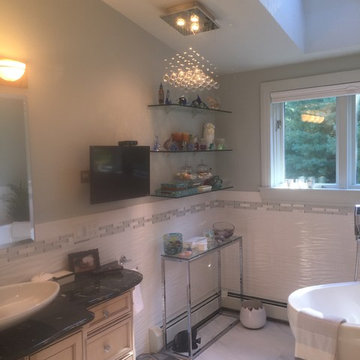
Mid-sized transitional master white tile and porcelain tile marble floor and gray floor bathroom photo in Providence with recessed-panel cabinets, light wood cabinets, gray walls, a vessel sink, soapstone countertops, black countertops and a hinged shower door
 Calyx Builds
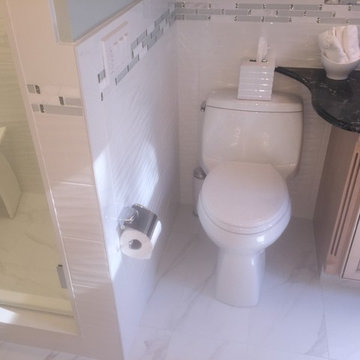
New Kohler toilet.
Inspiration for a mid-sized transitional master white tile and porcelain tile marble floor and gray floor bathroom remodel in Providence with recessed-panel cabinets, light wood cabinets, a one-piece toilet, gray walls, a vessel sink, soapstone countertops, a hinged shower door and black countertops
Inspiration for a mid-sized transitional master white tile and porcelain tile marble floor and gray floor bathroom remodel in Providence with recessed-panel cabinets, light wood cabinets, a one-piece toilet, gray walls, a vessel sink, soapstone countertops, a hinged shower door and black countertops


 Calyx Builds
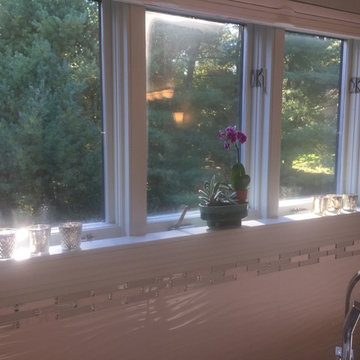
Inspiration for a mid-sized transitional master white tile and porcelain tile marble floor and gray floor bathroom remodel in Providence with recessed-panel cabinets, light wood cabinets, gray walls, a vessel sink, soapstone countertops, a hinged shower door and black countertops
 Calyx Builds
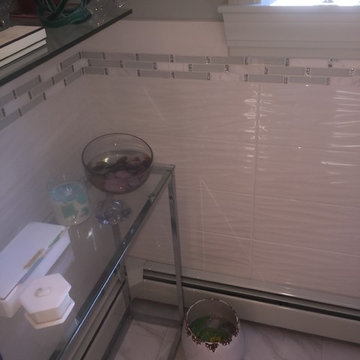
Mid-sized transitional master white tile and porcelain tile marble floor and gray floor bathroom photo in Providence with recessed-panel cabinets, light wood cabinets, gray walls, a vessel sink, soapstone countertops, a hinged shower door and black countertops

 Parkyn Design

A transitional powder room.
Powder room - transitional powder room idea in Toronto with recessed-panel cabinets, dark wood cabinets, a one-piece toilet, beige walls, a vessel sink, quartz countertops and beige countertops
Powder room - transitional powder room idea in Toronto with recessed-panel cabinets, dark wood cabinets, a one-piece toilet, beige walls, a vessel sink, quartz countertops and beige countertops
 Calyx Builds

Bain Ultra Essencia tub with heated back rest and Geysair hot air jet system. Ahhhhh!
Mid-sized transitional master white tile and porcelain tile marble floor and gray floor bathroom photo in Providence with recessed-panel cabinets, light wood cabinets, gray walls, a vessel sink, soapstone countertops, a hinged shower door and black countertops
Mid-sized transitional master white tile and porcelain tile marble floor and gray floor bathroom photo in Providence with recessed-panel cabinets, light wood cabinets, gray walls, a vessel sink, soapstone countertops, a hinged shower door and black countertops
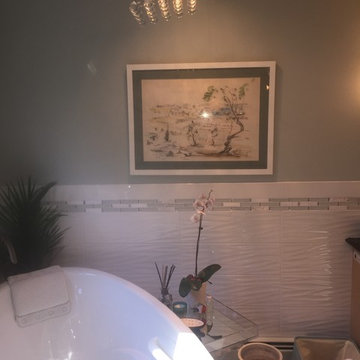 Calyx Builds
Mid-sized transitional master white tile and porcelain tile marble floor and gray floor bathroom photo in Providence with recessed-panel cabinets, light wood cabinets, gray walls, a vessel sink, soapstone countertops, a hinged shower door and black countertops

Sponsored
Columbus, OH

Hope Restoration & General Contracting
Columbus Design-Build, Kitchen & Bath Remodeling, Historic Renovations
 Southland Homes, Inc.
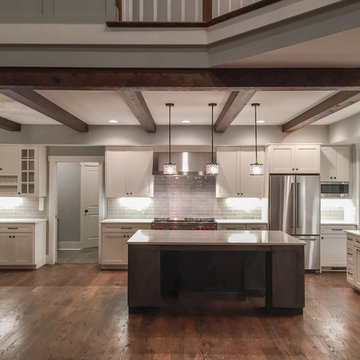
Inspiration for a mid-sized cottage single-wall medium tone wood floor and beige floor open concept kitchen remodel in Other with a double-bowl sink, shaker cabinets, white cabinets, quartz countertops, gray backsplash, porcelain backsplash, stainless steel appliances and an island
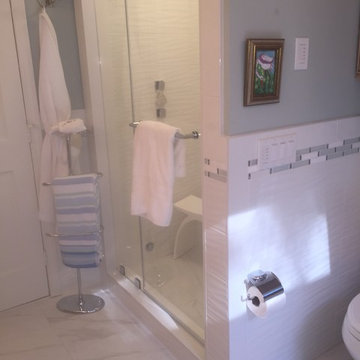 Calyx Builds
Example of a mid-sized transitional master white tile and porcelain tile marble floor and gray floor bathroom design in Providence with recessed-panel cabinets, light wood cabinets, gray walls, a vessel sink, soapstone countertops, a hinged shower door and black countertops
 RCW Construction
Jenny L Miller
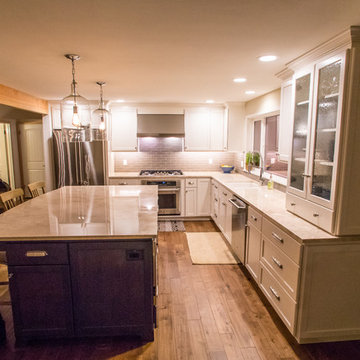
Example of a mid-sized classic l-shaped medium tone wood floor and brown floor open concept kitchen design in Seattle with an undermount sink, recessed-panel cabinets, white cabinets, quartzite countertops, white backsplash, glass tile backsplash, stainless steel appliances, an island and white countertops
Example of a mid-sized classic l-shaped medium tone wood floor and brown floor open concept kitchen design in Seattle with an undermount sink, recessed-panel cabinets, white cabinets, quartzite countertops, white backsplash, glass tile backsplash, stainless steel appliances, an island and white countertops
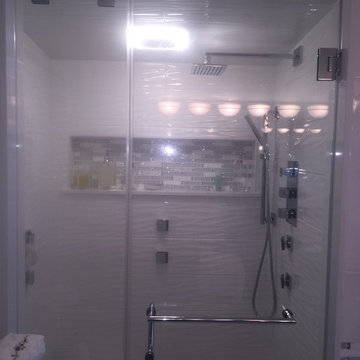 Calyx Builds
Bathroom - mid-sized transitional master white tile and porcelain tile marble floor and gray floor bathroom idea in Providence with recessed-panel cabinets, light wood cabinets, gray walls, a vessel sink, soapstone countertops, a hinged shower door and black countertops

Sponsored
Fredericksburg, OH

High Point Cabinets
Columbus' Experienced Custom Cabinet Builder | 4x Best of Houzz Winner

 Kitchen Designs by Ken Kelly, Inc. (CKD, CBD, CR)
kitchendesigns.com
Designed by Mario Mulea at Kitchen Designs by Ken Kelly, Inc.
Cabinetry: Brookhaven by Wood Mode
Kitchen - victorian kitchen idea in New York with black cabinets, wood countertops, beige backsplash and black appliances
Kitchen - victorian kitchen idea in New York with black cabinets, wood countertops, beige backsplash and black appliances

 Osborne Construction
Sam Oberter
Bathroom - mid-sized scandinavian white tile white floor bathroom idea in Philadelphia with a trough sink, flat-panel cabinets and medium tone wood cabinets
Bathroom - mid-sized scandinavian white tile white floor bathroom idea in Philadelphia with a trough sink, flat-panel cabinets and medium tone wood cabinets

 MMI Design
This existing client reached out to MMI Design for help shortly after the flood waters of Harvey subsided. Her home was ravaged by 5 feet of water throughout the first floor. What had been this client's long-term dream renovation became a reality, turning the nightmare of Harvey's wrath into one of the loveliest homes designed to date by MMI. We led the team to transform this home into a showplace. Our work included a complete redesign of her kitchen and family room, master bathroom, two powders, butler's pantry, and a large living room. MMI designed all millwork and cabinetry, adjusted the floor plans in various rooms, and assisted the client with all material specifications and furnishings selections. Returning these clients to their beautiful '"new" home is one of MMI's proudest moments!
73