
Search results for "Glass knobs" in Home Design Ideas

 MAWR Design
Eat-in kitchen - large transitional u-shaped dark wood floor and brown floor eat-in kitchen idea in Indianapolis with an undermount sink, beaded inset cabinets, black cabinets, beige backsplash, stone tile backsplash, stainless steel appliances, an island and gray countertops
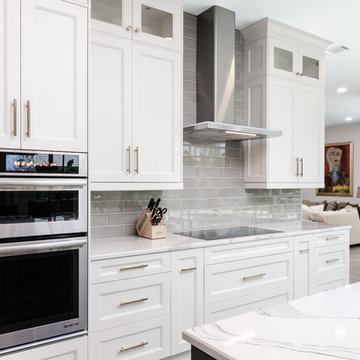


 LD&A
LD&AExample of a large transitional master white tile and porcelain tile gray floor bathroom design in Calgary with recessed-panel cabinets, blue cabinets, an undermount sink, white countertops, white walls, quartz countertops and a hinged shower door
Find the right local pro for your project
 WORKS by Jesse DeBenedictis, LLC
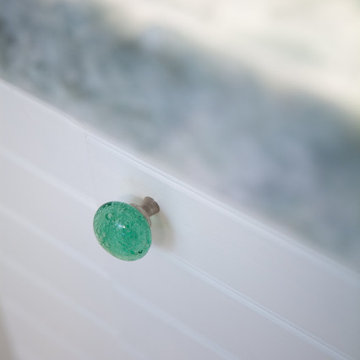
Sea-glass inspired cabinet hardware adds a subtle coastal accent to the beadboard vanity cabinetry in this Rockport cottage conversion. The translucent green knob complements the glass vessel sink and soft coastal palette, bringing handcrafted detail to the bathroom design.
 WORKS by Jesse DeBenedictis, LLC
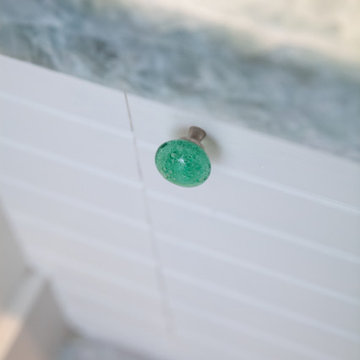
Sea-glass inspired cabinet hardware adds a subtle coastal accent to the beadboard vanity cabinetry in this Rockport cottage conversion. The translucent green knob complements the glass vessel sink and soft coastal palette, bringing handcrafted detail to the bathroom design.

 VanderHorn Architects
This bright new kitchen features a painted Nantucket beadboard ceiling, dropped beams, and random width Black walnut floors.
Large elegant u-shaped dark wood floor and brown floor eat-in kitchen photo in Other with white cabinets, stainless steel appliances, an island, marble countertops, white backsplash, shaker cabinets and stone slab backsplash
Large elegant u-shaped dark wood floor and brown floor eat-in kitchen photo in Other with white cabinets, stainless steel appliances, an island, marble countertops, white backsplash, shaker cabinets and stone slab backsplash
 Clear Creek Architects, P.C.
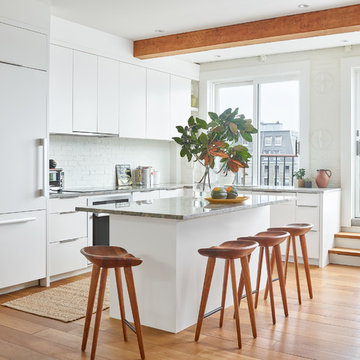
Trendy l-shaped medium tone wood floor and brown floor eat-in kitchen photo in Boston with an undermount sink, flat-panel cabinets, white cabinets, white backsplash, brick backsplash, paneled appliances, an island and gray countertops

Sponsored
Delaware, OH

Buckeye Basements, Inc.
Central Ohio's Basement Finishing ExpertsBest Of Houzz '13-'21
 Ck Interior Design
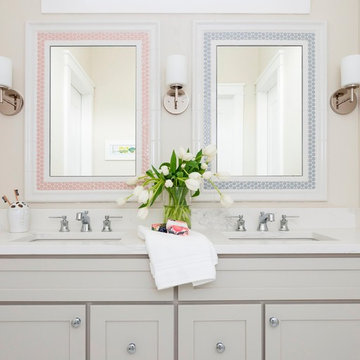
Beach style bathroom photo in Denver with shaker cabinets, beige cabinets, beige walls, an undermount sink and white countertops

 Heartwood Kitchens
Boxford, MA kitchen renovation designed by north of Boston kitchen design showroom Heartwood Kitchens.
This kitchen includes white painted cabinetry with a glaze and dark wood island. Heartwood included a large, deep boxed out window on the window wall to brighten up the kitchen. This kitchen includes a large island with seating for 4, Wolf range, Sub-Zero refrigerator/freezer, large pantry cabinets and glass front china cabinet. Island/Tabletop items provided by Savoir Faire Home Andover, MA Oriental rugs from First Rugs in Acton, MA Photo credit: Eric Roth Photography.
 Holland Homes LLC
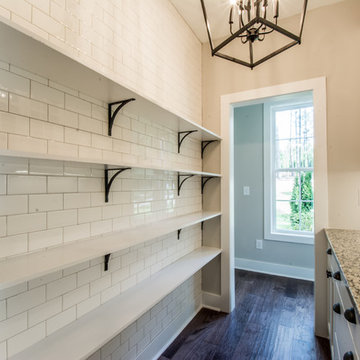
Example of a country dark wood floor and brown floor kitchen design in Atlanta with shaker cabinets, white cabinets, granite countertops and multicolored countertops
 Artistic Glass Solutions - Monique's Studio

Here we have a full bathroom sink that is lit with LED lights underneath. The backsplash is integrated into the marble countertop. There is also a blue accent shelf built into the wall and the painted light fixtures gives the bathroom an elegant look.
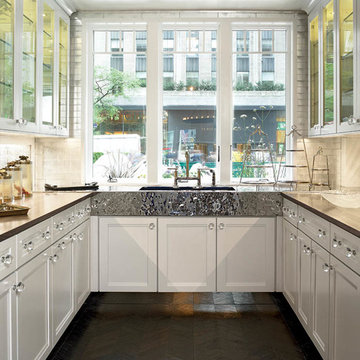
 Kurtis Kitchen & Bath
Sedona, Sonora, Sonata, Maple, Dove White, Kraftmaid Cabinetry, Glass Front Cabinet Doors, Recessed Cabinet Doors
Inspiration for a mid-sized contemporary u-shaped dark wood floor enclosed kitchen remodel in Detroit with an undermount sink, glass-front cabinets, white backsplash, white cabinets, solid surface countertops, subway tile backsplash and no island
Inspiration for a mid-sized contemporary u-shaped dark wood floor enclosed kitchen remodel in Detroit with an undermount sink, glass-front cabinets, white backsplash, white cabinets, solid surface countertops, subway tile backsplash and no island

 Susan Marocco Interiors
This bathroom also features a Bain Ultra Air Jet Tub with a heated backrest. The flooring is a pistachio limestone tile with glass mosaic inserts.
Large elegant master beige tile and stone tile travertine floor bathroom photo in New York with raised-panel cabinets, white cabinets, beige walls and an undermount sink
Large elegant master beige tile and stone tile travertine floor bathroom photo in New York with raised-panel cabinets, white cabinets, beige walls and an undermount sink

Sponsored
Plain City, OH

Kuhns Contracting, Inc.
Central Ohio's Trusted Home Remodeler Specializing in Kitchens & Baths
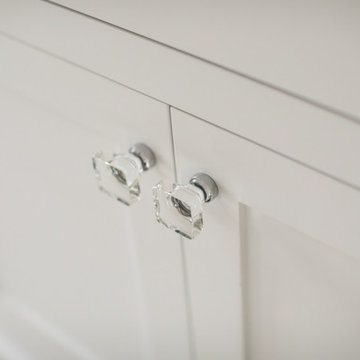
 Kraft Custom Construction
After nearly 20 years of working in a cramped and inefficient kitchen, as well a doing most of their cooking on a hotplate because of on-going issues with old appliances, our food-loving clients were more than ready for a major kitchen remodel.
Our goal was to open the kitchen and living space without compromising the architectural integrity of this gorgeous 1930’s home, allowing our clients to cook and entertain guests at the same time. We made sure to retain key elements, such as the plaster cove moulding detail, arched doorways, and glass knobs in order to maintain the look and era of the home.
Features includes a new bar and prep sink area, new appliances throughout, a cozy dog bed area incorporated into the cabinet design, shelving niche for cookbooks, magnetic cabinet door on the broom closet to display photos, a recessed television niche for the flatscreen, and radius steps with custom mosaic tile on the stair risers.
Our clients can now cook and entertain guests with ease while their beloved dog’s standby to keep the floor clean!

 Soucie Horner, Ltd.
The clean, calm, restful interiors of this heart-of-the-city home are an antidote to urban living, and busy professional lives. As well, they’re an ode to enduring style that will accommodate the changing needs of the young family who lives here.
Photos by June Suthigoseeya
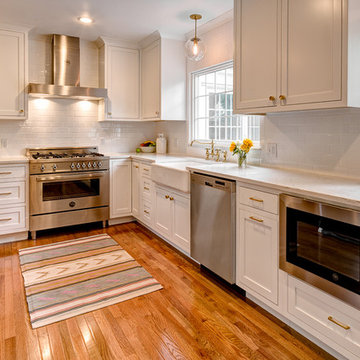
 Reliance Design Build
Arc Photography
Example of a mid-sized trendy l-shaped medium tone wood floor enclosed kitchen design in Columbus with a farmhouse sink, shaker cabinets, white cabinets, marble countertops, white backsplash, subway tile backsplash, stainless steel appliances and no island
Example of a mid-sized trendy l-shaped medium tone wood floor enclosed kitchen design in Columbus with a farmhouse sink, shaker cabinets, white cabinets, marble countertops, white backsplash, subway tile backsplash, stainless steel appliances and no island




 AJ Margulis Interiors

This master bath was designed to modernize a 90's house. The client's wanted clean, fresh and simple. We designed a custom vanity to maximize storage and installed RH medicine cabinets. The clients did not want to break the bank on this renovation so we maximized the look with a marble inlay in the floor, pattern details on the shower walls and a gorgeous window treatment.

 REFINED LLC
Eat-in kitchen - contemporary medium tone wood floor eat-in kitchen idea in Minneapolis with an undermount sink, shaker cabinets, gray cabinets, white backsplash, stainless steel appliances and an island
 User
UserMartin Vecchio Photography
Inspiration for a large coastal master white tile and subway tile porcelain tile and brown floor bathroom remodel in Detroit with recessed-panel cabinets, white cabinets, a one-piece toilet, gray walls, a drop-in sink, marble countertops, a hinged shower door and white countertops
Inspiration for a large coastal master white tile and subway tile porcelain tile and brown floor bathroom remodel in Detroit with recessed-panel cabinets, white cabinets, a one-piece toilet, gray walls, a drop-in sink, marble countertops, a hinged shower door and white countertops
76