
Search results for "Glass knobs" in Home Design Ideas
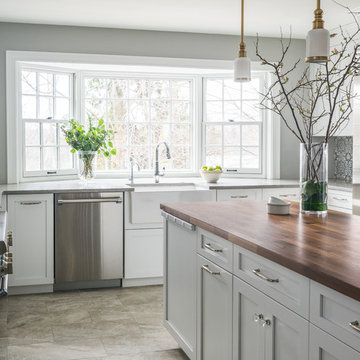
 GMT Home Designs Inc.
The original kitchen was dark and lacked storage space. It was cut off from the rest of the house and needed an update. We removed the wall between the dining room and kitchen and bumped the kitchen out in the rear of the house. We created lots of storage, a new island with seating and added windows bringing in much needed natural light. The kitchen is now a hub of activity for the whole family.

 Thom Filicia Inc.
Zach DeSart
Transitional formal blue floor living room photo in New York with a standard fireplace
Transitional formal blue floor living room photo in New York with a standard fireplace


Find the right local pro for your project
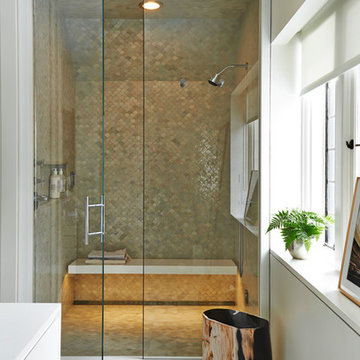
 Architecture Outfit
Alcove shower - contemporary 3/4 mosaic tile alcove shower idea in New York with white walls and a hinged shower door

 TZS Design
Traditionally detailed master bathroom
Large elegant master white tile and mosaic tile marble floor bathroom photo in Chicago with an undermount sink, recessed-panel cabinets, white cabinets, marble countertops, a two-piece toilet and gray walls
Large elegant master white tile and mosaic tile marble floor bathroom photo in Chicago with an undermount sink, recessed-panel cabinets, white cabinets, marble countertops, a two-piece toilet and gray walls
 Bachmeier Carpet One Floor and Home

Example of a mid-sized transitional single-wall wet bar design in Cedar Rapids with an undermount sink, glass-front cabinets, dark wood cabinets, quartzite countertops, gray backsplash and glass tile backsplash
 Green Goods
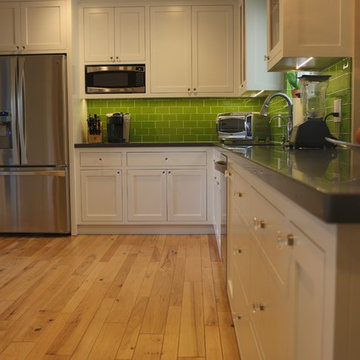
Mid-sized cottage u-shaped light wood floor and brown floor eat-in kitchen photo in San Luis Obispo with shaker cabinets, white cabinets, quartz countertops, green backsplash, glass tile backsplash, stainless steel appliances, an undermount sink, no island and gray countertops

Sponsored
Plain City, OH

Kuhns Contracting, Inc.
Central Ohio's Trusted Home Remodeler Specializing in Kitchens & Baths
 Savvy Interiors

Bathroom - large transitional master gray tile, white tile and marble tile porcelain tile and brown floor bathroom idea in San Diego with recessed-panel cabinets, blue cabinets, a two-piece toilet, beige walls, an undermount sink, quartz countertops, a hinged shower door and white countertops
 D&J Kitchens and Baths Inc.
Dave Adams Photographer

Enclosed kitchen - mid-sized traditional l-shaped ceramic tile enclosed kitchen idea in Sacramento with an undermount sink, shaker cabinets, white cabinets, granite countertops, white backsplash, subway tile backsplash, stainless steel appliances and no island
Enclosed kitchen - mid-sized traditional l-shaped ceramic tile enclosed kitchen idea in Sacramento with an undermount sink, shaker cabinets, white cabinets, granite countertops, white backsplash, subway tile backsplash, stainless steel appliances and no island
 M.S. Vicas Interiors
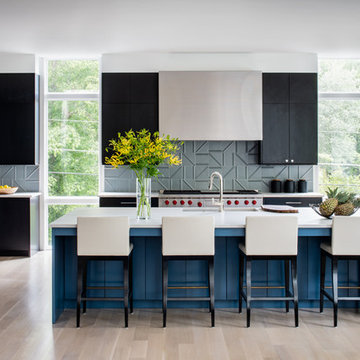
Example of a trendy light wood floor and beige floor kitchen design in DC Metro with an undermount sink, flat-panel cabinets, black cabinets, gray backsplash, stainless steel appliances, an island and white countertops

 Showcase Kitchen & Bath
Photo by: Kate Distasio
Transitional kitchen photo in Newark with white cabinets and stainless steel appliances
Transitional kitchen photo in Newark with white cabinets and stainless steel appliances

 YAMINI DESIGNS
Spectrum Studio
Alcove shower - transitional white tile black floor alcove shower idea in Chicago with shaker cabinets, gray cabinets, a two-piece toilet and gray walls
Alcove shower - transitional white tile black floor alcove shower idea in Chicago with shaker cabinets, gray cabinets, a two-piece toilet and gray walls
 Rycenga Building Center
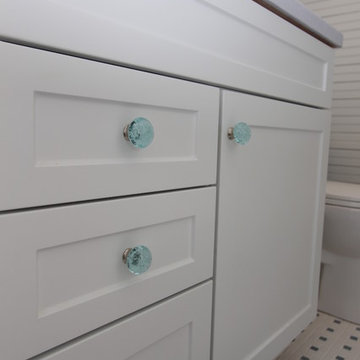
Beach style 3/4 multicolored tile and ceramic tile ceramic tile alcove shower photo in Grand Rapids with white cabinets, an undermount sink, shaker cabinets, solid surface countertops, a two-piece toilet and blue walls

Sponsored
Westerville, OH

Custom Home Works
Franklin County's Award-Winning Design, Build and Remodeling Expert
 Cyr Kitchen and Bath
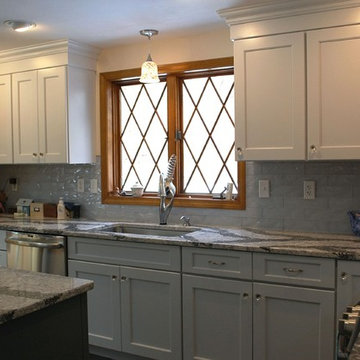
This Kitchen remodel was designed by Nicole from our Windham showroom. This kitchen features Cabico Unique cabinets with maple wood 375/B (recessed panel) door style (some with rain glass in the cabinets) and white crane paint (for the kitchen) and Ocean paint finish (for the kitchen island). The countertops feature Cambria Quartz with Seagrove color and standard square edge. This remodel also features 12”x24” Novabell Gallura Night floor tile, 3”x12” Element Artisan Skylight subway tile and Element Artisan Skylight Center Petals. Other features include Delta stainless faucet, Elkay stainless sink, Amerock Glass knobs with satin nickel edge and satin nickel handles.

 Crisp Architects
Rob Karosis
Elegant u-shaped kitchen photo in New York with a farmhouse sink, beaded inset cabinets, beige cabinets, white backsplash and stainless steel appliances
Elegant u-shaped kitchen photo in New York with a farmhouse sink, beaded inset cabinets, beige cabinets, white backsplash and stainless steel appliances
 Wreedone | Kitchen & Bath

An elegant bathroom that has been transformed into a marble retreat! The attention to detail is incredible -- from the glass cabinet knobs, to the perfectly placed niche over the freestanding tub, to the electrical outlet in the drawer, this master bathroom was beautifully executed!
 Normandy Remodeling

This simple and elegant view of the kitchen sink with a beautiful window view of the outdoors. The farmhouse sink even has an added bonus of the water filter. The glass front cabinets give the kitchen more interest especially for the homeowner to show off those glasses and decor.





 Traci Connell Interiors
Stainless steel appliances help to add a touch of sophistication to the space. A contemporary white kitchen with white custom shaker style cabinets, white granite and custom lit light box upper cabinets. All put together with a pop of blue.
 Solitude Homes
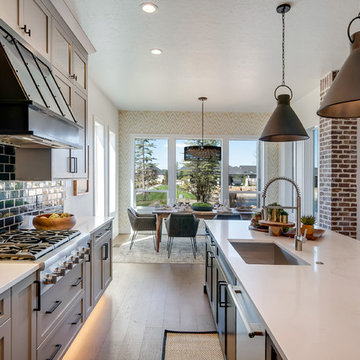
Inspiration for a large transitional u-shaped medium tone wood floor and brown floor eat-in kitchen remodel in Boise with an undermount sink, shaker cabinets, gray cabinets, quartz countertops, black backsplash, subway tile backsplash, stainless steel appliances, an island and white countertops
74